
 For sale 50
$609,900
3 bed3 bath1,100–1,500 sq ft
36 Katerson Lane
Courtice, Clarington
17 days agoMLS® E13830950
Re/Max Hallmark First Group Realty Ltd.
86 Edwin Carr Street
Bowmanville, Clarington, Ontario L1C0R4
For sale· Added
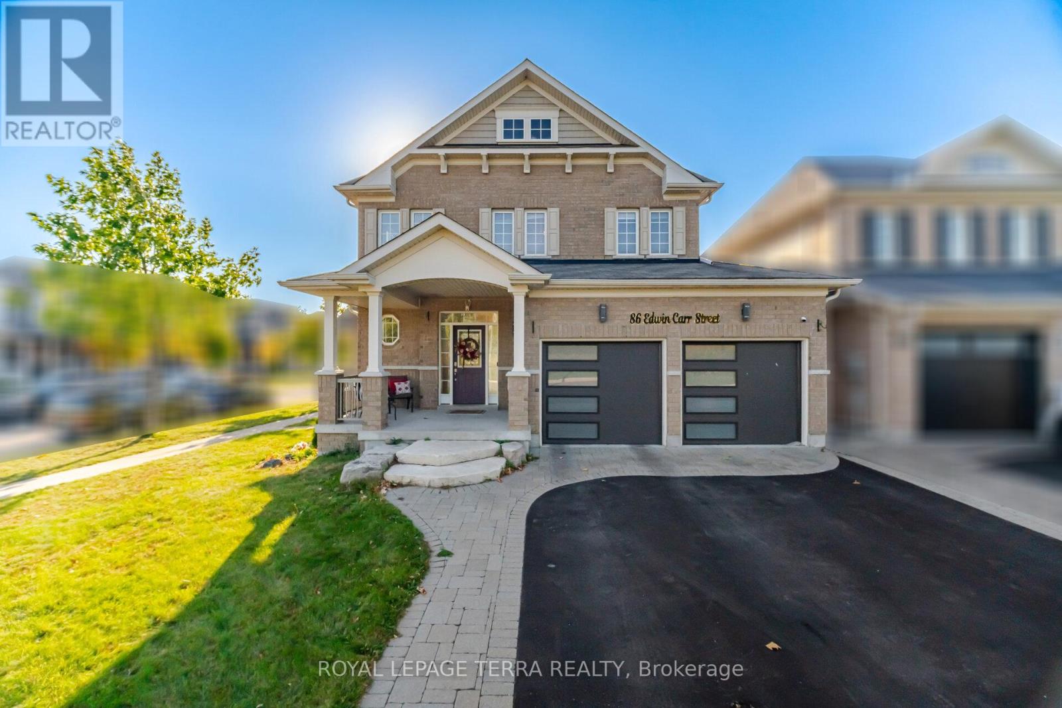
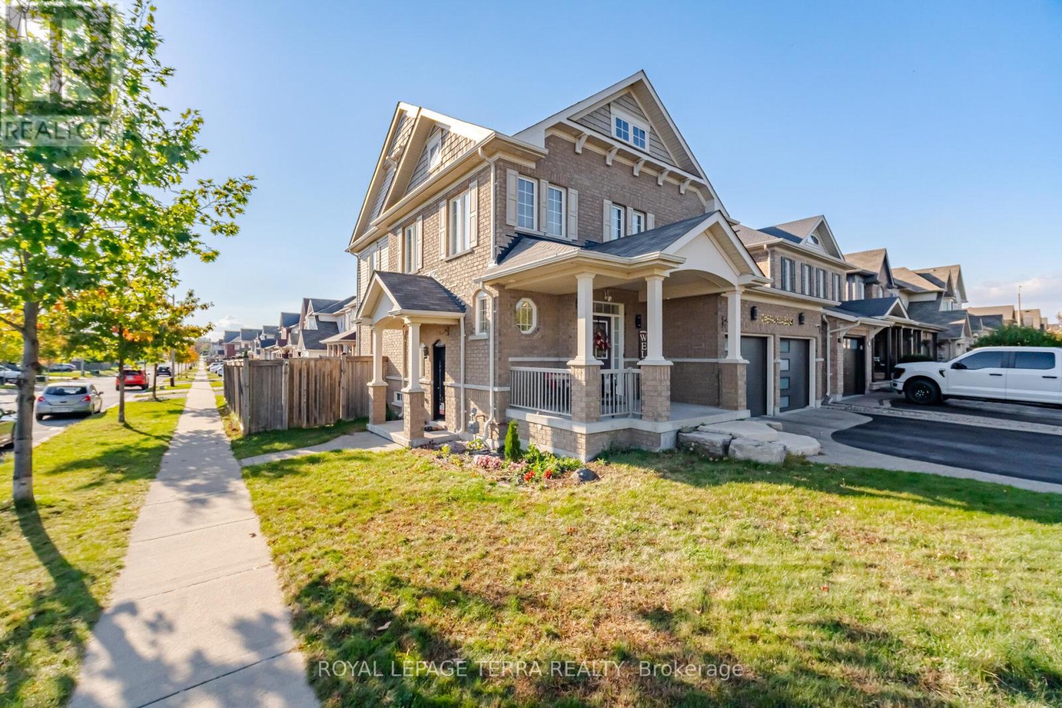
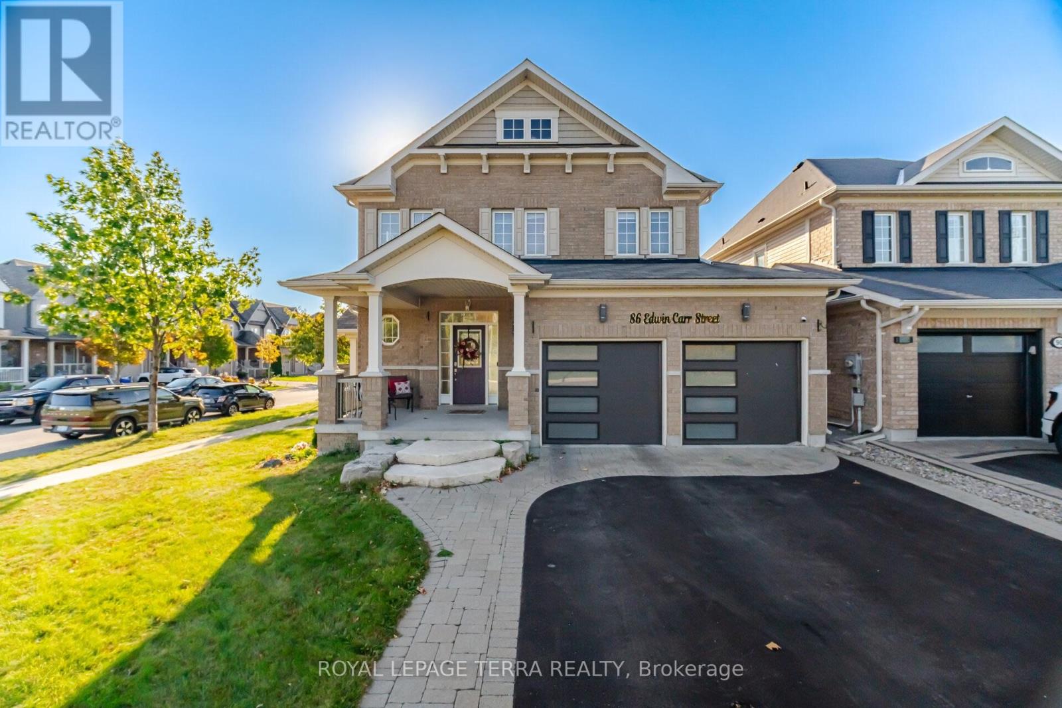
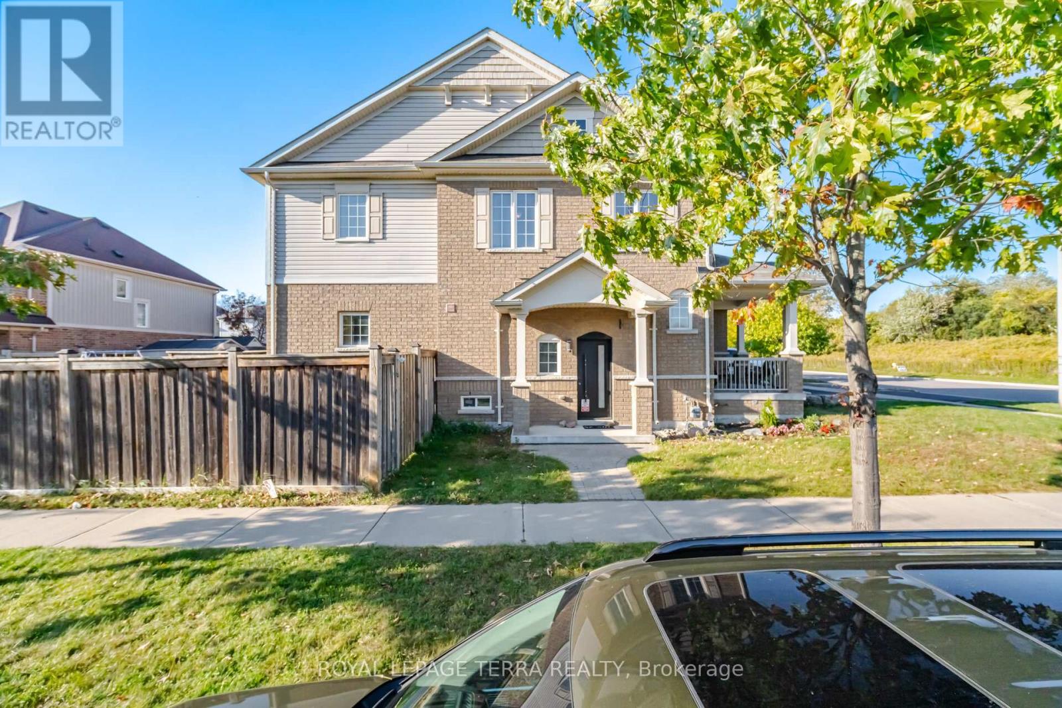
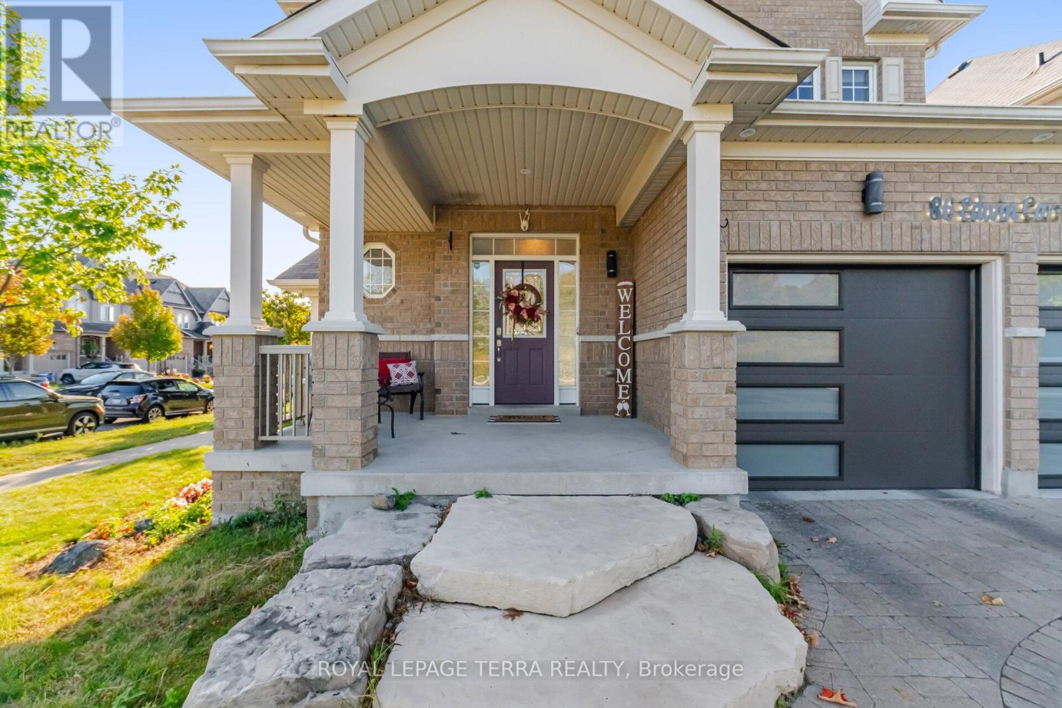
Imagine weekend breakfasts around the kitchen island, afternoons at the park, and summer evenings with friends on the deck. This beautifully maintained 4-bedroom, 3-bathroom home on a corner lot in Bowmanville's Northglen community has room for it all.Freshly painted and filled with natural light, the main floor offers hardwood flooring in the living and dining rooms, a stylish accent wall, and a gas fireplace overlooking the backyard. The dining area features a large window and new light fixture. In the kitchen, a long island with seating brings everyone together, while granite countertops, stainless steel appliances, a gas stove, built-in pantry, and generous cabinetry make everyday life easy. A walkout leads directly to the deck and gazebo.Upstairs, the spacious primary bedroom includes a walk-in closet and ensuite with a double vanity. Three additional bedrooms offer flexibility for family, guests, or a home office, and second-floor laundry adds convenience.A two-car garage with newer doors and MyQ smart openers, exterior pot lights controlled through Amazon Alexa, a newer side entry door, and updated washer and dryer complete the home. Just steps from the new Northglen Orchard Public School (Brand New School) in 5 min walk, 1 min drive and close to parks, amenities, and commuter routes, this is a place to settle in and make memories.
Map data © OpenStreetMap contributors
No open houses are scheduled for this home.
Can't make it? Request a private viewing.
| Laundry room | Second level | 2.71 x 1.71 m |
| Bedroom 4 | Second level | 2.74 x 3.32 m |
| Bedroom 3 | Second level | 2.93 x 3.23 m |
| Living room | Main level | 3.84 x 4.66 m |
| Dining room | Main level | 3.23 x 4.66 m |
| Kitchen | Main level | 5.88 x 3.44 m |
| Primary Bedroom | Second level | 3.23 x 5.06 m |
| Bedroom 2 | Second level | 3.14 x 3.75 m |




