
 For sale 50
$729,900
3 bed3 bath1,500–2,000 sq ft
15 Hillier Street
Bowmanville, Clarington
8 days agoMLS® E13861876
Royal LePage Frank Real Estate
89 Robert Adams Drive
Courtice, Clarington, Ontario L1E2G2
For sale· Added
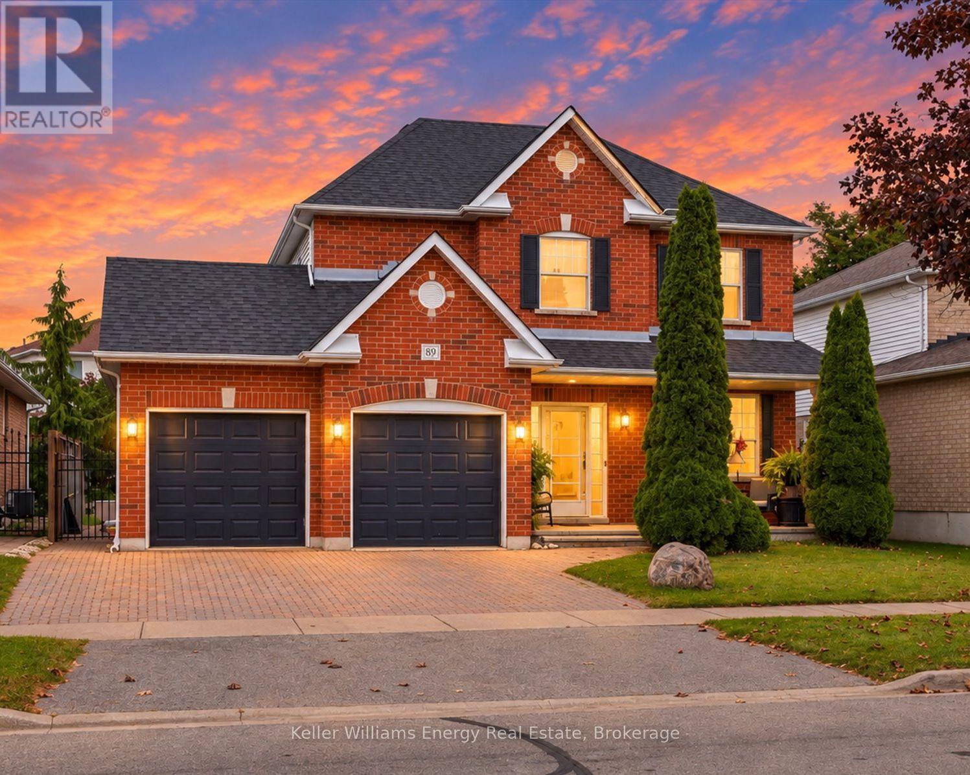
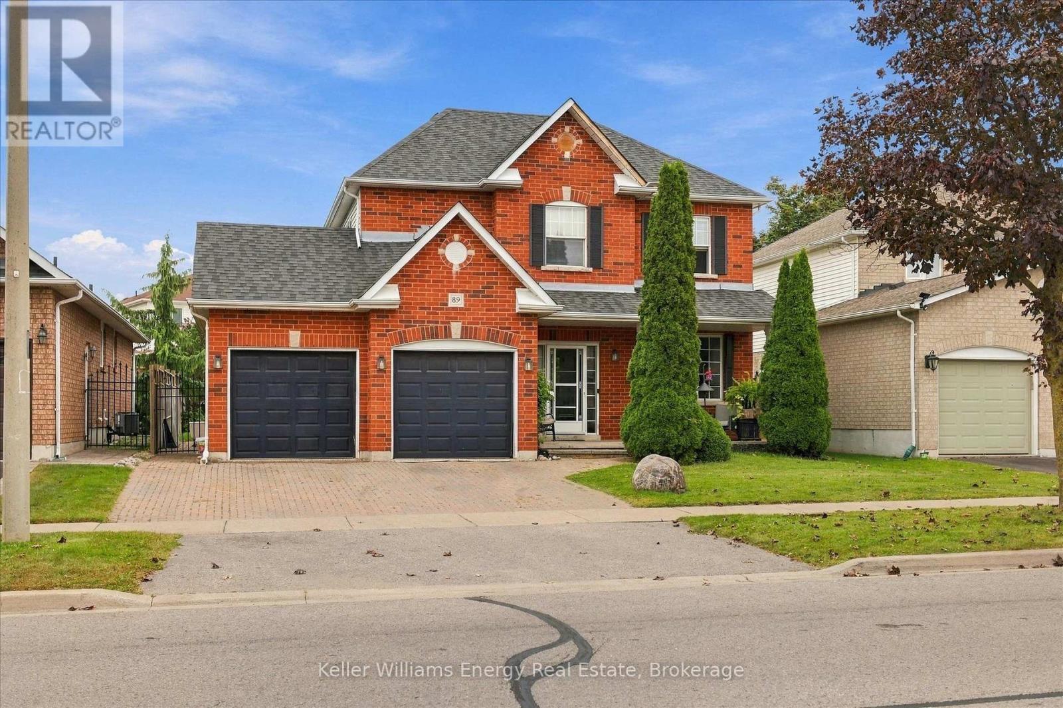
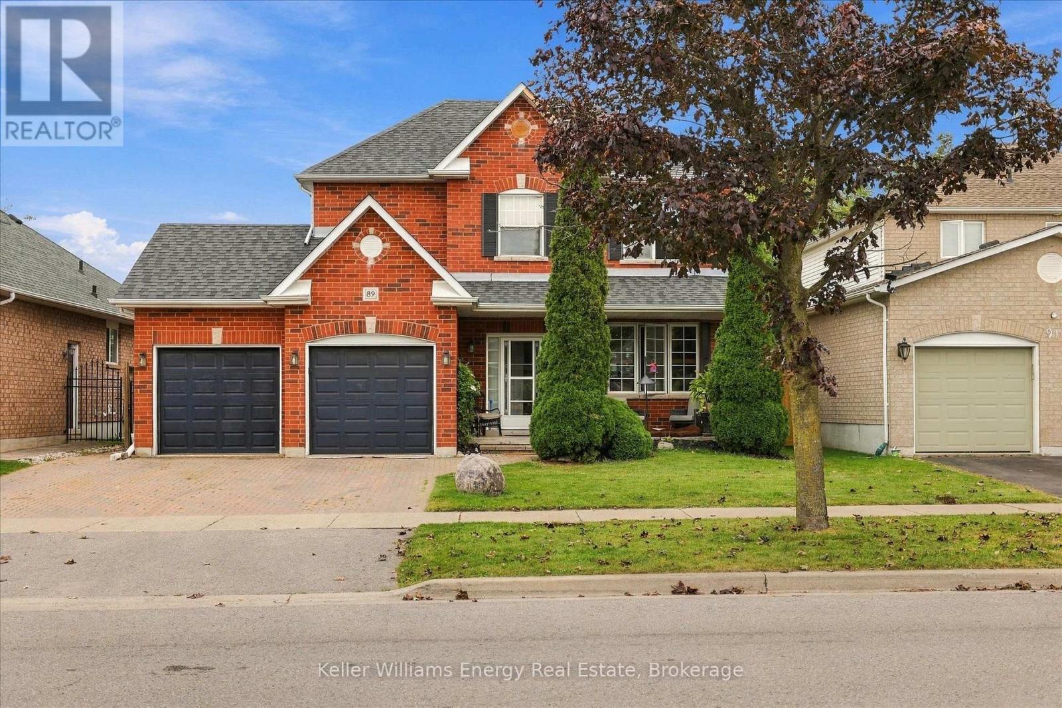
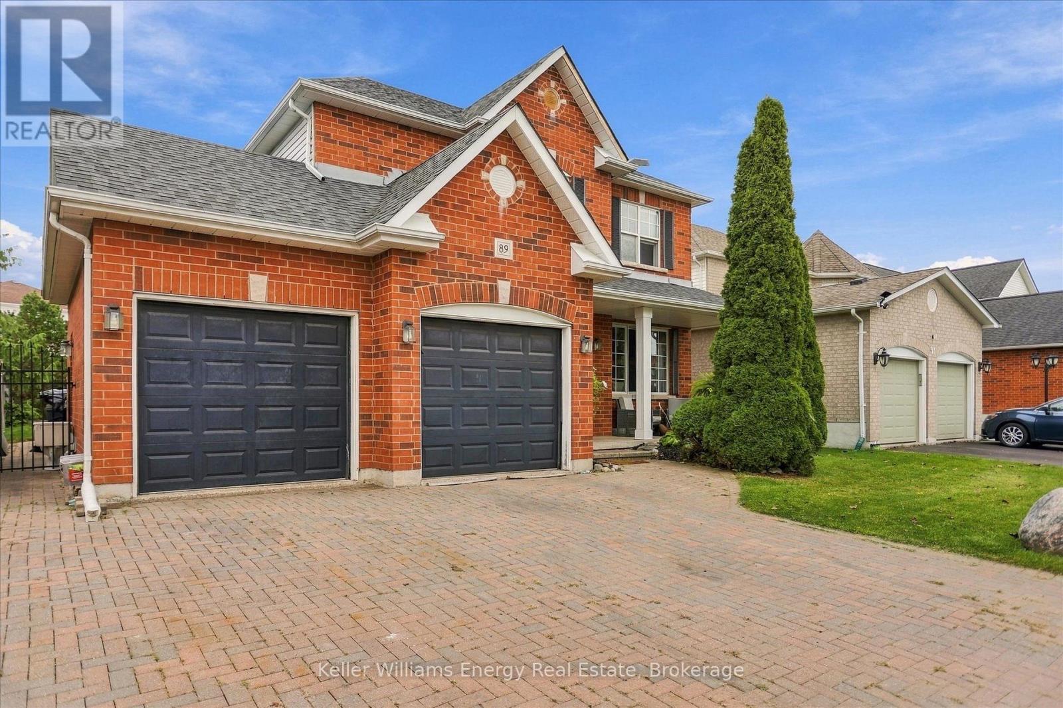
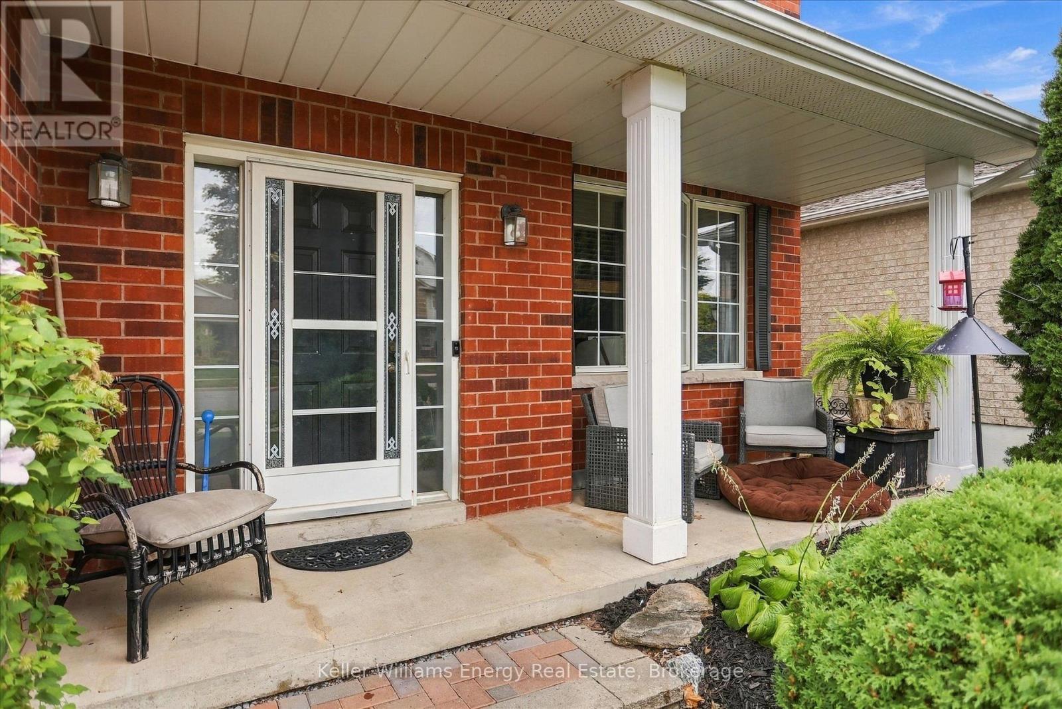
Welcome to this beautiful two-story home nestled in a great neighbourhood! Featuring 3 spacious bedrooms and 4 bathrooms, this home offers a comfortable and functional layout with plenty of room for everyday living and entertaining. The main floor features a bright, open-concept design that seamlessly connects the living room, breakfast nook and kitchen. The spacious kitchen provides an inviting gathering space, while the open layout creates a warm and welcoming atmosphere throughout with a separate formal dining room .Upstairs, you'll find three generously sized bedrooms, including a large primary suite, complete with an ensuite and walk-in closet. The beautifully finished basement adds valuable additional living space and offers endless possibilities for a family room, home office, gym, or entertainment area. This is a wonderful opportunity to own a spacious and inviting home in a sought-after setting.
Map data © OpenStreetMap contributors
No open houses are scheduled for this home.
Can't make it? Request a private viewing.
| Oct 6, 2026 | $899,900 | ▼ $25,100 |
| Sep 30, 2026 | $925,000 | First recorded price |
Price changes since Sep 30, 2026.
| Living room | Main level | 5.64 x 4.57 m |
| Utility room | Basement | 4.34 x 3.02 m |
| Bathroom | Second level | 4.32 x 2.72 m |
| Laundry room | Second level | 2.69 x 1.93 m |
| Bathroom | Second level | 2.39 x 1.96 m |
| Dining room | Main level | 3.76 x 2.92 m |
| Kitchen | Main level | 4.52 x 3.07 m |
| Bathroom | Main level | 1.55 x 1.42 m |
| Eating area | Main level | 3.07 x 2.21 m |
| Primary Bedroom | Second level | 4.7 x 4.52 m |
| Bedroom 2 | Second level | 3.91 x 3.84 m |
| Bedroom 3 | Second level | 3.45 x 3.43 m |
| Recreational, Games room | Basement | 8.56 x 8.15 m |
| Bathroom | Basement | 2.54 x 2.21 m |




