
 For sale 50
$639,900
2 bed2 bath700–1,100 sq ft
16 Kershaw Street
Bowmanville, Clarington
26 days agoMLS® E13796920
The Nook Realty Inc.
98 Guildwood Drive
Bowmanville, Clarington, Ontario L1C5C8
For sale· Added
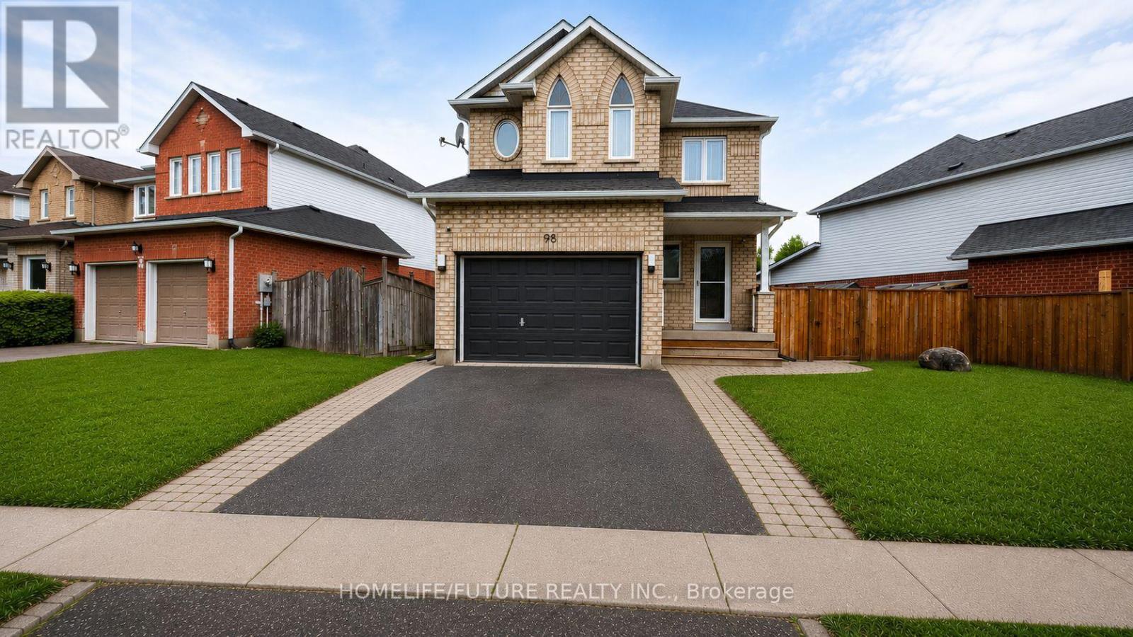
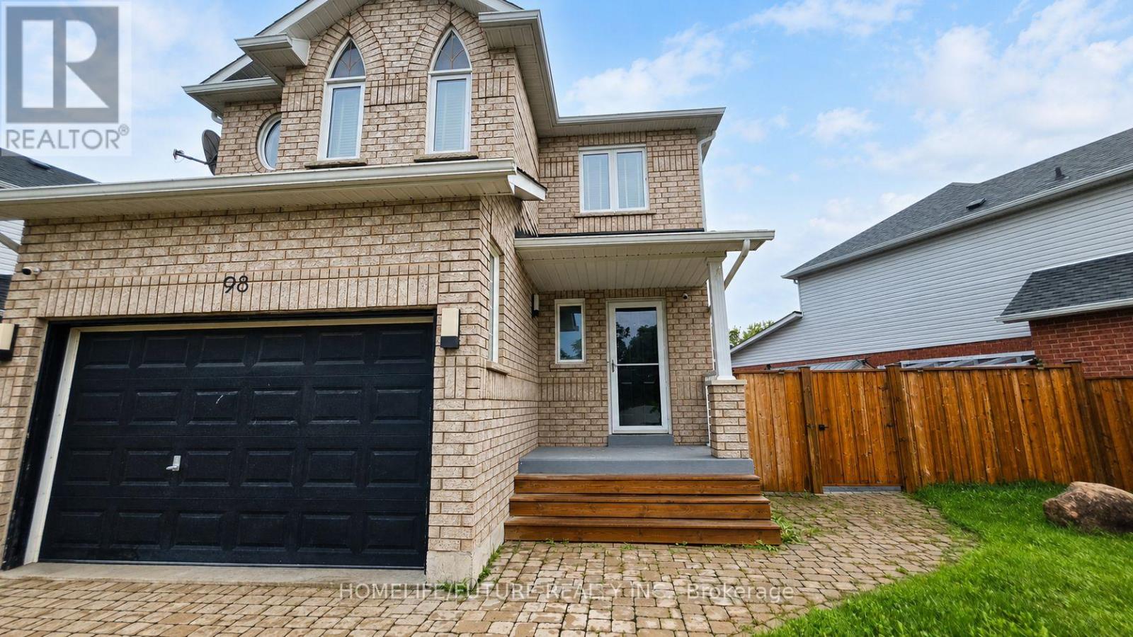
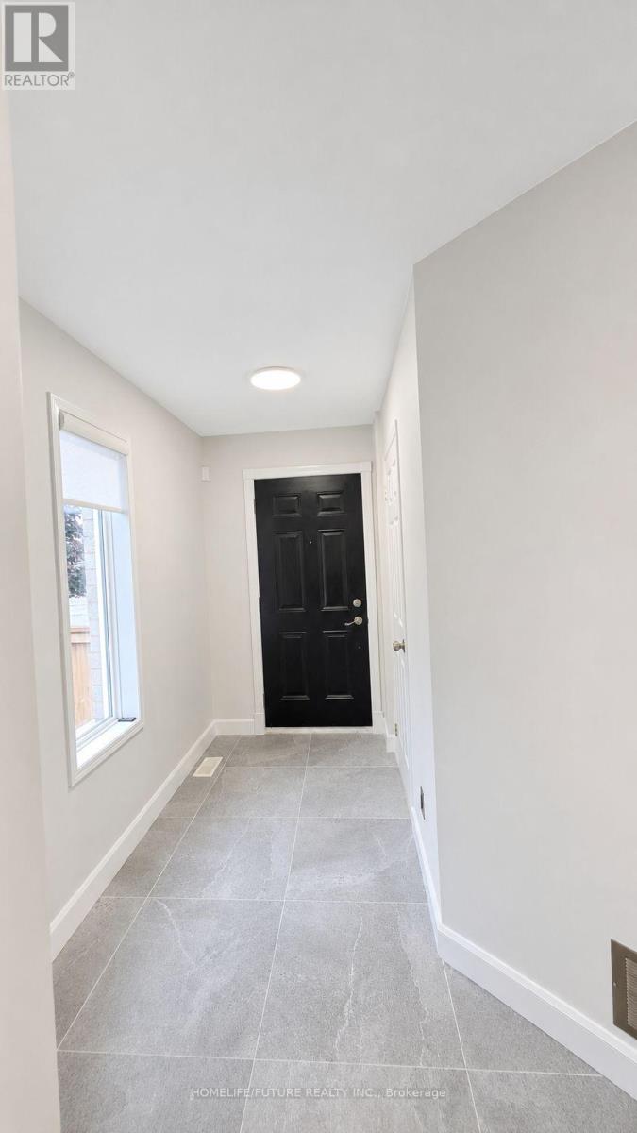
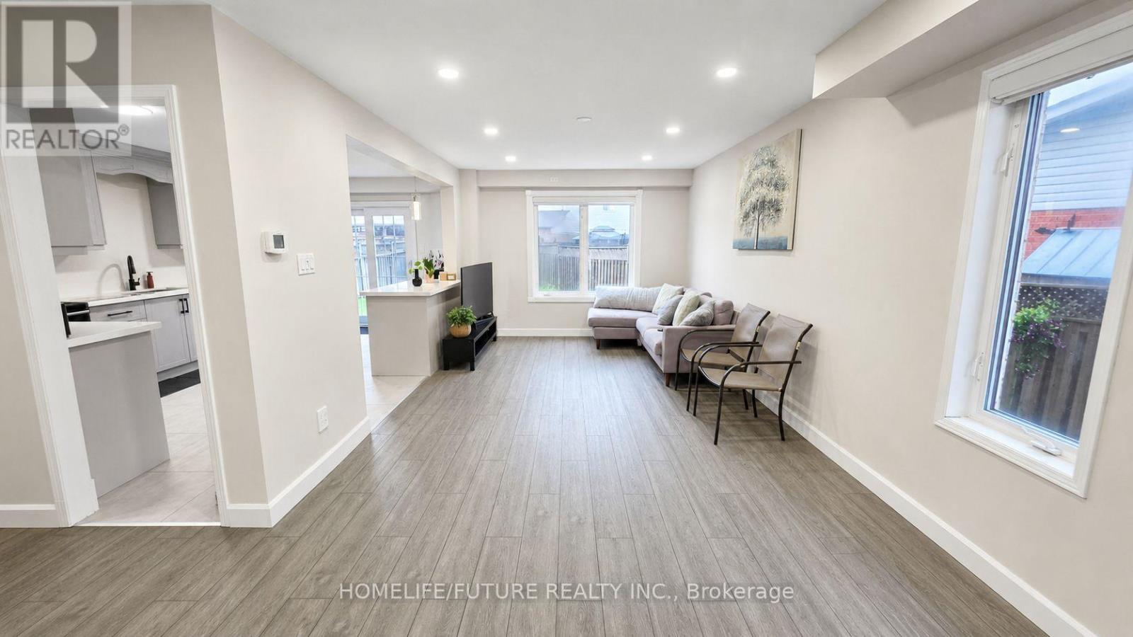
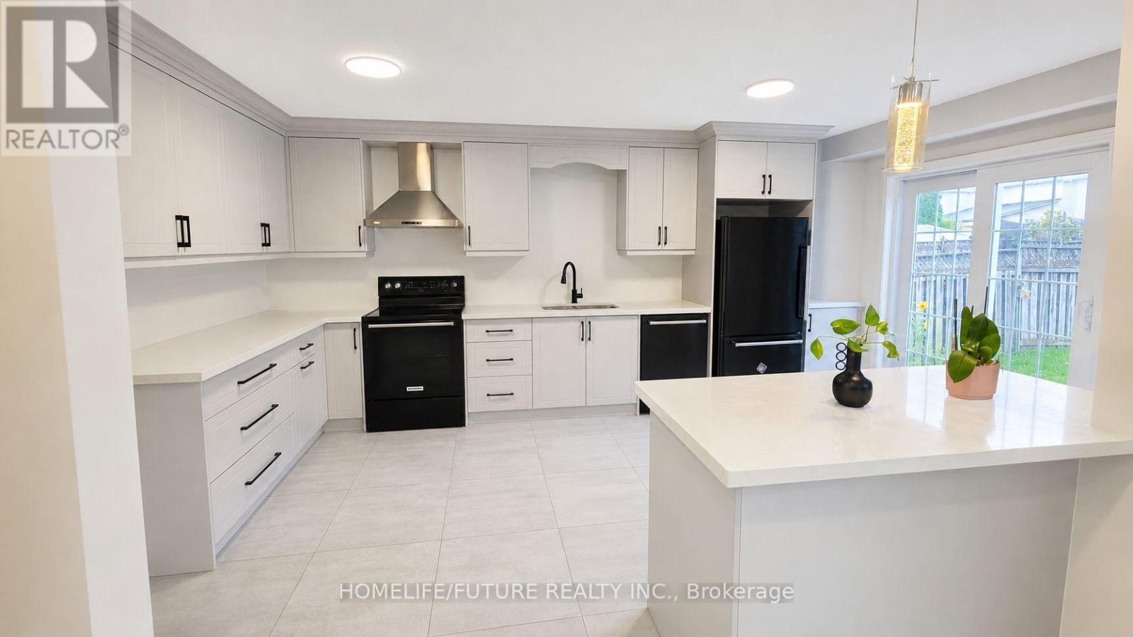
Welcome To This Bright And Beautifully Updated Home Featuring A Newly Renovated Foyer and Modern Kitchen With Quartz Countertops, Stylish Cabinetry, Black Appliances And A Spacious Island. The Open-Concept Living Area Offers Abundant Natural Light, While The Finished Lower Level Provides Flexible Additional Living Space And An Extra Bedroom. Situated Across Soper Valley Creek Trail, Walking Distance to John M. James Public School and A Short Drive to Metro, Shoppers and more, This Property Is In A Prime Location. Complete With Contemporary Flooring, Updated Bathrooms, Generous Bedrooms, Updated Furnace (2022), Updated Roof, Brand new A/C And A Private Fenced Backyard With A Patio-This Move-In-Ready Property Is Perfect For Comfortable Everyday Living And Entertaining!!!
Map data © OpenStreetMap contributors
No open houses are scheduled for this home.
Can't make it? Request a private viewing.
| Living room | Main level | 3.18 x 3.33 m |
| Kitchen | Main level | 5.13 x 3.17 m |
| Primary Bedroom | Main level | 3.87 x 3.33 m |
| Bedroom 2 | Second level | 3.9 x 3.17 m |
| Bedroom 3 | Second level | 4.07 x 2.74 m |
| Bedroom 4 | Second level | 4.72 x 4.1 m |




