 For sale 50
$899,000
5+1 bed4 bath3,000–3,500 sq ft
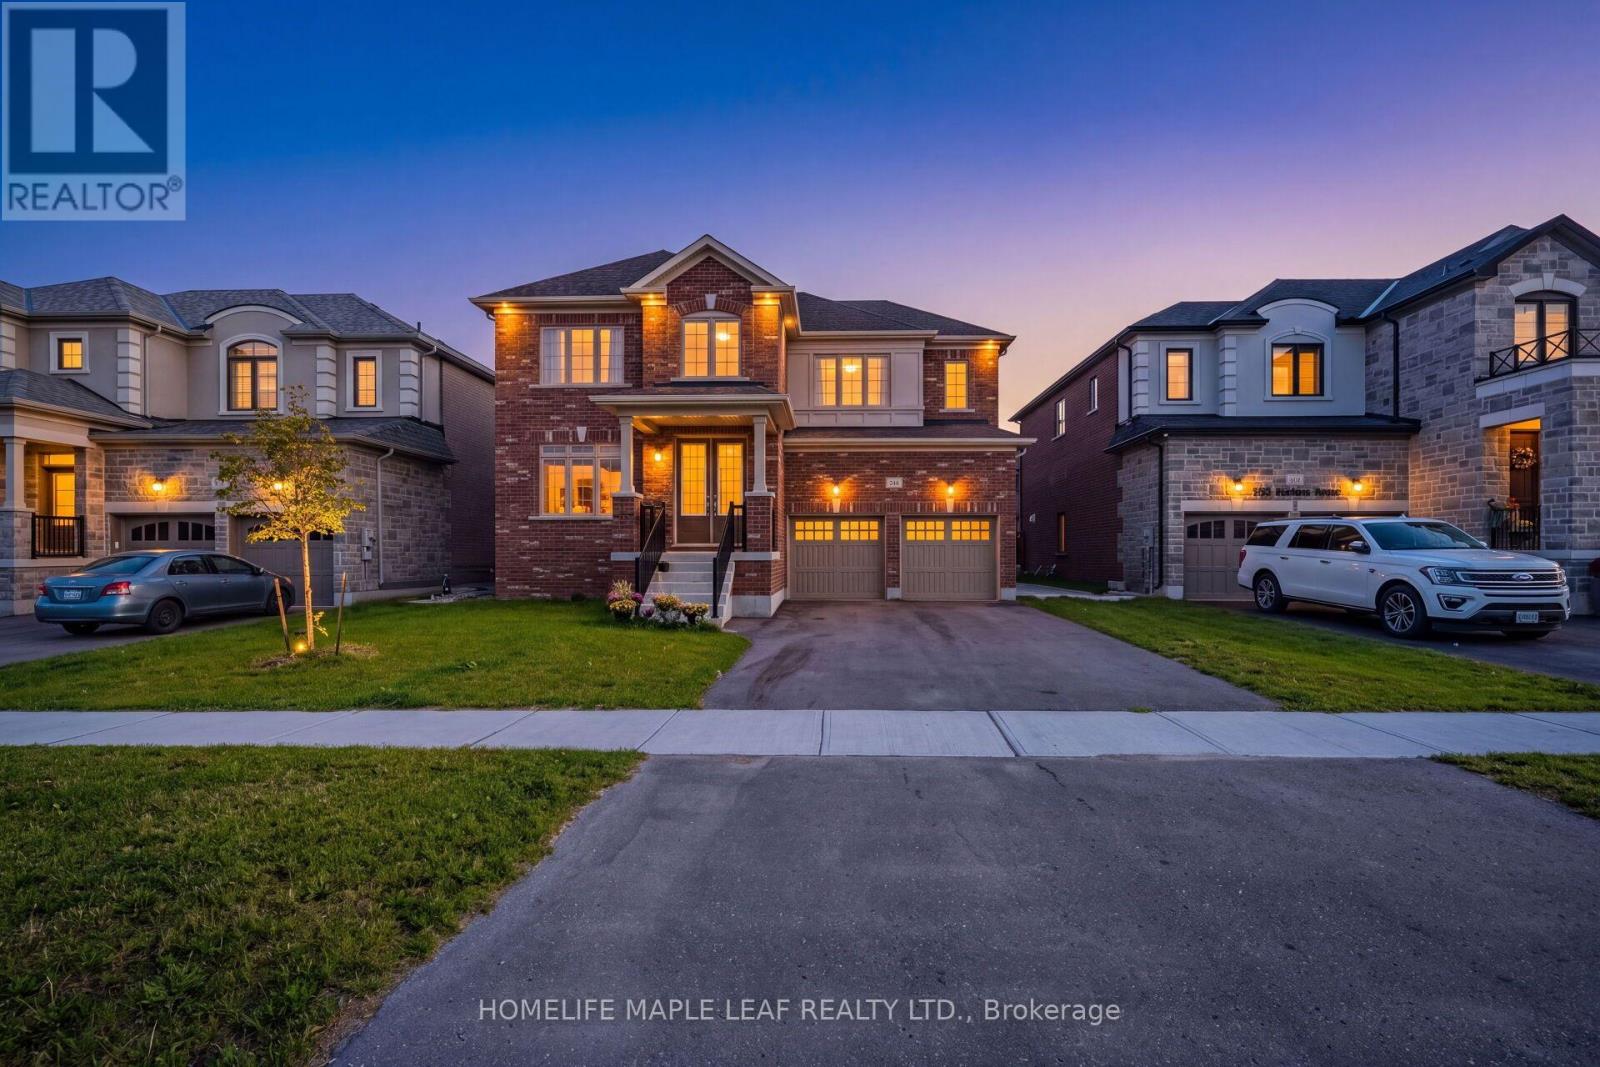
244 Warden Street
Stayner, Clearview
20 days agoMLS® S13819606
HOMELIFE MAPLE LEAF REALTY LTD.
1040 15/16 Sunnidale Sideroad South
Rural Clearview, Clearview, Ontario L0M1S0
For sale· Added
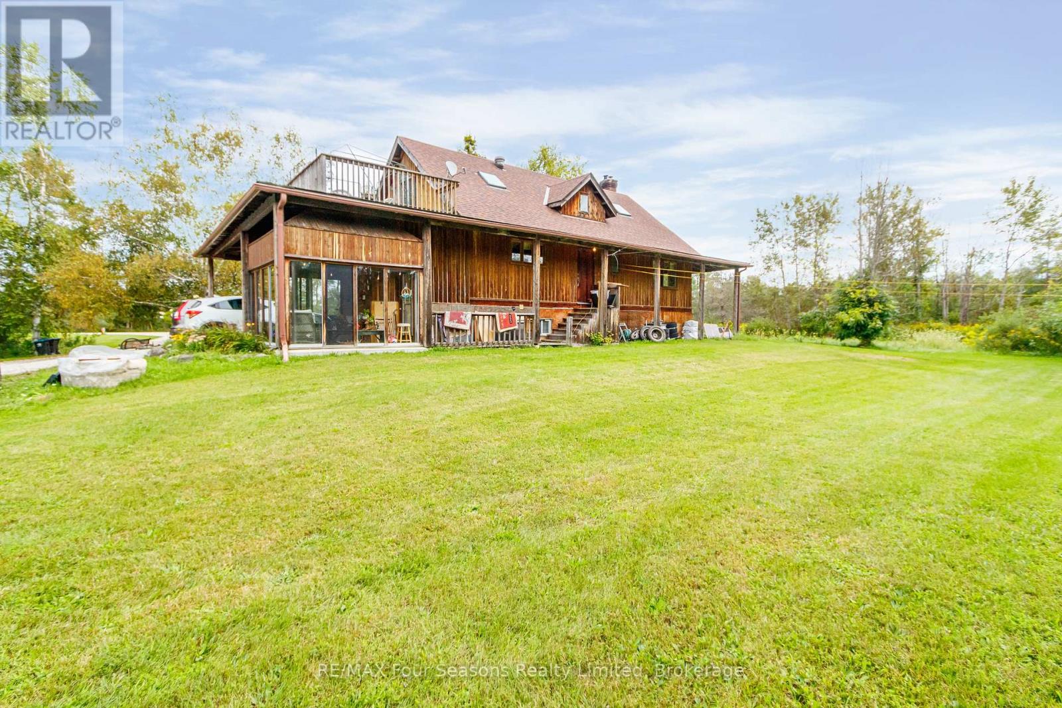
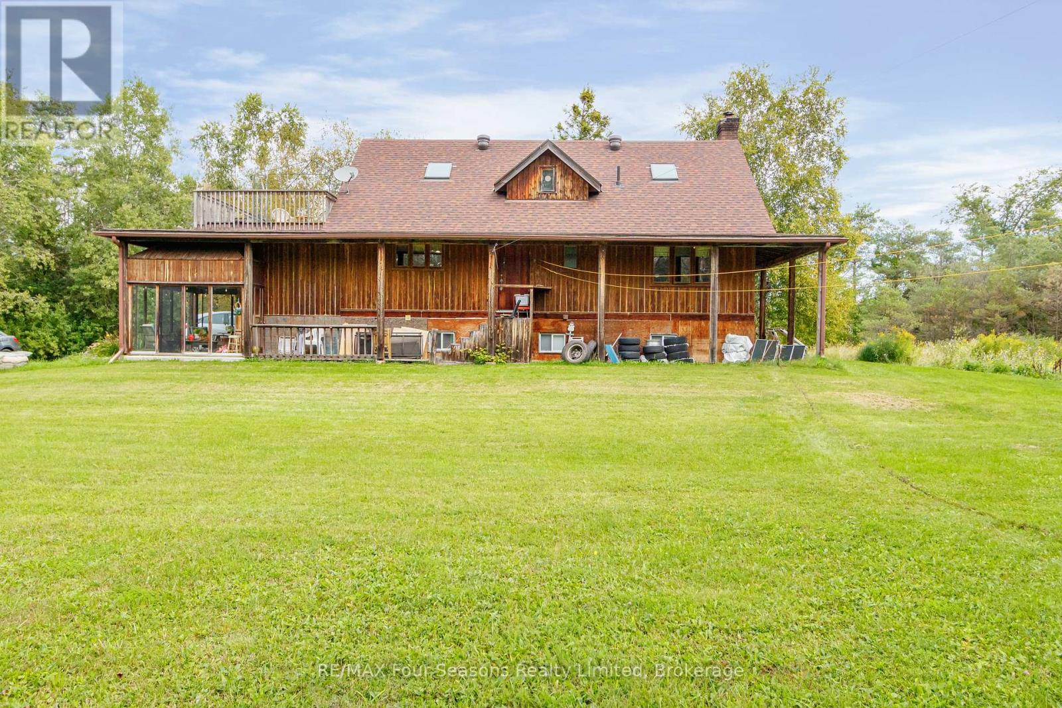
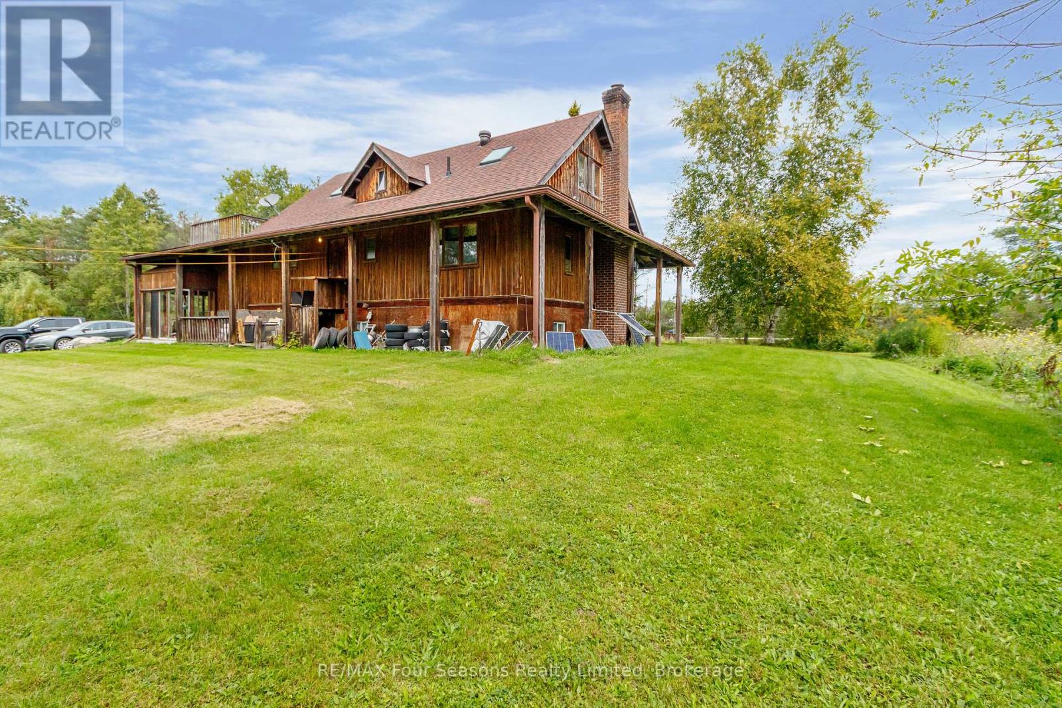
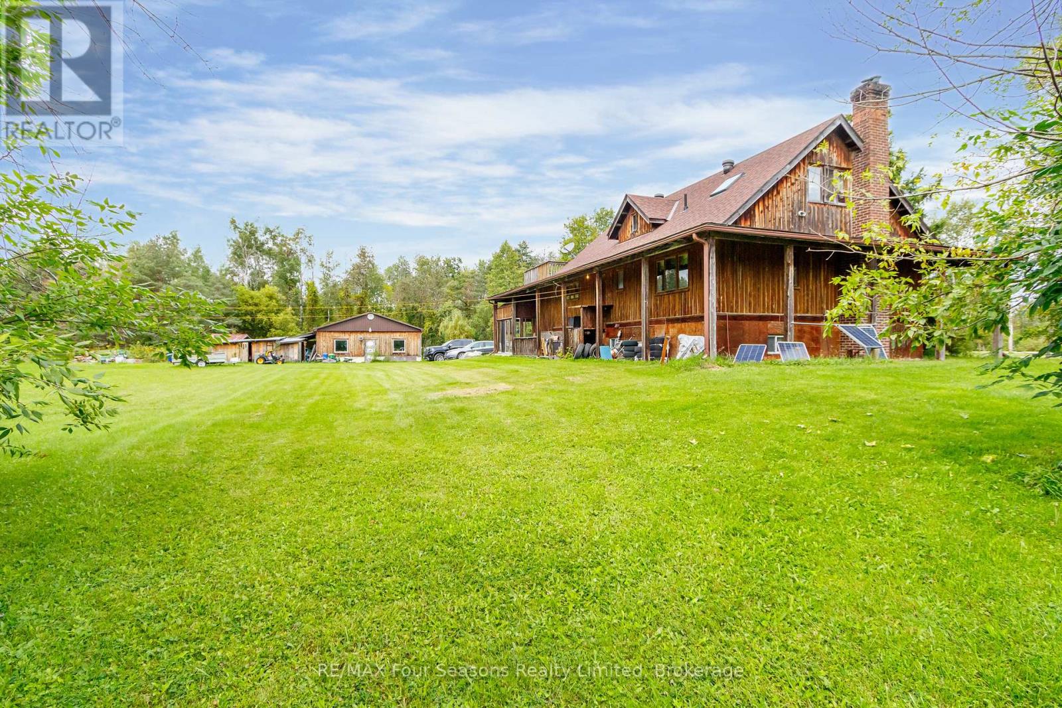
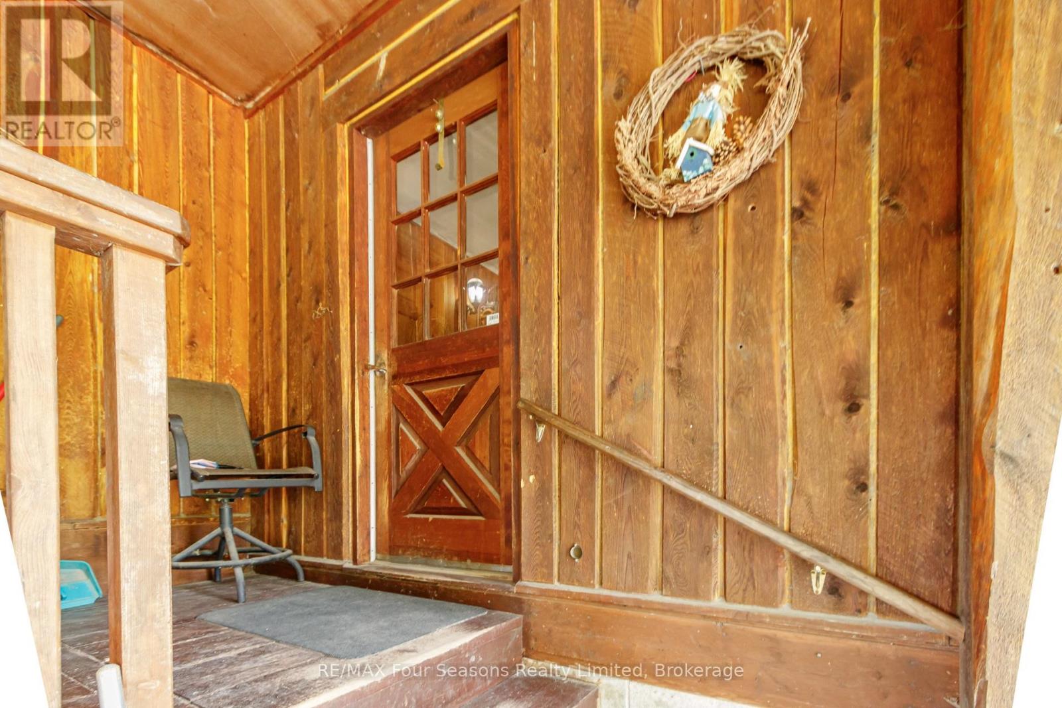
Located just east of Stayner on 17 acres, this impressive log home is constructed with locally sourced logs, giving it an authentic connection to its beautiful rural setting. Featuring 4 bedrooms and 3 bathrooms, the home offers plenty of space along with the warmth and character of true log construction. A standout feature is the large 30' x 50' detached log shop providing exceptional space for a workshop, equipment, storage, or hobbies. With 17 acres to enjoy, there is plenty of room to spread out and appreciate the privacy and peaceful country surroundings. A unique Clearview property combining a locally built log home, substantial acreage, and an outstanding shop, all within easy reach of Stayner and surrounding amenities.
Map data © OpenStreetMap contributors
No open houses are scheduled for this home.
Can't make it? Request a private viewing.
| Oct 7, 2026 | $995,000 | ▼ $105,000 |
| Sep 11, 2026 | $1,100,000 | First recorded price |
Price changes since Sep 11, 2026.
| Kitchen | Main level | 4.04 x 4.01 m |
| Bedroom 4 | Basement | 3.58 x 4.19 m |
| Bathroom | Basement | 2.74 x 3.02 m |
| Dining room | Main level | 3.94 x 4.01 m |
| Living room | Main level | 4.04 x 4.95 m |
| Bedroom 2 | Main level | 3.63 x 4.04 m |
| Bathroom | Main level | 2.31 x 2.77 m |
| Mud room | Main level | 2.11 x 2.92 m |
| Den | Second level | 4.22 x 4.45 m |
| Primary Bedroom | Second level | 4.27 x 4.78 m |
| Bathroom | Second level | 2.79 x 2.95 m |
| Bedroom 3 | Basement | 4.01 x 4.24 m |