 For sale 50
$549,900
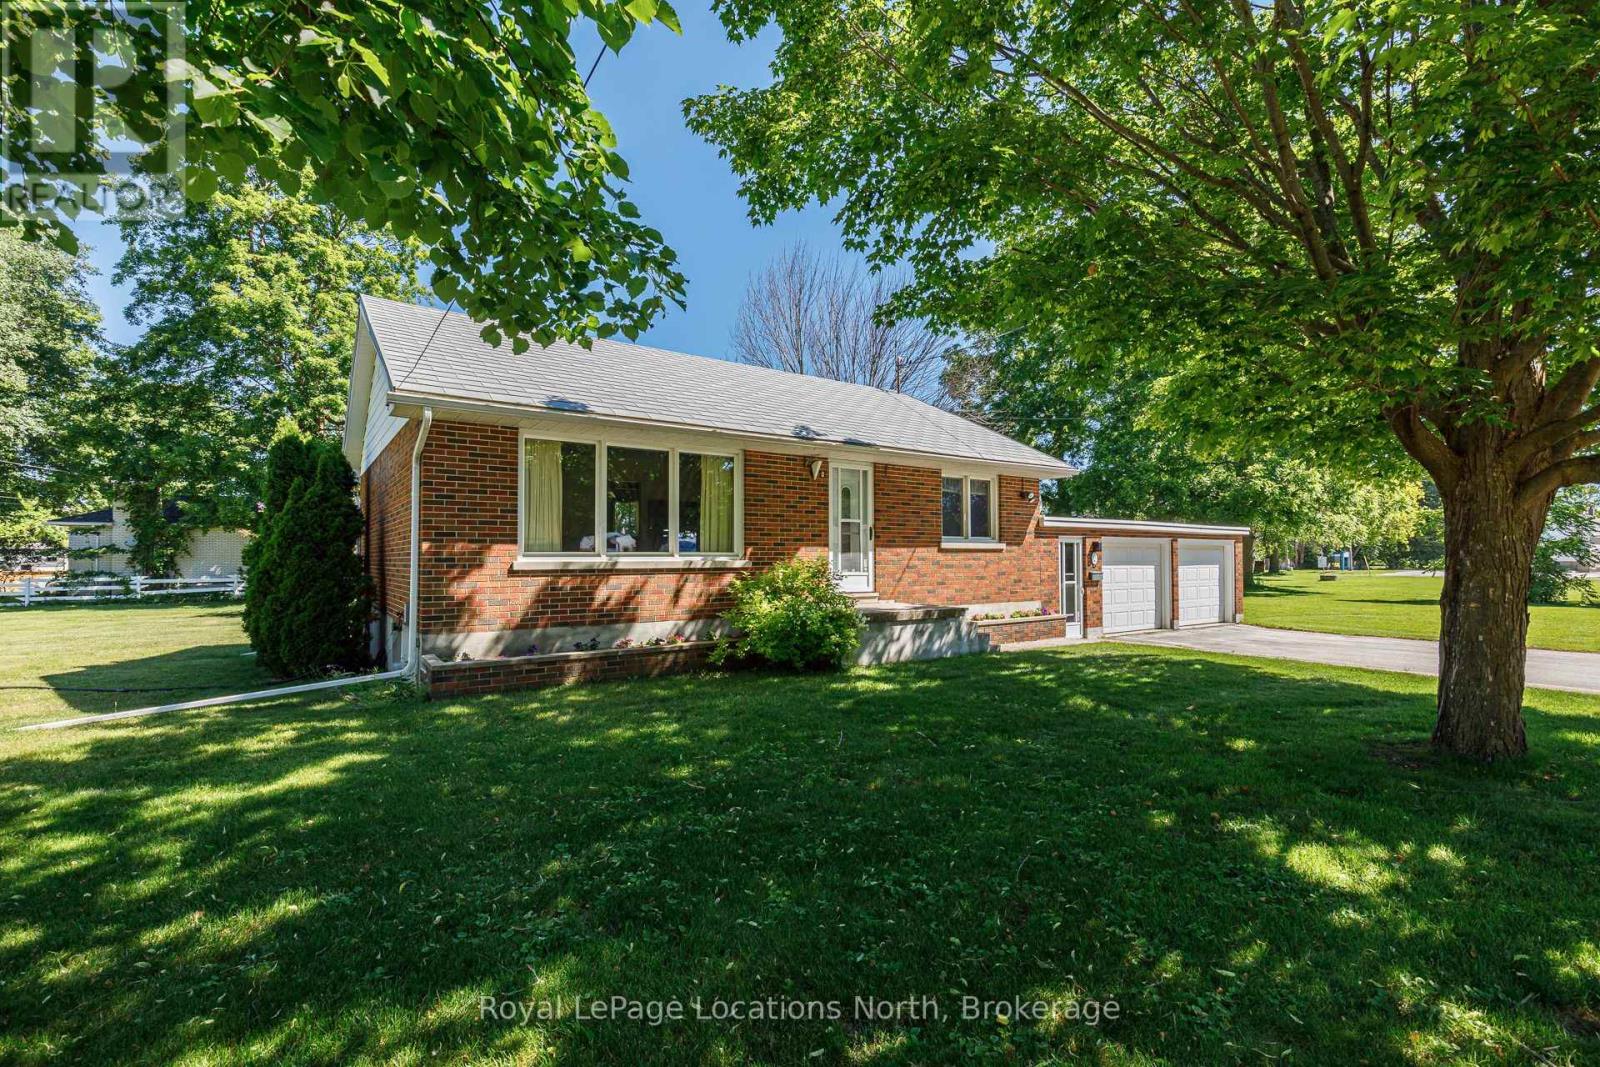
3 bed1 bath1,100–1,500 sq ft
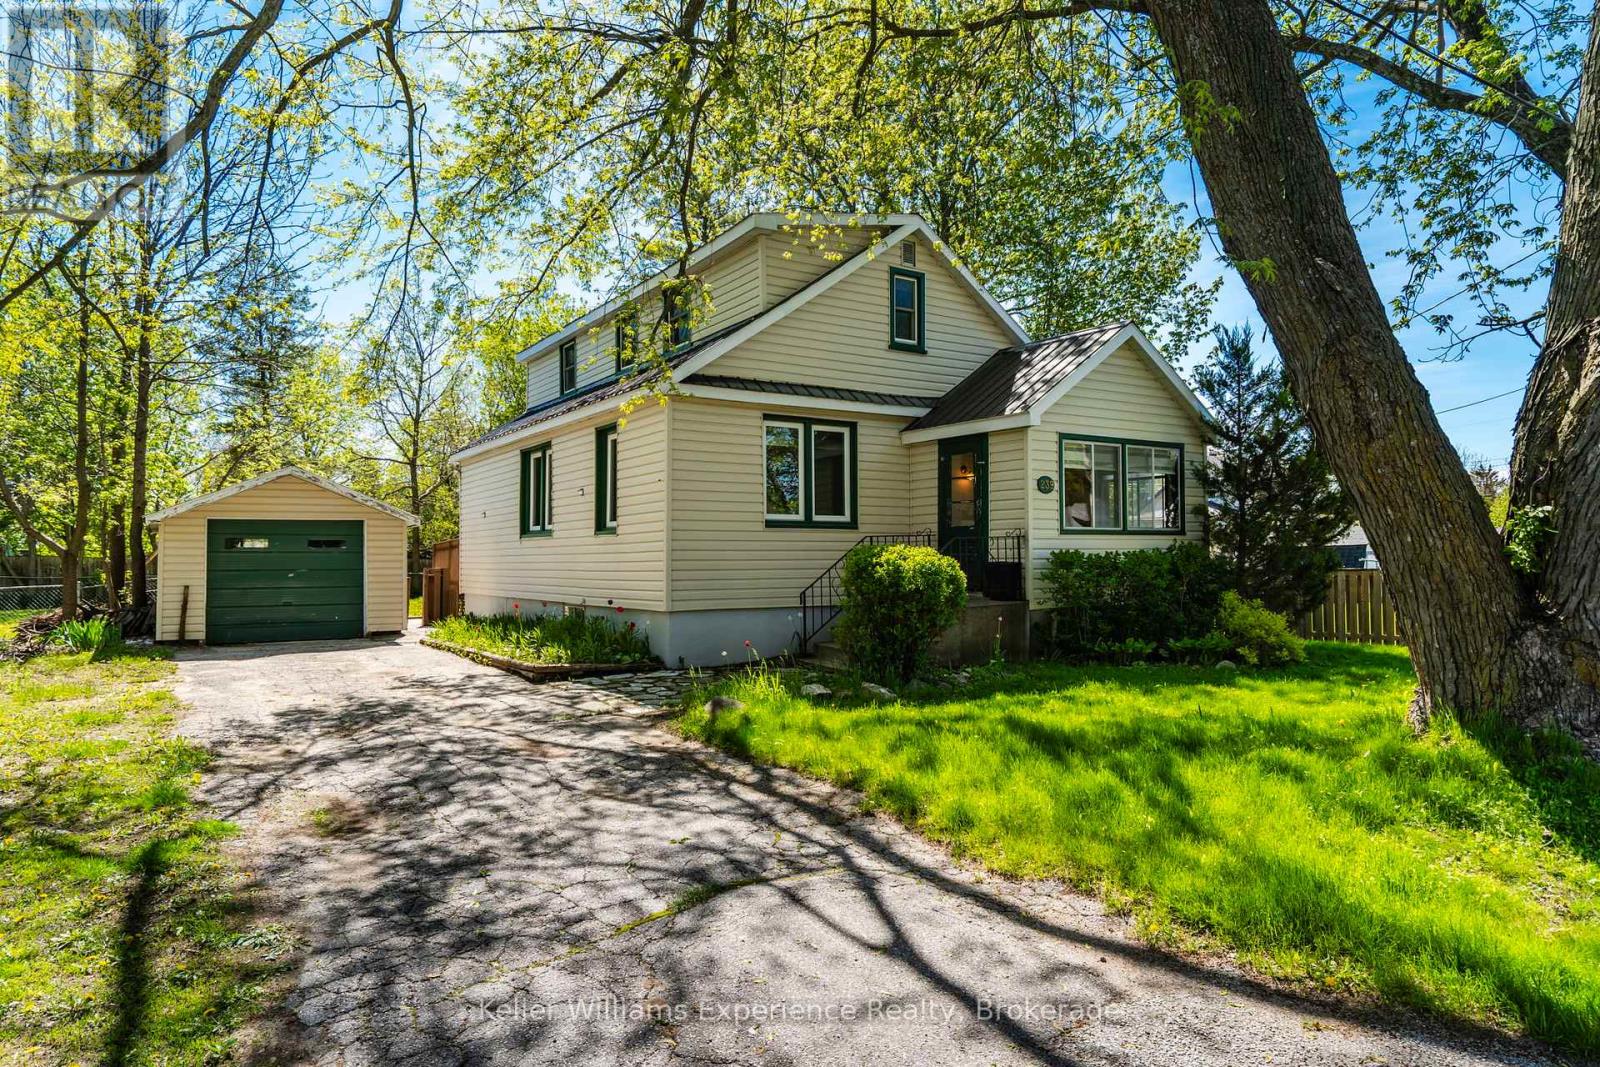
239 Oak Street
Stayner, Clearview
1 month agoMLS® S13744228
Keller Williams Experience Realty
121 Mary Street #316
Creemore, Clearview, Ontario L0M1G0
For sale· Added
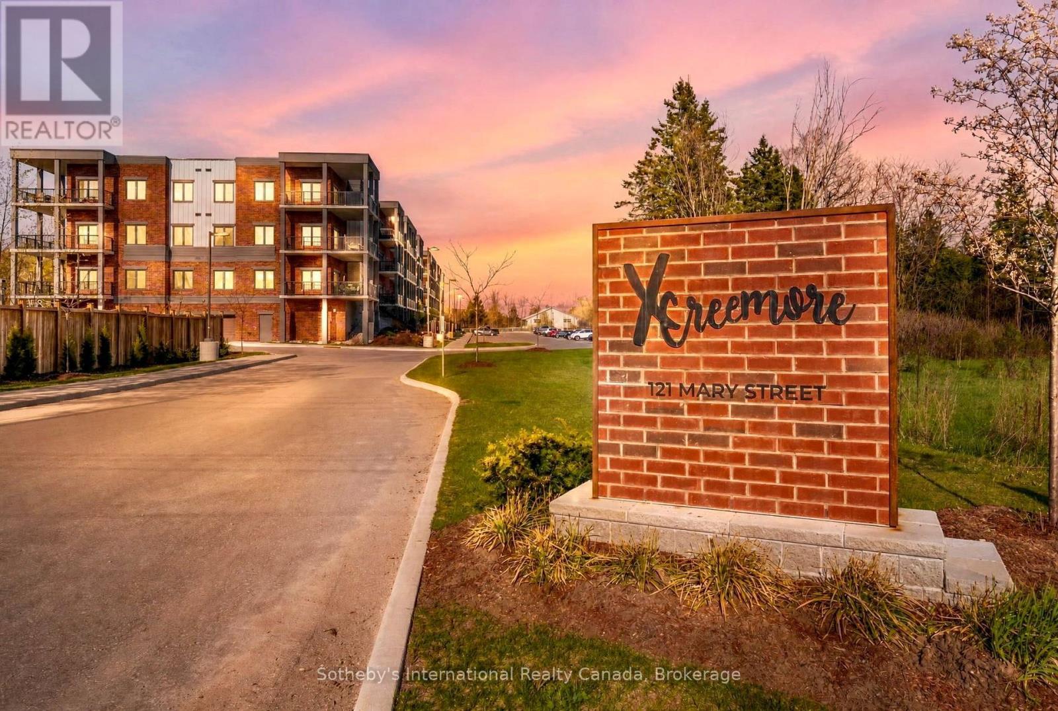
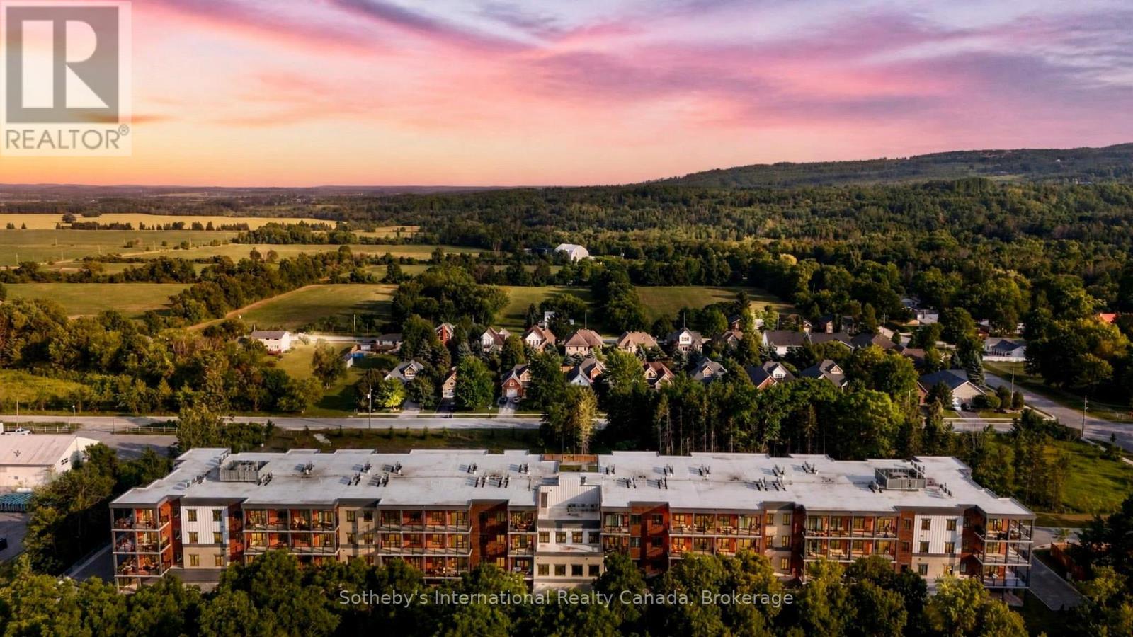
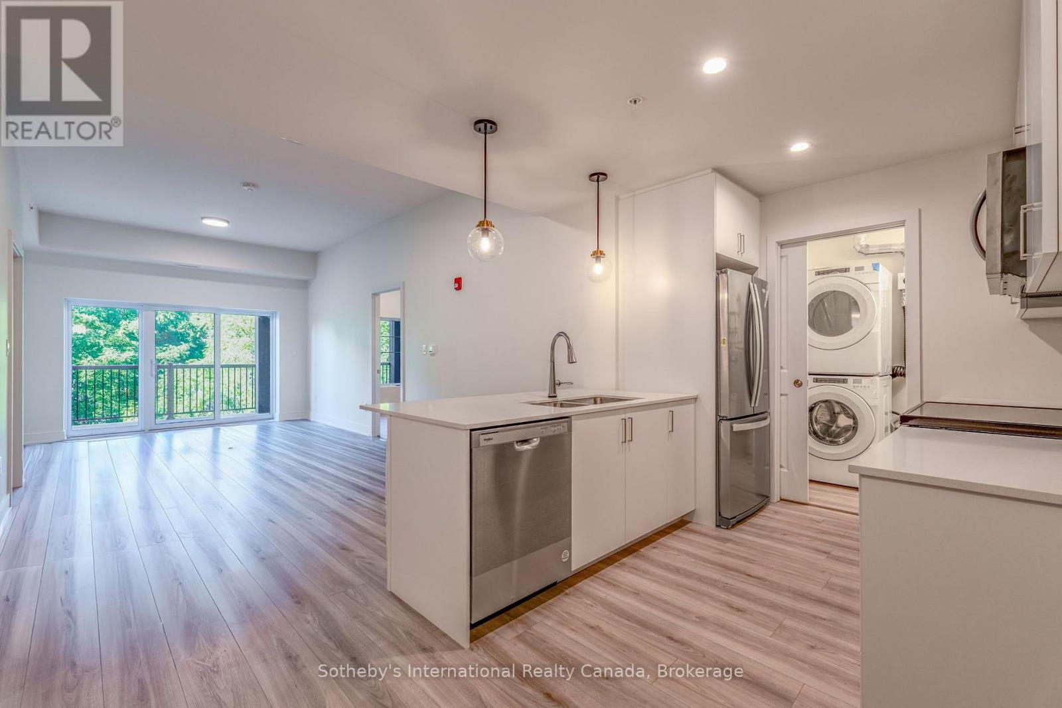
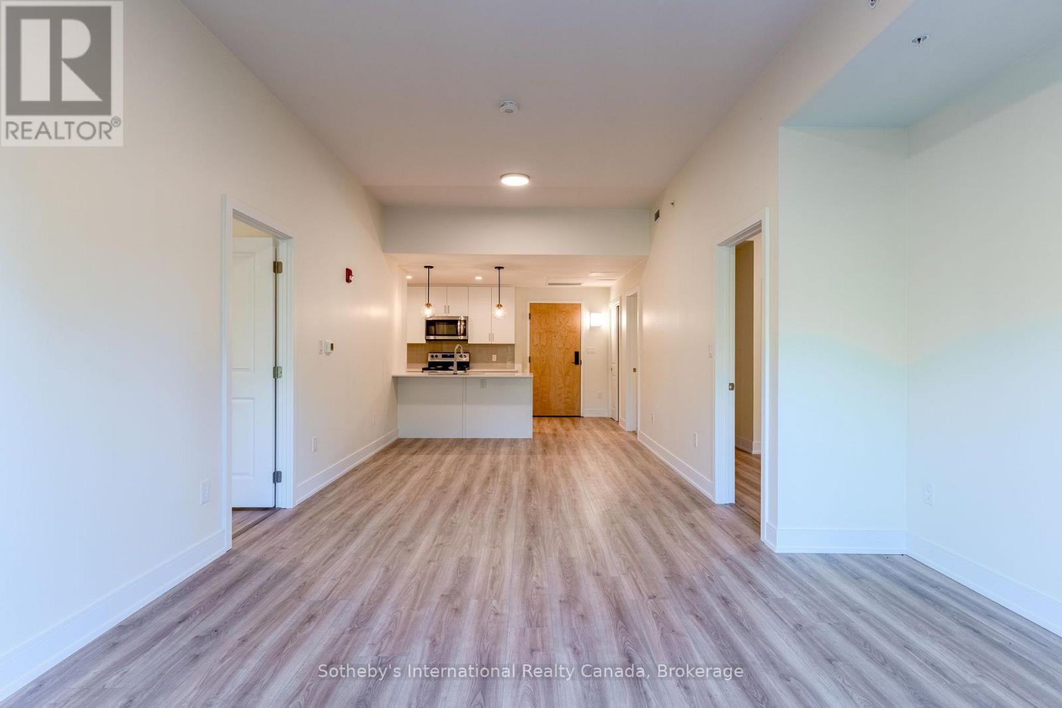
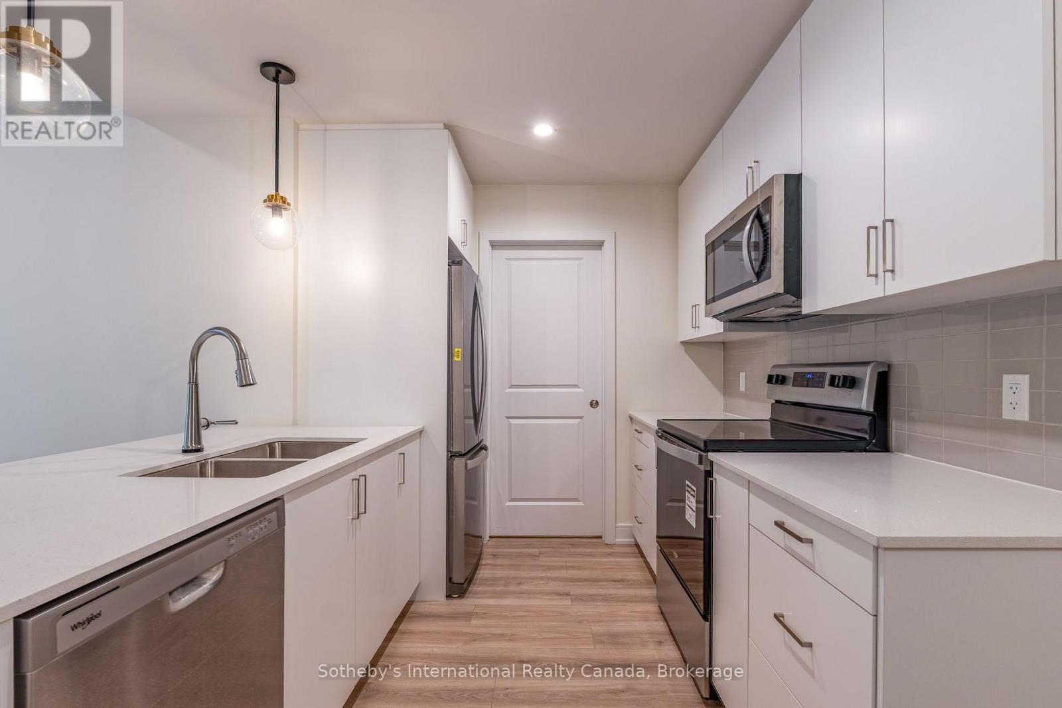
Brand-new condo living in the heart of Creemore! This beautifully designed 2-bedroom, 2-bathroom suite offers approximately 1,020 sq. ft. of bright, thoughtfully planned living space with modern finishes and an easy, low-maintenance lifestyle. The open-concept kitchen, dining, and living area is ideal for everyday living and entertaining, with large windows that bring in plenty of natural light. Step outside to the spacious private balcony overlooking mature trees, offering a peaceful backdrop and wonderful sense of privacy. The primary bedroom features a private ensuite, while the second bedroom offers convenient semi-ensuite access to the second full bathroom-an ideal layout for guests, a home office or additional living space. A separate in-suite laundry room adds everyday convenience. Enjoy the comfort of indoor parking and a storage locker, along with visitor parking for family and friends. Building amenities include an elevator, fitness room, party room and outdoor gazebo, allowing you to enjoy the benefits of condo living without sacrificing comfort or convenience. Located just steps from Creemore's charming downtown, enjoy an easy stroll to cafés, restaurants, shops, galleries, the farmers' market and everyday amenities. Surrounded by beautiful countryside and four-season recreation, this is an ideal opportunity for those looking to downsize, simplify, or enjoy a weekend retreat. Lock the door and go, travel with ease, and come home to one of Southern Georgian Bay's most welcoming village communities.
Map data © OpenStreetMap contributors
No open houses are scheduled for this home.
Can't make it? Request a private viewing.
| Kitchen | Main level | 4.25 x 2.55 m |
| Dining room | Main level | 3.27 x 4.02 m |
| Primary Bedroom | Main level | 2.87 x 6.46 m |
| Bathroom | Main level | 2.87 x 2.26 m |
| Bedroom 2 | Main level | 2.79 x 5.06 m |
| Bathroom | Main level | 2.8 x 2.09 m |
| Laundry room | Main level | 1.81 x 1.98 m |