 For sale 50
$1,125,000
3+2 bed4 bath3,500–5,000 sq ft
2570 Creemore Avenue
Rural Clearview, Clearview
26 days agoMLS® S13796472
RE/MAX REAL ESTATE CENTRE INC.
1547 County 42 Road
Rural Clearview, Clearview, Ontario L0M1S0
For sale· Added
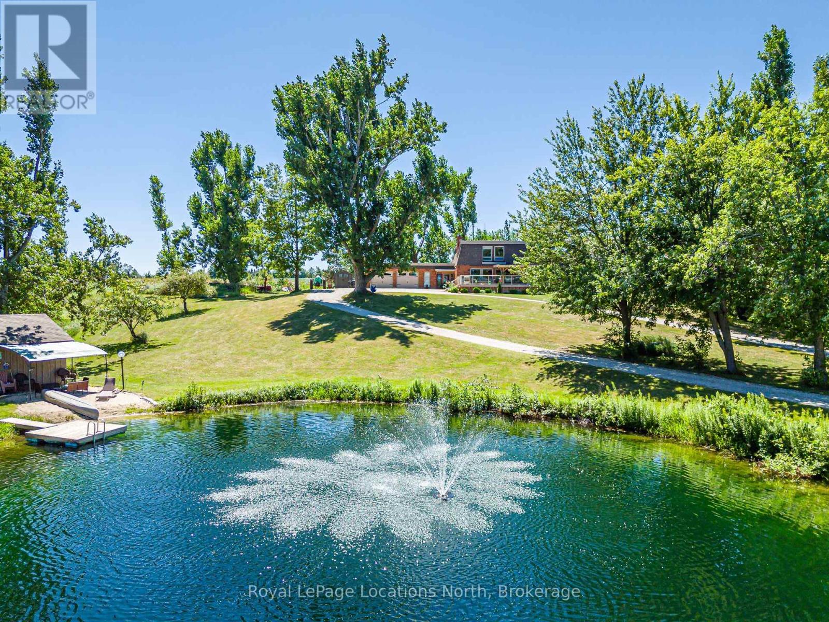
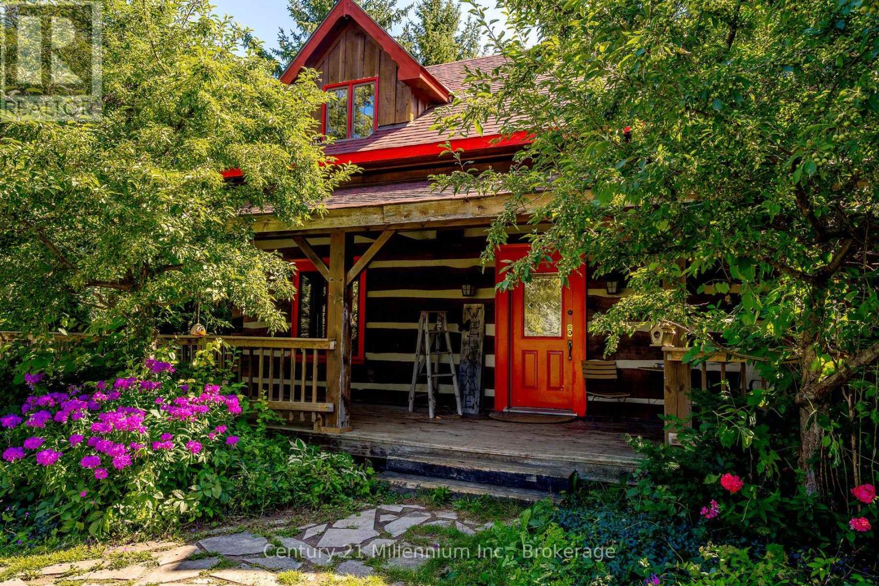
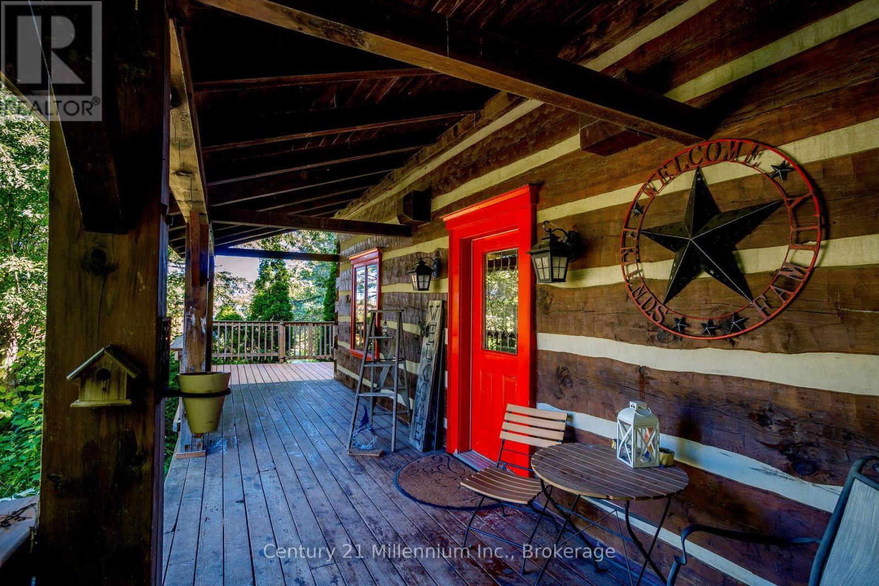
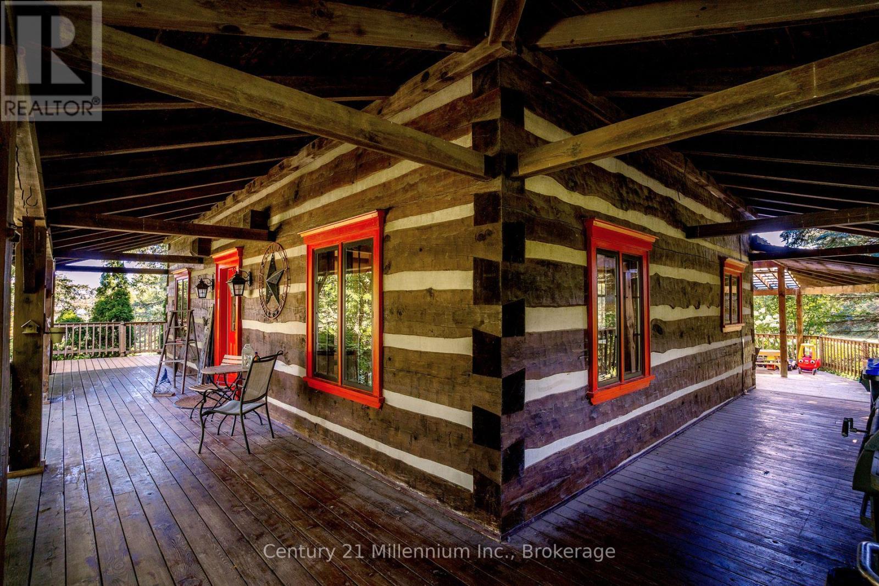
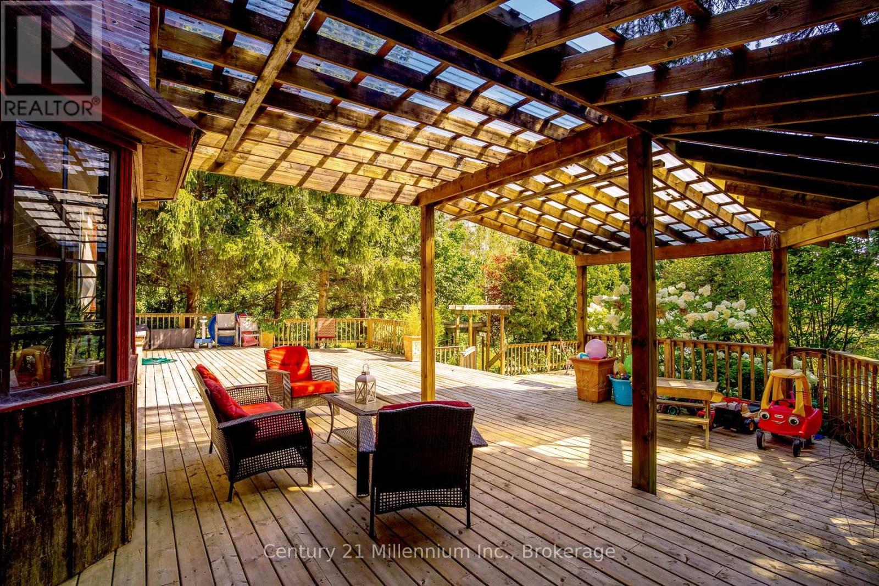
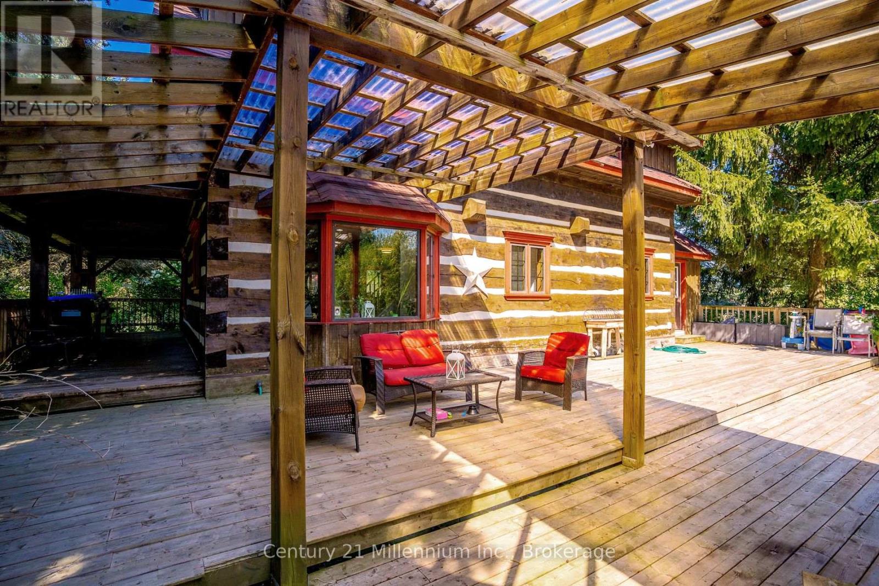
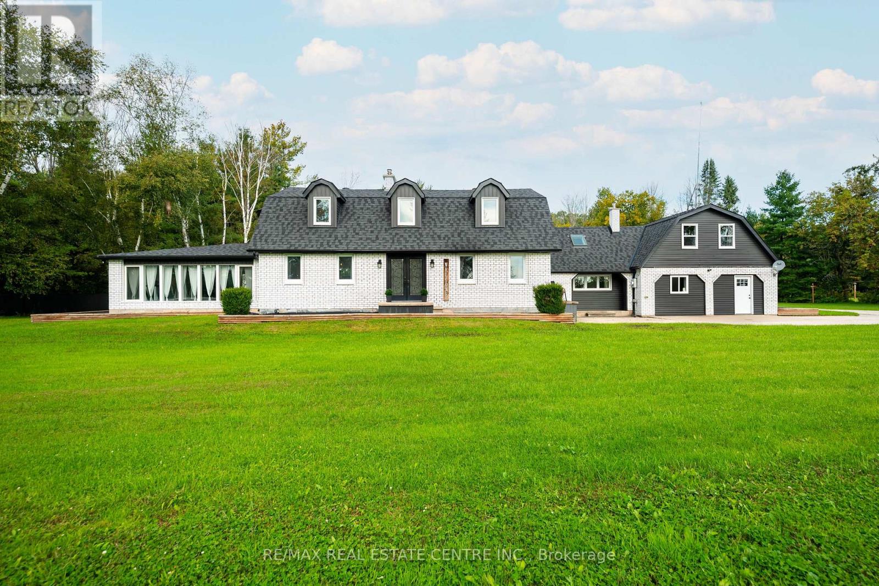
Need shop space for the toys? Want shop or storage space for your at-home business? This is your place! Approx. 10,000 sq ft under roof, concrete floor, rollup doors, clear panel roof.Separate driveway & dedicated hydro. See LA for approved uses. 3 bed log home, perfect for entertaining! Open concept kitchen and dining area flowing into living room. Lower level has guest bed/office and family room. Wrap around deck with huge multi-tiered deck at the rear with steps down to your own oasis. Your own pond with sandy beach area & waterfall. 50 of your own acres, trails & treed with streams & mini-ponds. This property includes all of this and much more!
Map data © OpenStreetMap contributors
No open houses are scheduled for this home.
Can't make it? Request a private viewing.
| Foyer | Main level | 2.4 x 14 m |
| Recreational, Games room | Lower level | 6.4 x 6.6 m |
| Office | Lower level | 3.9 x 3.2 m |
| Kitchen | Main level | 4.4 x 4.4 m |
| Dining room | Main level | 4.8 x 3.2 m |
| Living room | Main level | 3.9 x 4.5 m |
| Laundry room | Main level | 1.45 x 1.37 m |
| Bathroom | Main level | 2.8 x 1.37 m |
| Primary Bedroom | Second level | 3.9 x 4.7 m |
| Bedroom 2 | Second level | 4 x 3 m |
| Bedroom 3 | Second level | 4 x 3.7 m |
| Bathroom | Second level | 2.4 x 2.35 m |