 For sale 50
$1,375,000
3+1 bed3 bath1,500–2,000 sq ft
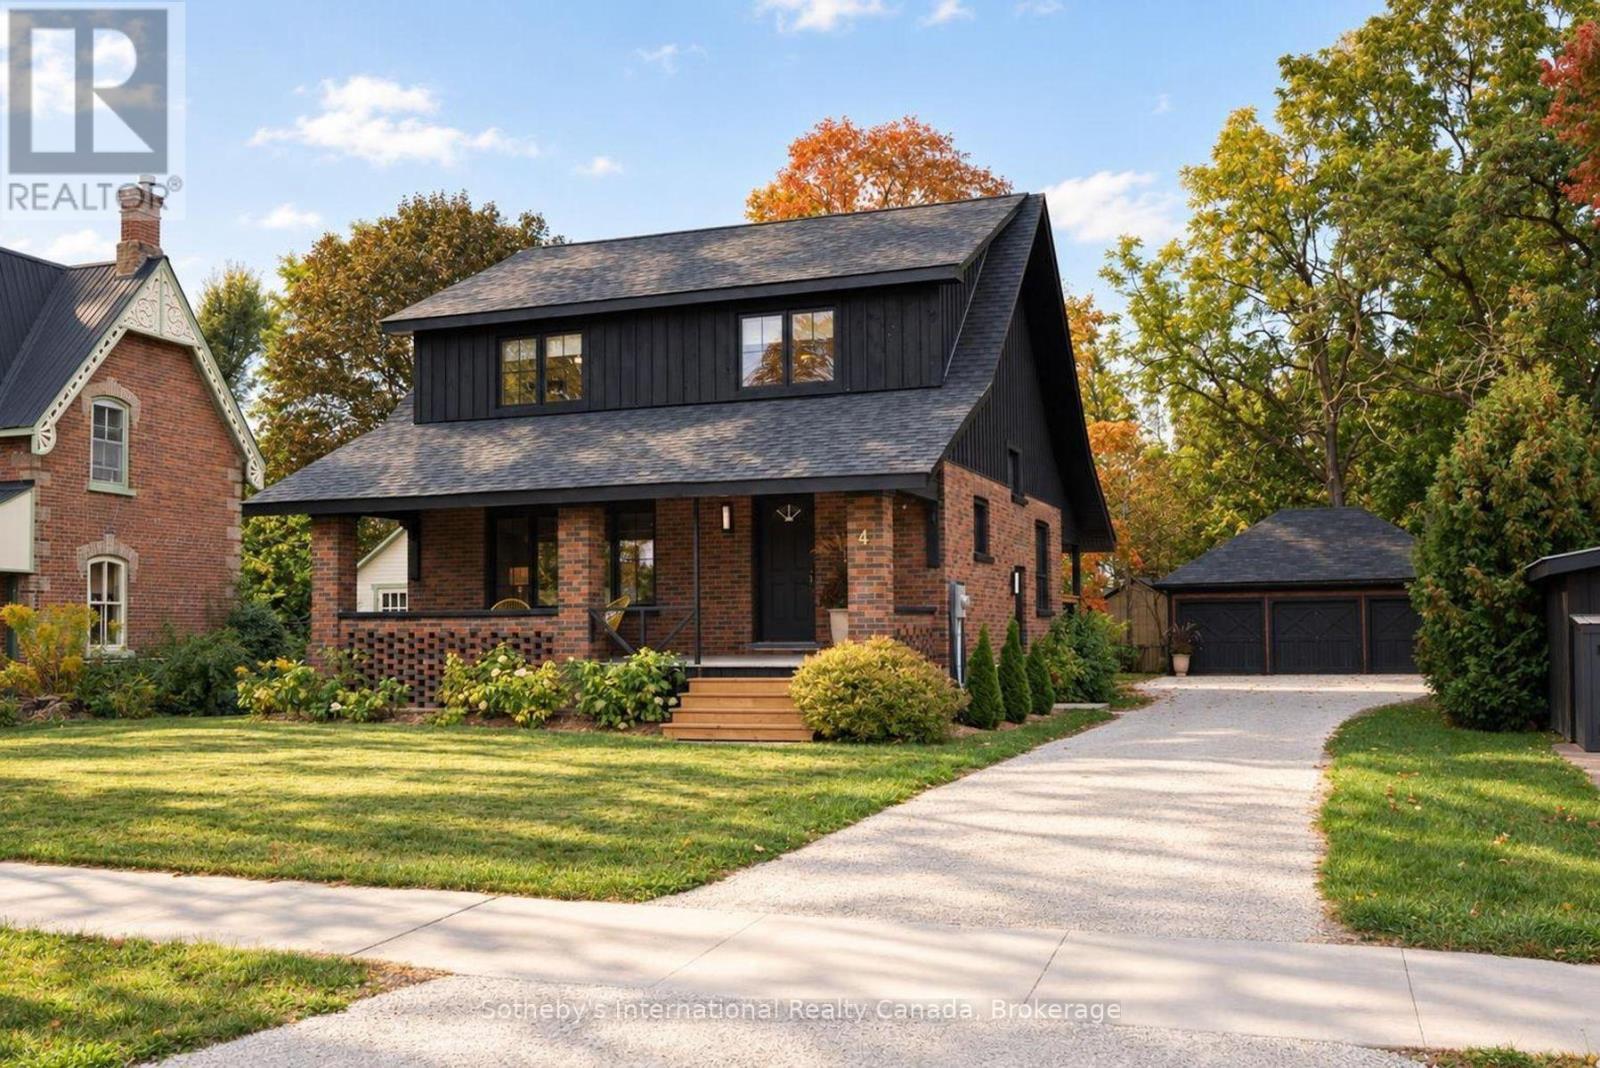
4 King Street
Creemore, Clearview
11 days agoMLS® S13853268
Sotheby's International Realty Canada
1614 Nottawasaga Concession Rd 10
Rural Clearview, Clearview, Ontario N0C1M0
For sale· Added
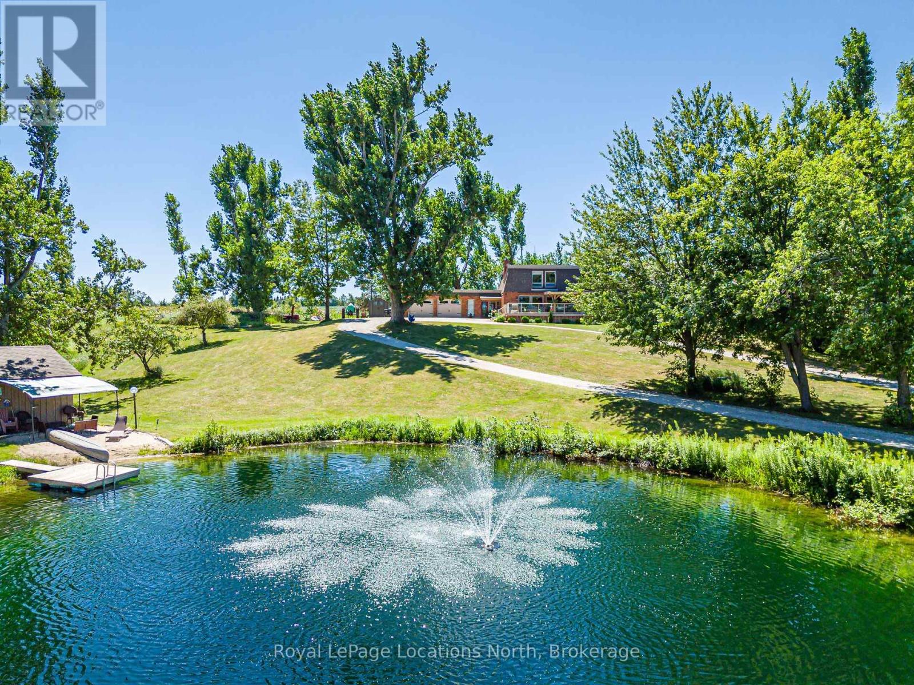
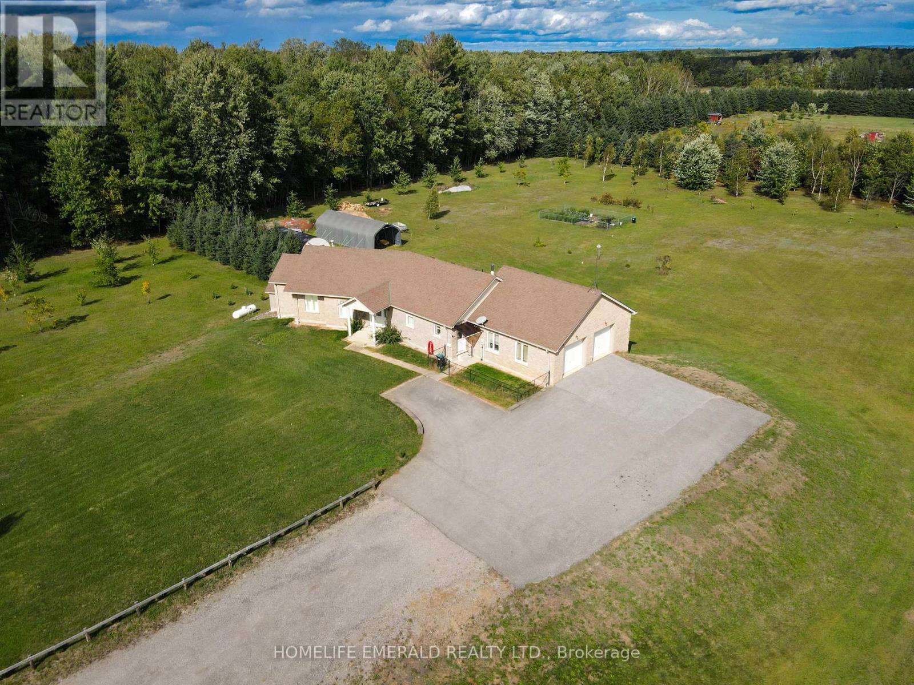
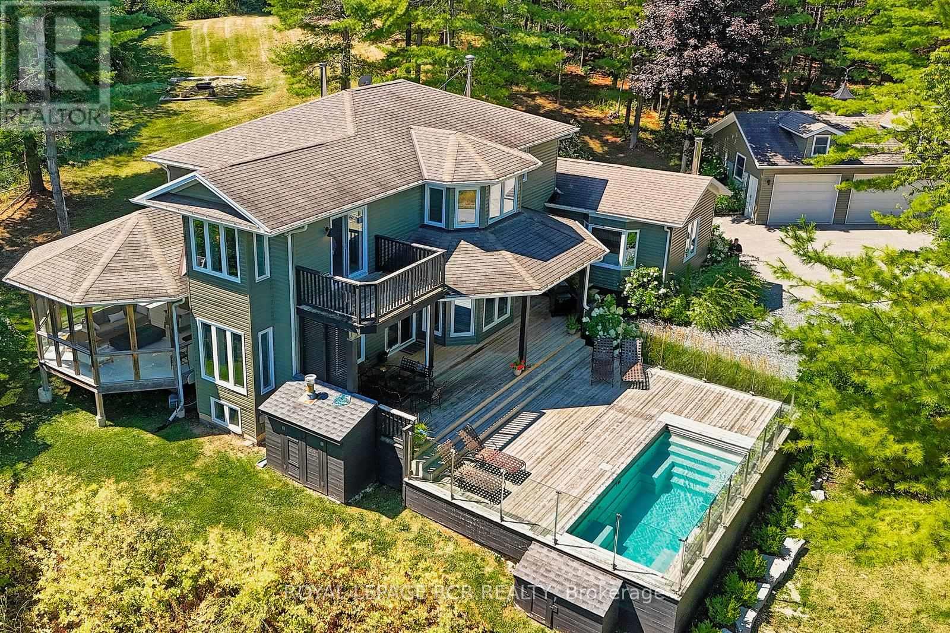
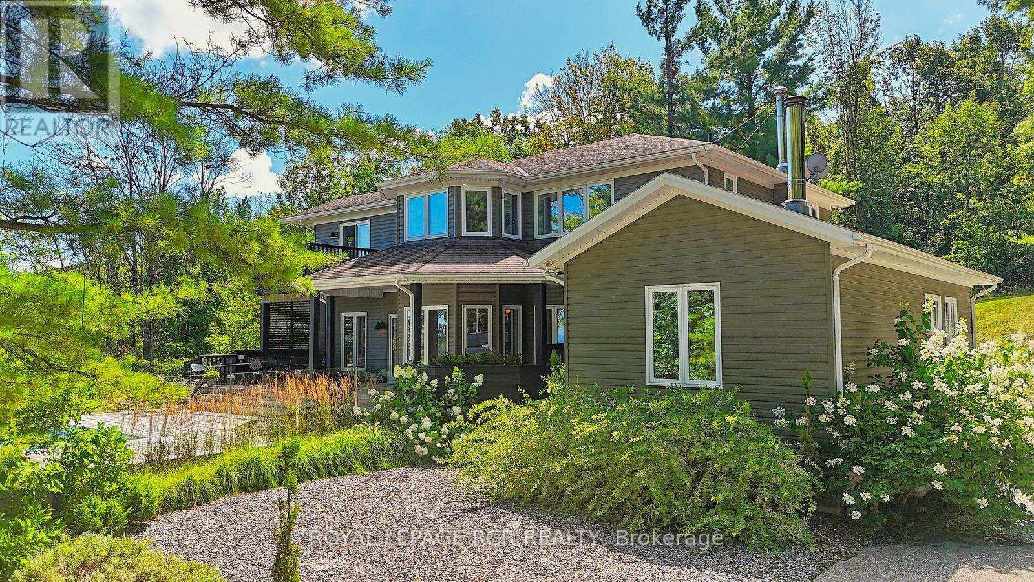
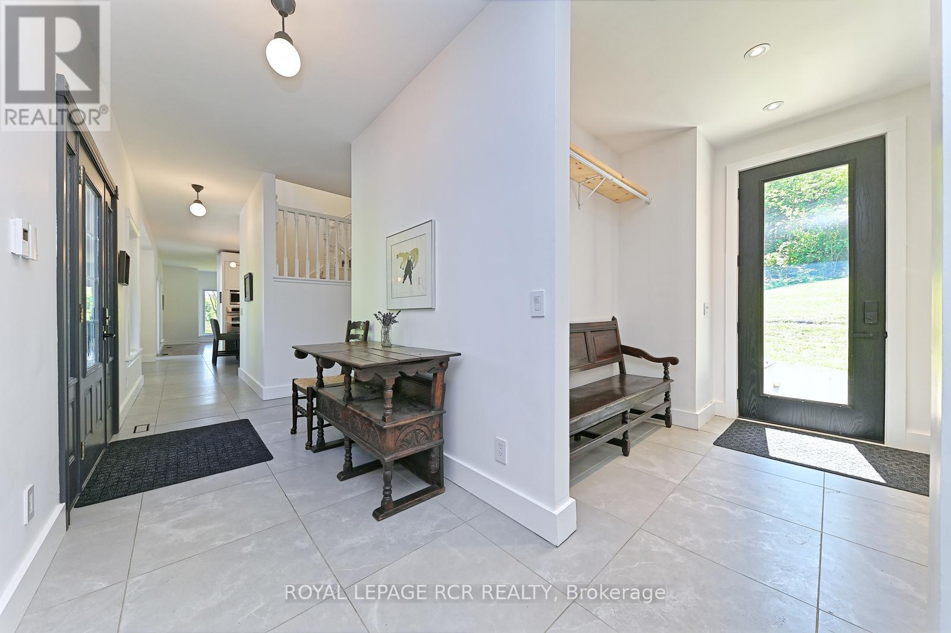
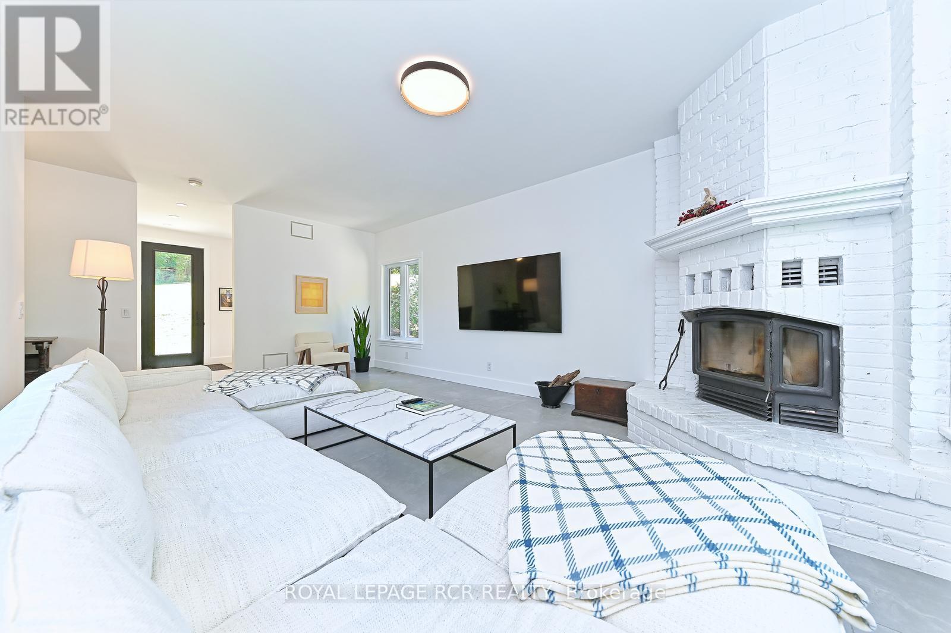
Designed with entertaining in mind, this property showcases a custom deck with a luxury salt water infinity pool. Enjoy quiet mornings in the screened 3-season porch with gas fireplace, cozy evenings by one of two wood-burning fireplaces, or take in the panoramic views from nearly every room. The heated and insulated 3-car garage is ideal for year-round use, while cut trails offer a peaceful escape into nature. Recently replaced windows flood the interior with natural light, creating a warm and inviting atmosphere throughout. Additional highlights include a high-speed internet tower for reliable remote work, a spotless unfinished basement with future potential, and an unbeatable location just minutes from Blue Mountain, private ski clubs, golf courses, hiking trails, and Collingwood's shops and restaurants.
Map data © OpenStreetMap contributors
No open houses are scheduled for this home.
Can't make it? Request a private viewing.
| Bedroom | Second level | 3.33 x 3.07 m |
| Bedroom | Second level | 2.87 x 3.45 m |
| Kitchen | Main level | 4.47 x 5.79 m |
| Dining room | Main level | 5.38 x 5.03 m |
| Family room | Main level | 4.11 x 5.64 m |
| Living room | Main level | 4.11 x 6.6 m |
| Office | Main level | 2.87 x 3.81 m |
| Laundry room | Main level | 2.26 x 2.74 m |
| Sunroom | Main level | 5.1 x 6 m |
| Primary Bedroom | Second level | 3.91 x 6.71 m |
| Bedroom | Second level | 3.4 x 3.07 m |