 For sale 50
$899,000
5+1 bed4 bath3,000–3,500 sq ft
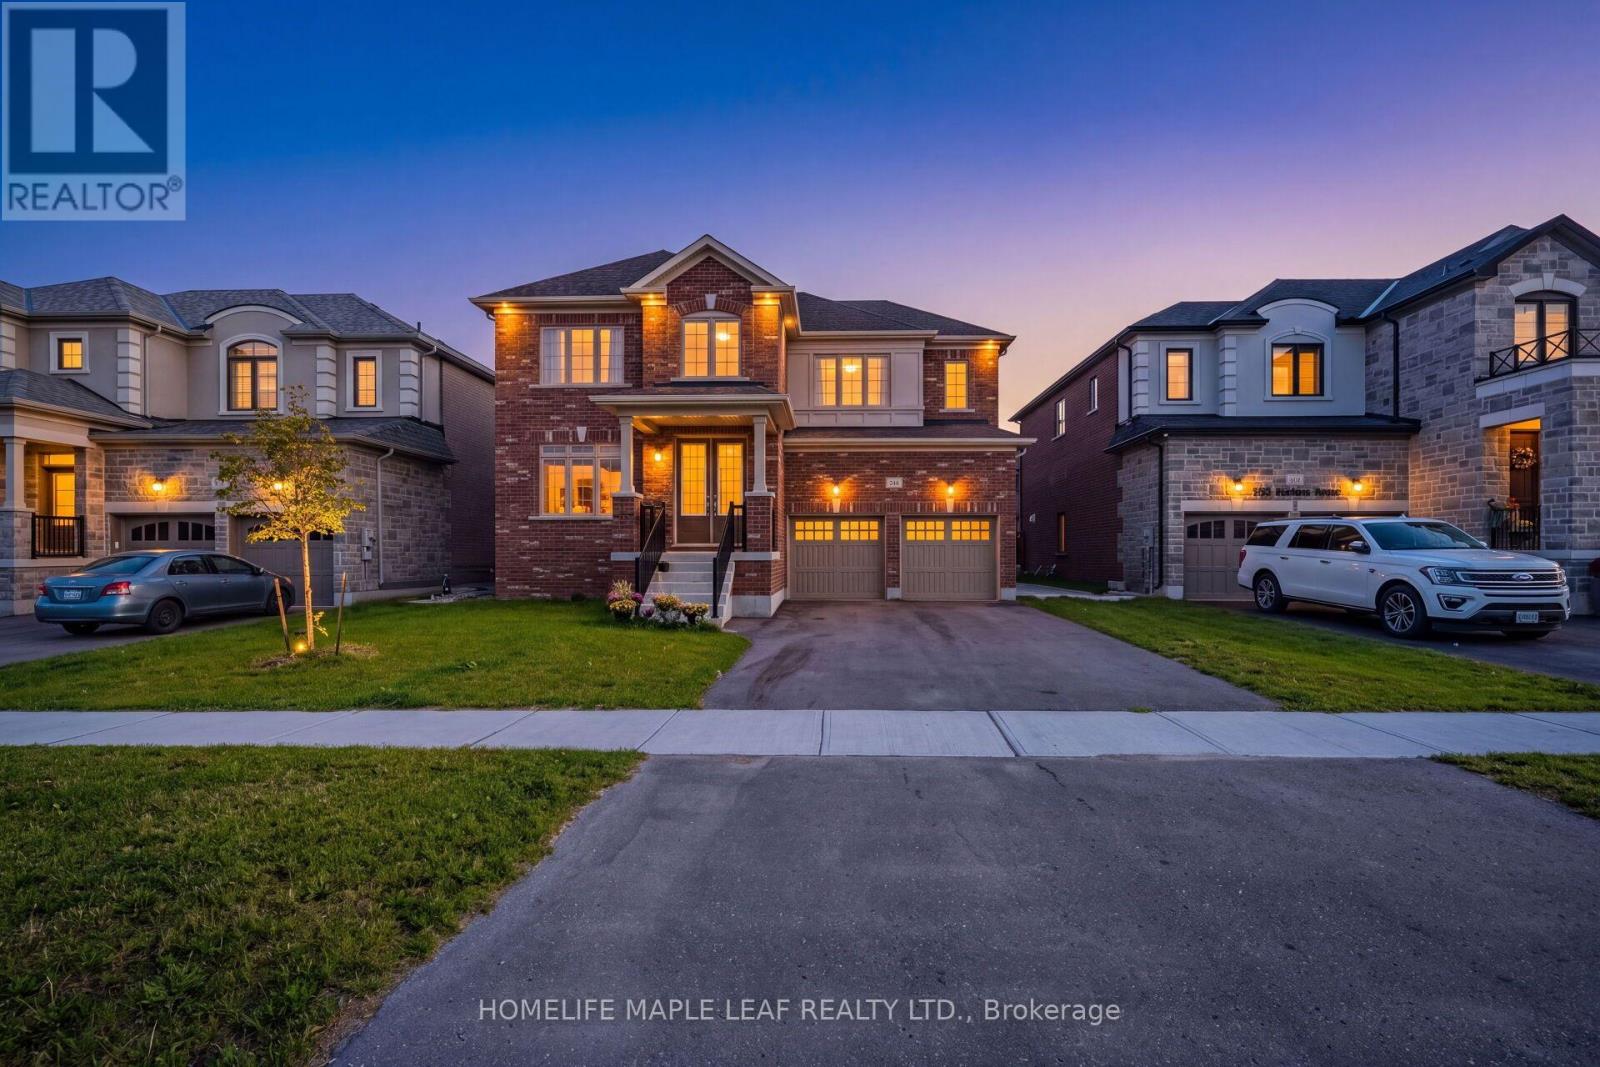
244 Warden Street
Stayner, Clearview
23 days agoMLS® S13819606
HOMELIFE MAPLE LEAF REALTY LTD.
213 Mary Street
Creemore, Clearview, Ontario L0M1G0
For sale· Added
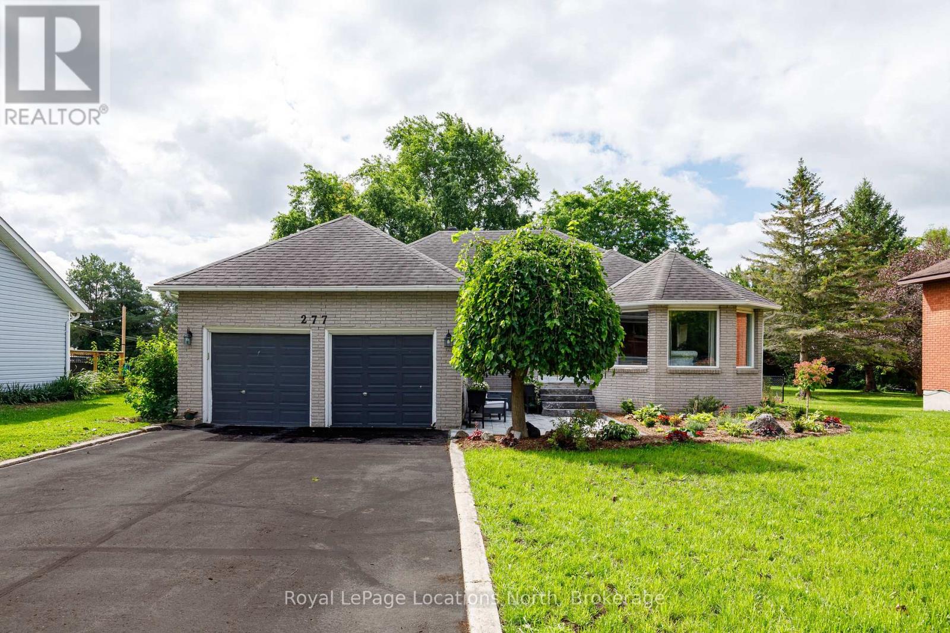
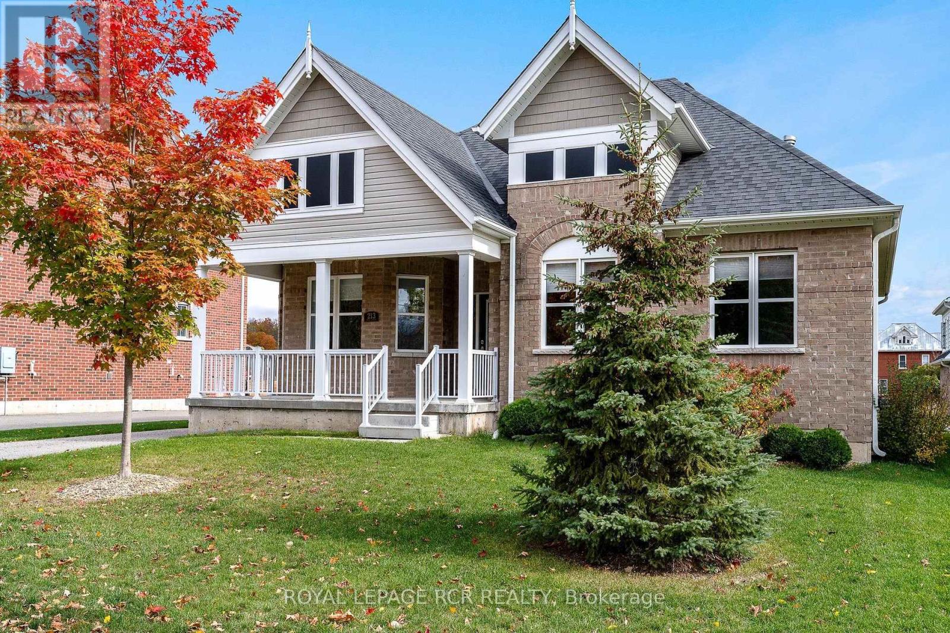
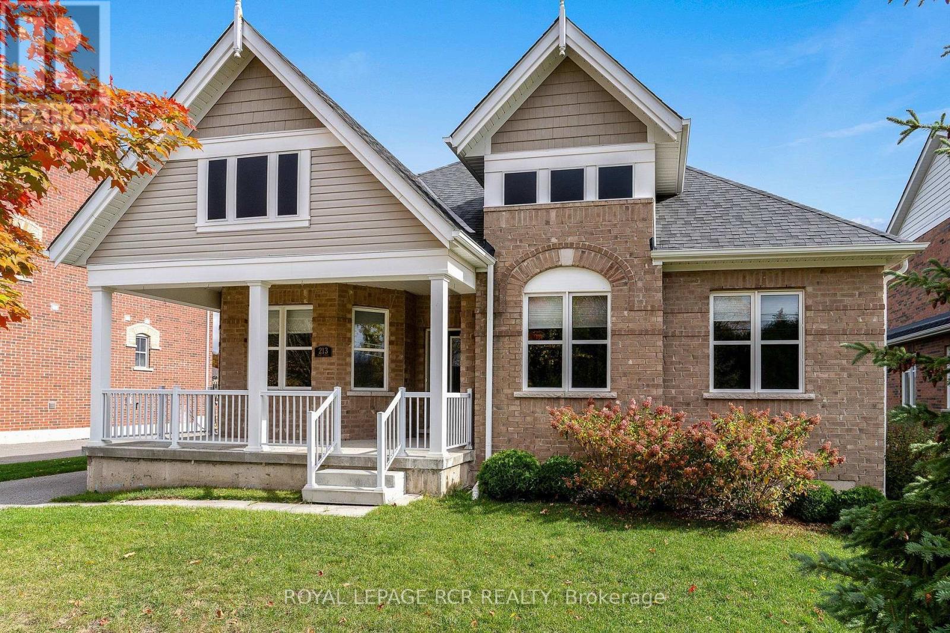
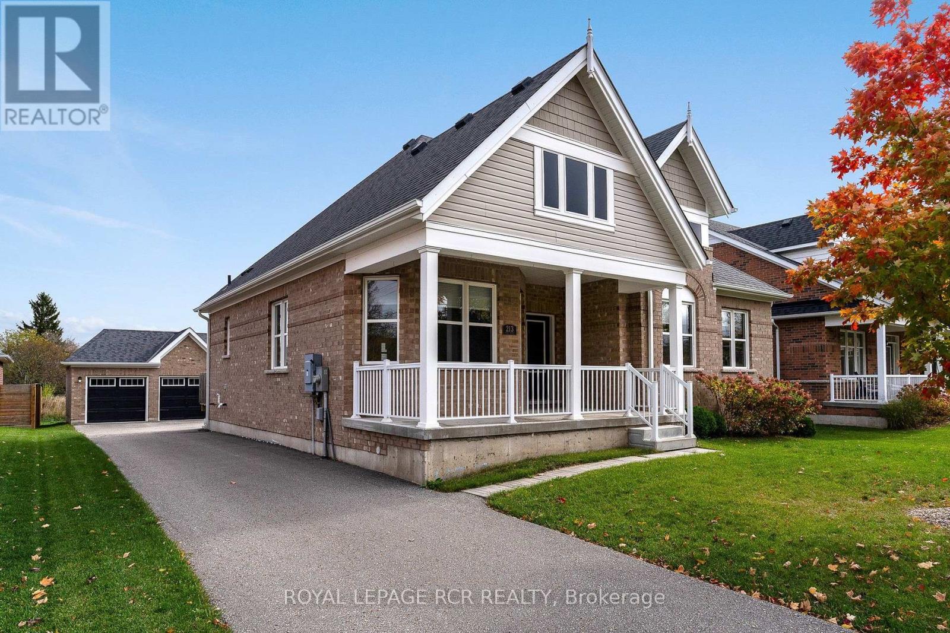
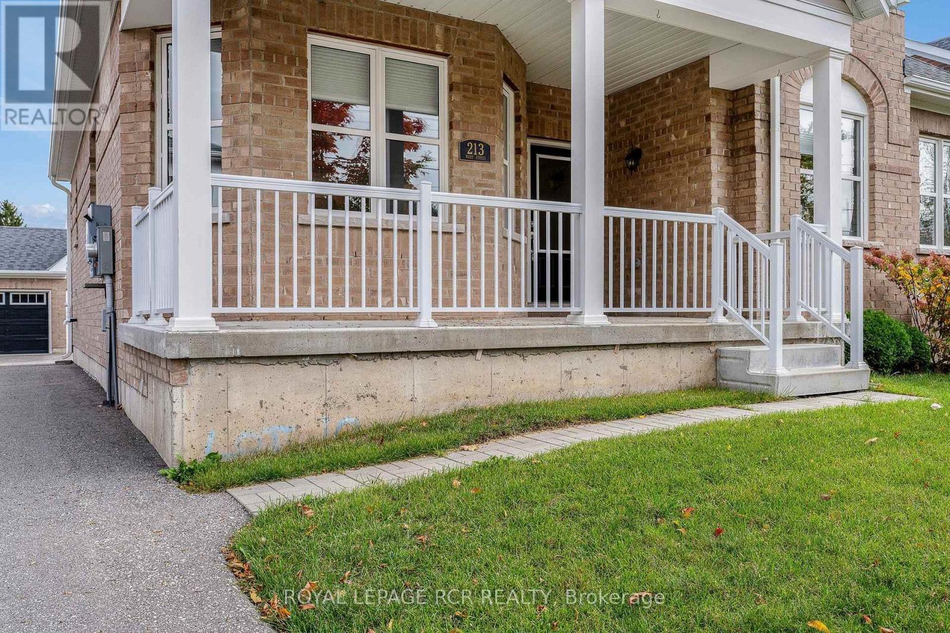
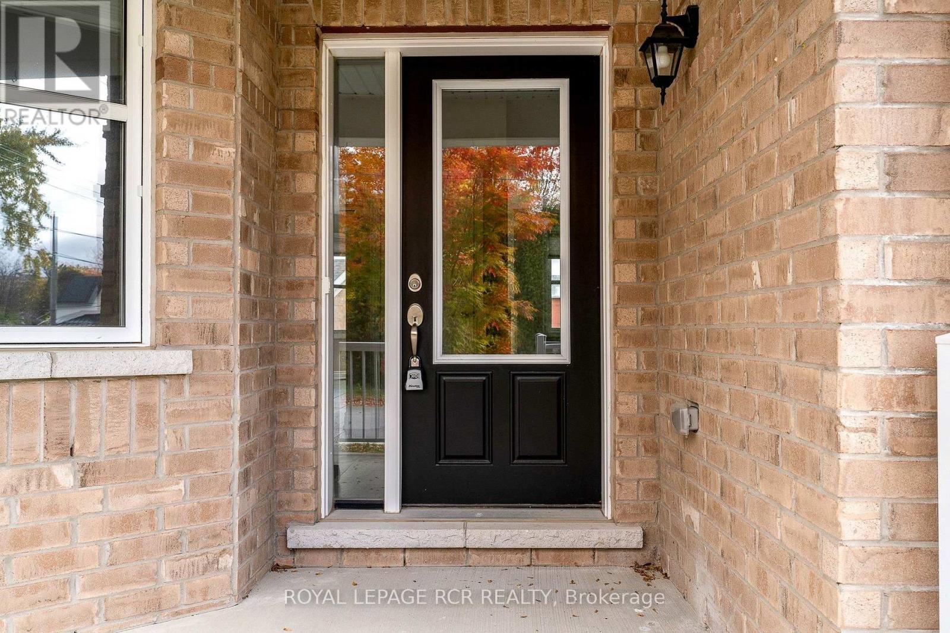
Welcome to easy, low-maintenance, one-floor living in the heart of Creemore. Built in 2020, this immaculate brick bungalow offers approx. 1,578 sq ft of bright, open living space on a 60 x 131 ft lot, just a short walk to Mill Street's shops, restaurants and community events. A covered front porch is the perfect spot for morning coffee. Inside, rich wood-tone floors flow through an open-concept layout. The living room is anchored by a natural gas fireplace, and the kitchen features crisp white cabinetry, a large centre island and a sunny dining area with bay windows and a walkout to the east facing back deck. The primary bedroom offers a walk-in closet, a 3-pc ensuite and its own walkout. Two more bedrooms, a second 3-pc bath and a laundry room with tub complete the main level. Out back, a full grass yard and a detached 3-car garage with automatic openers give you room for vehicles, a workshop and garden gear, with parking for 9 in total. Gas forced-air heat, central air, municipal water and sewer, and a 4-ft crawl space that's great for storage. Move in and enjoy everything Creemore has to offer.
Map data © OpenStreetMap contributors
No open houses are scheduled for this home.
Can't make it? Request a private viewing.
| Foyer | Main level | 2.06 x 3.1 m |
| Kitchen | Main level | 2.95 x 5.8 m |
| Living room | Main level | 3.4 x 4.47 m |
| Primary Bedroom | Main level | 3.28 x 4.3 m |
| Bedroom 2 | Main level | 2.97 x 3.25 m |
| Bedroom 3 | Main level | 2.36 x 3.28 m |
| Other | Main level | 1.45 x 1.75 m |