 For sale 50
$549,900
3 bed1 bath1,100–1,500 sq ft
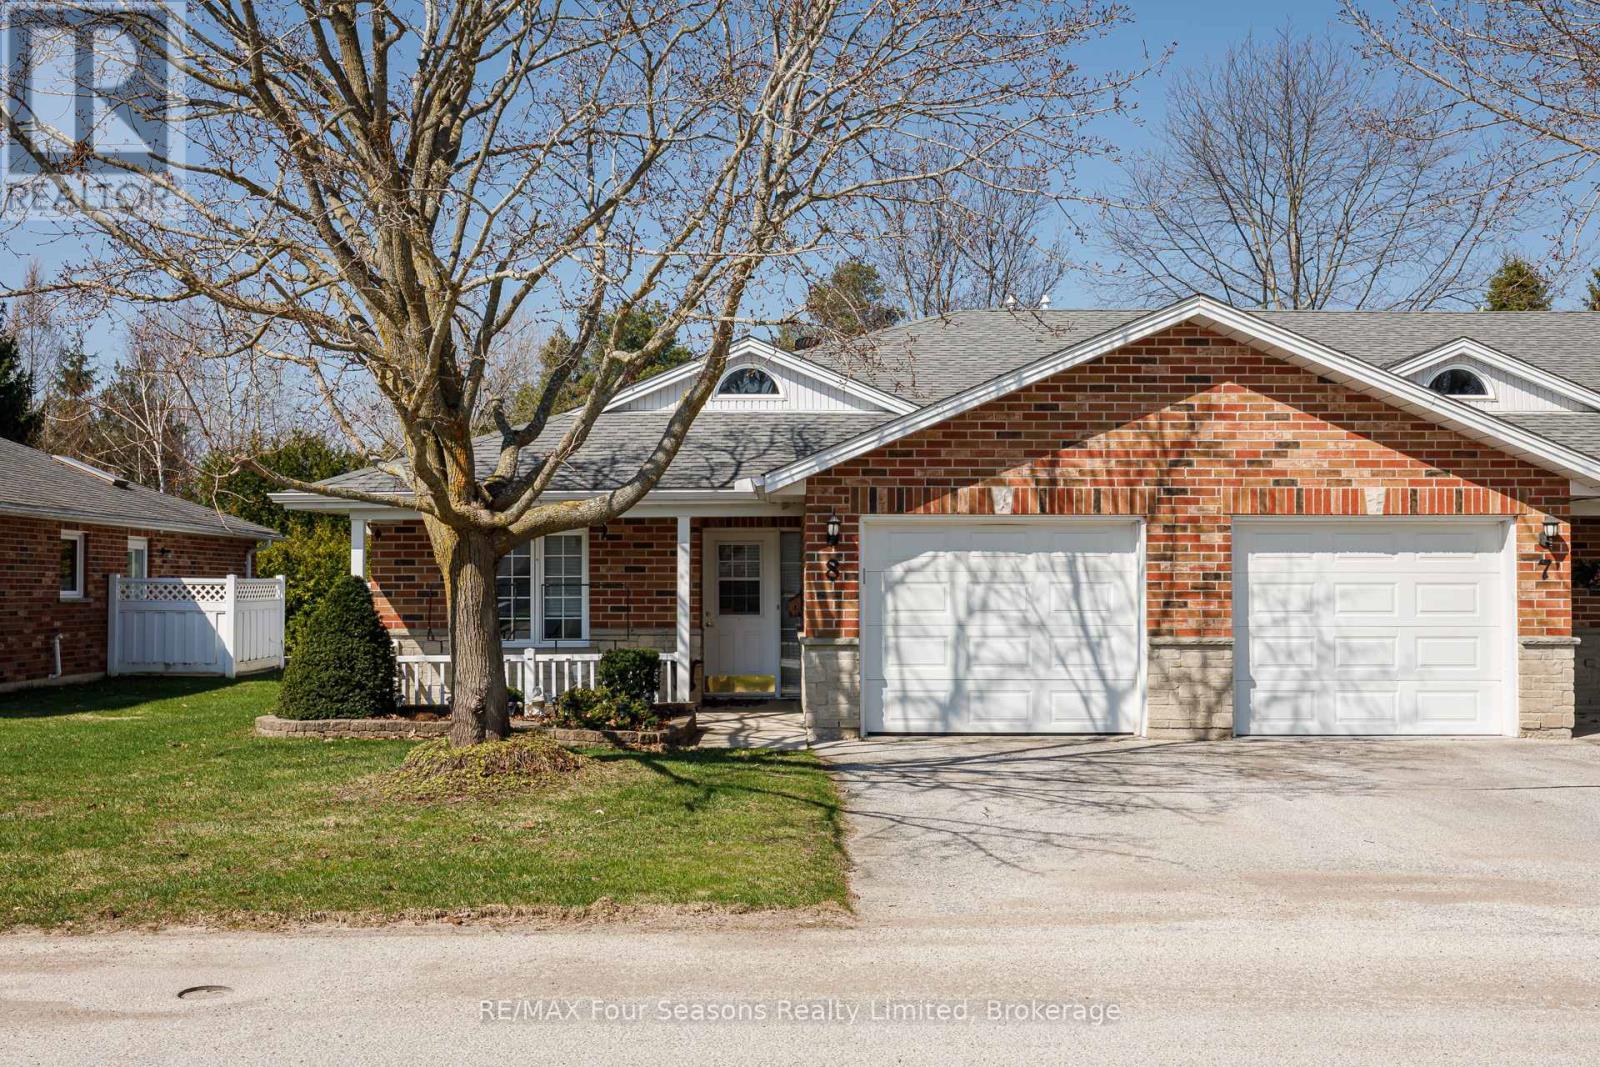
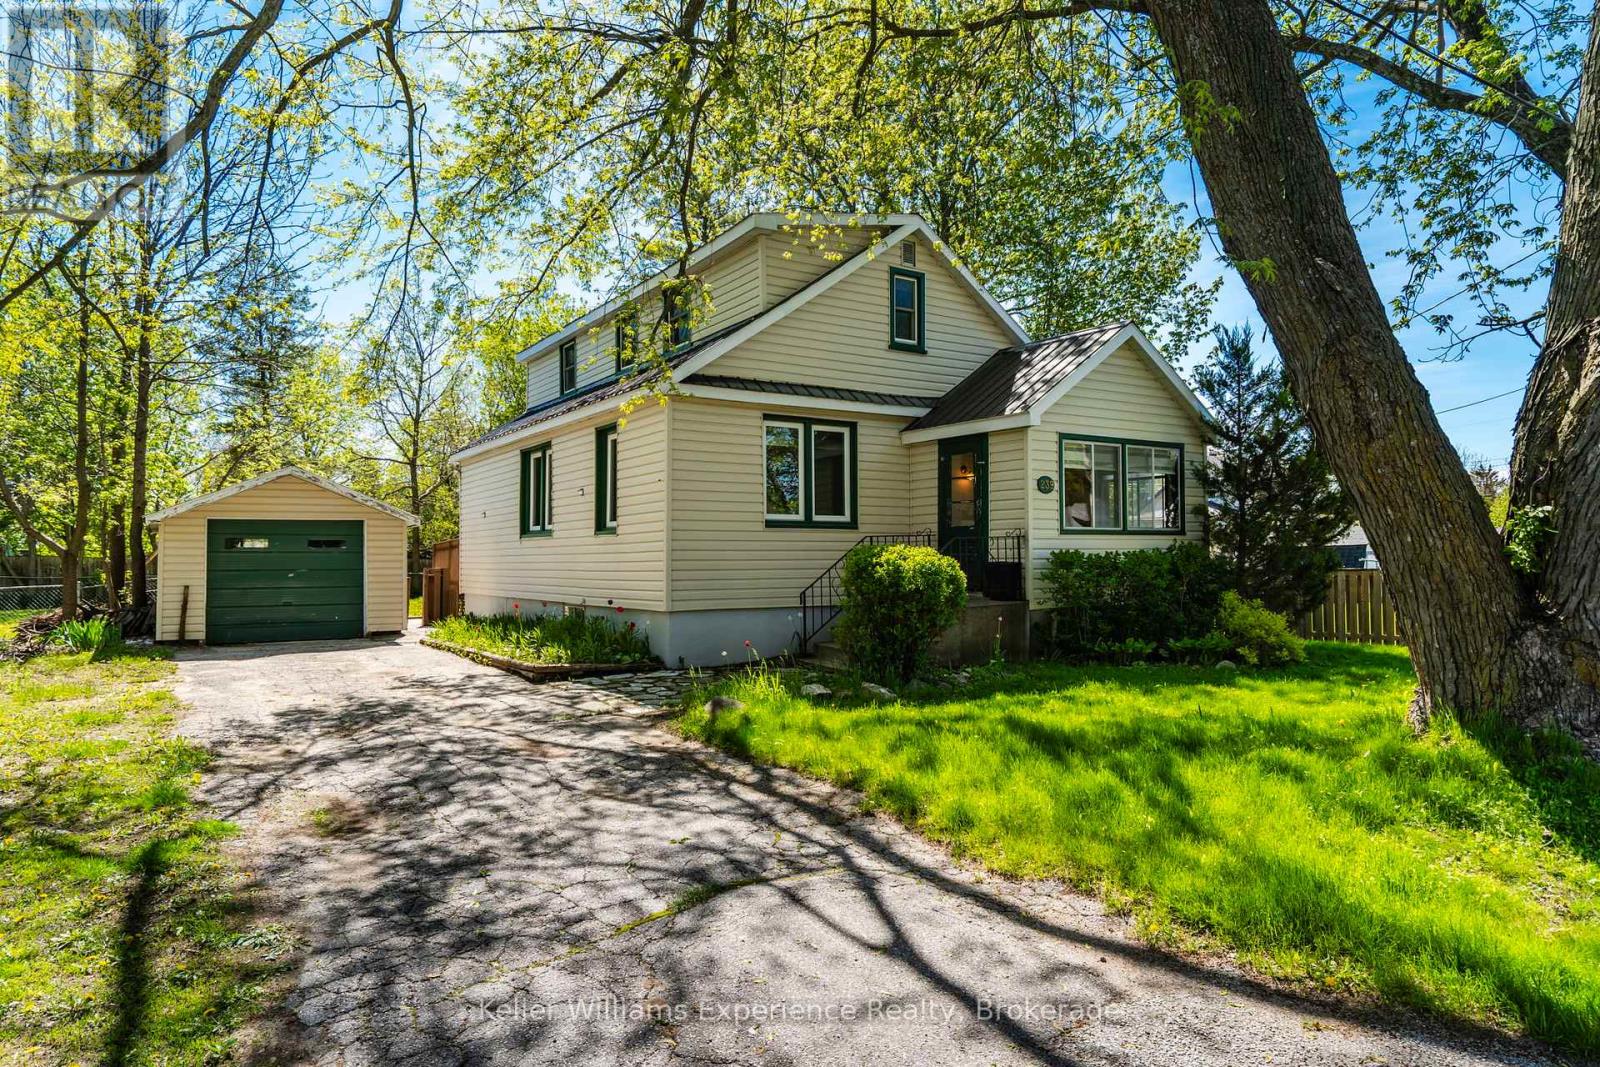
239 Oak Street
Stayner, Clearview
1 month agoMLS® S13744228
Keller Williams Experience Realty
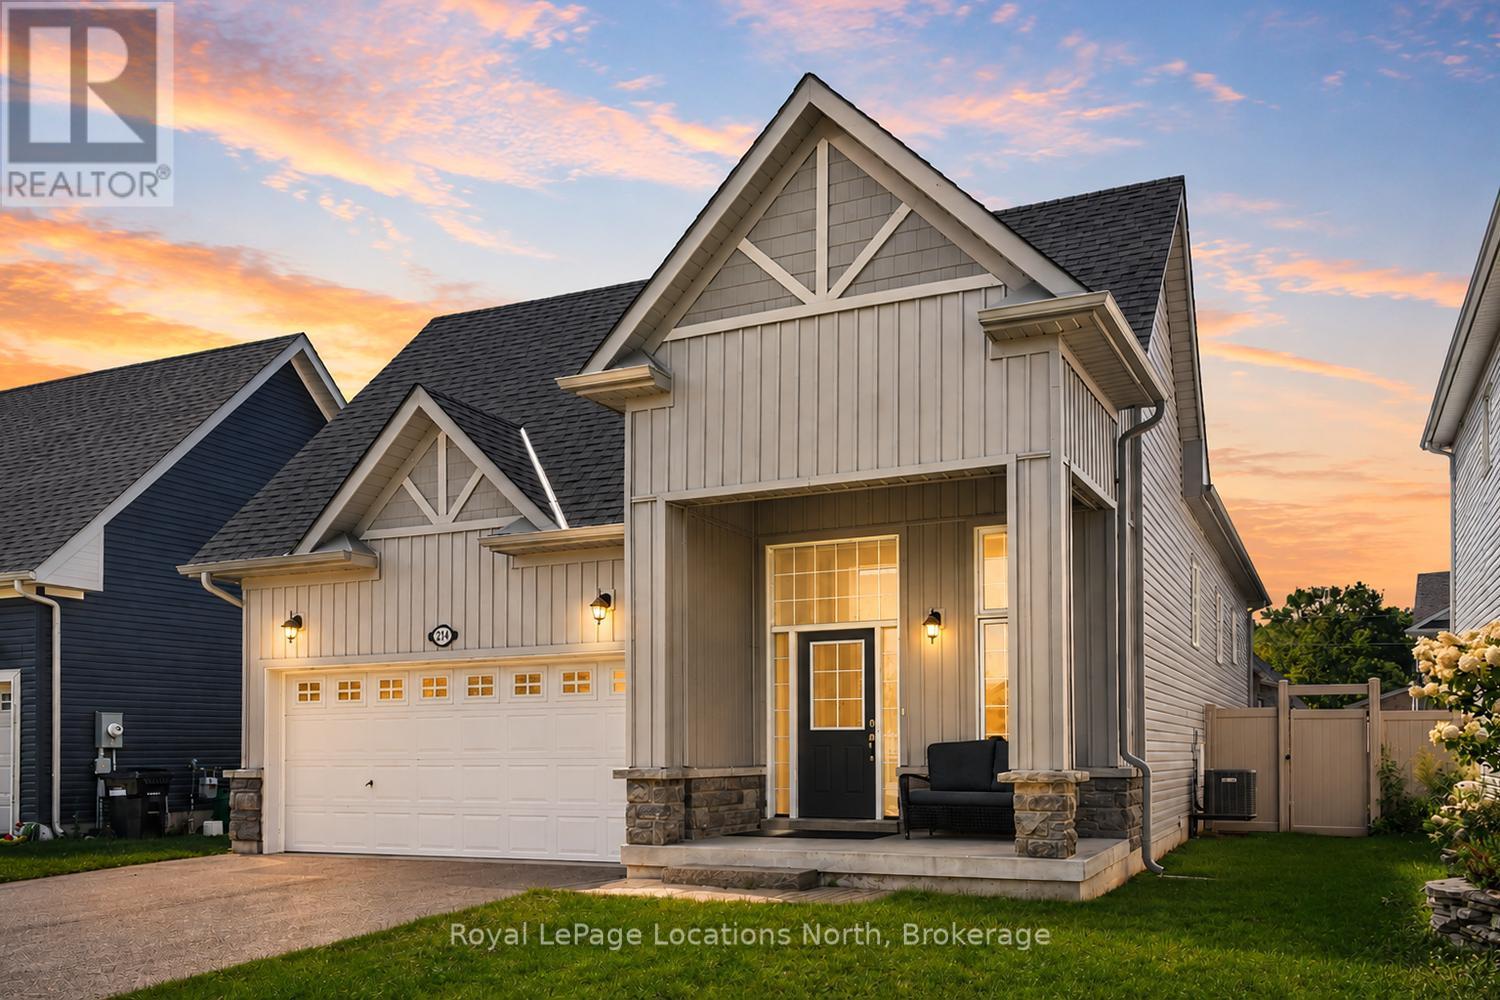
214 Cubitt Street
Stayner, Clearview, Ontario L0M1S0
For sale· Added
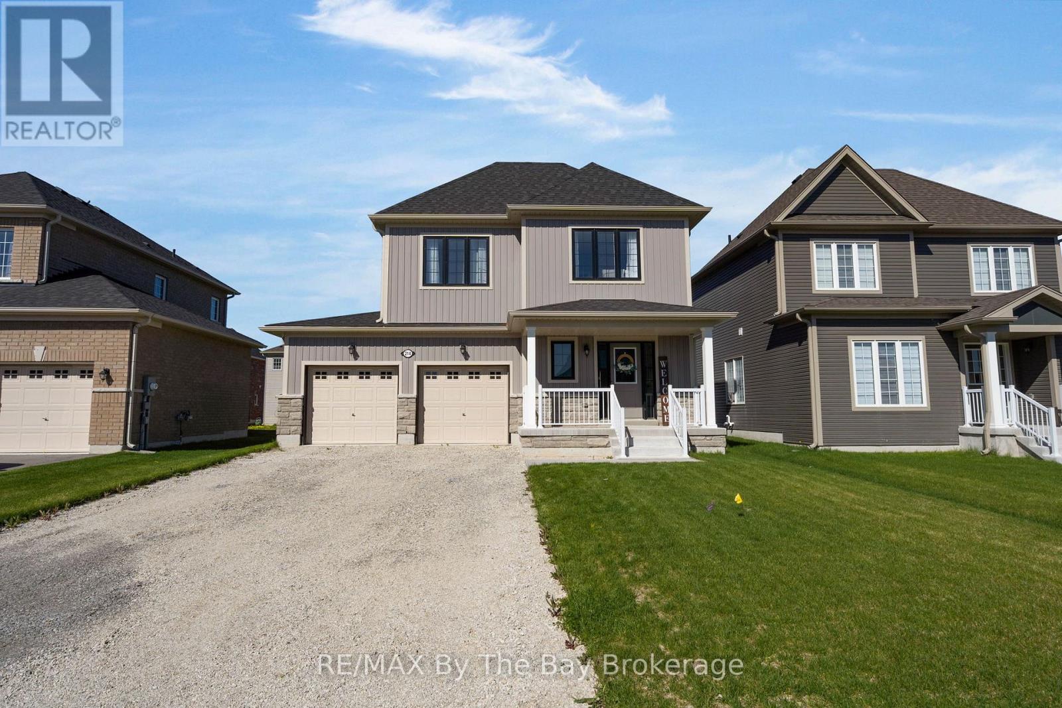
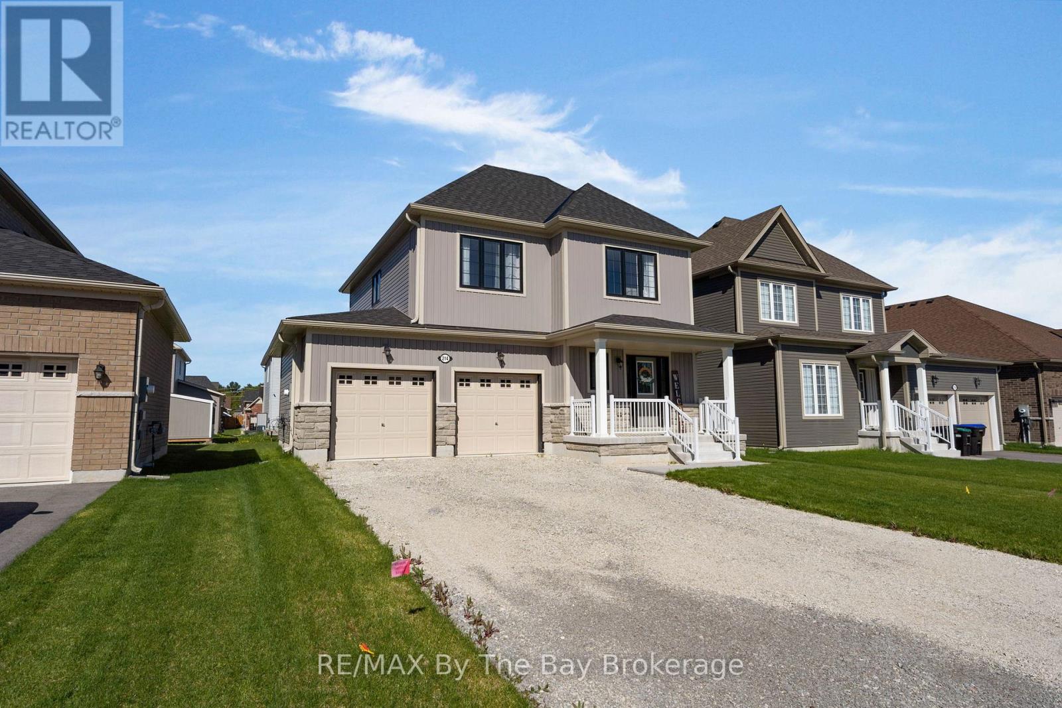
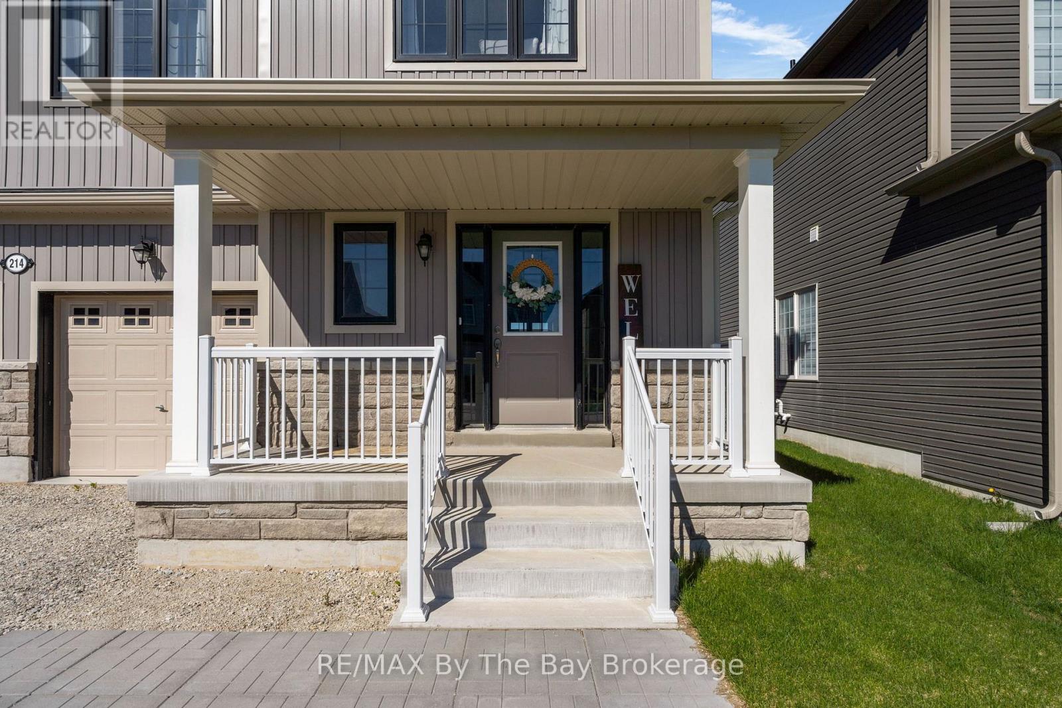
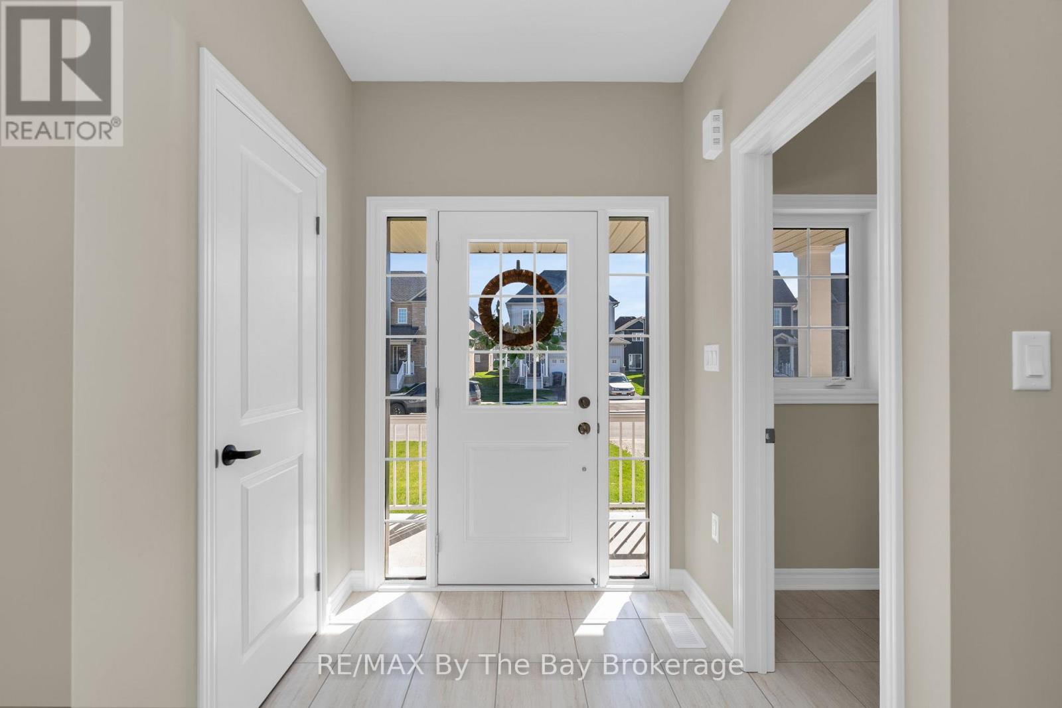
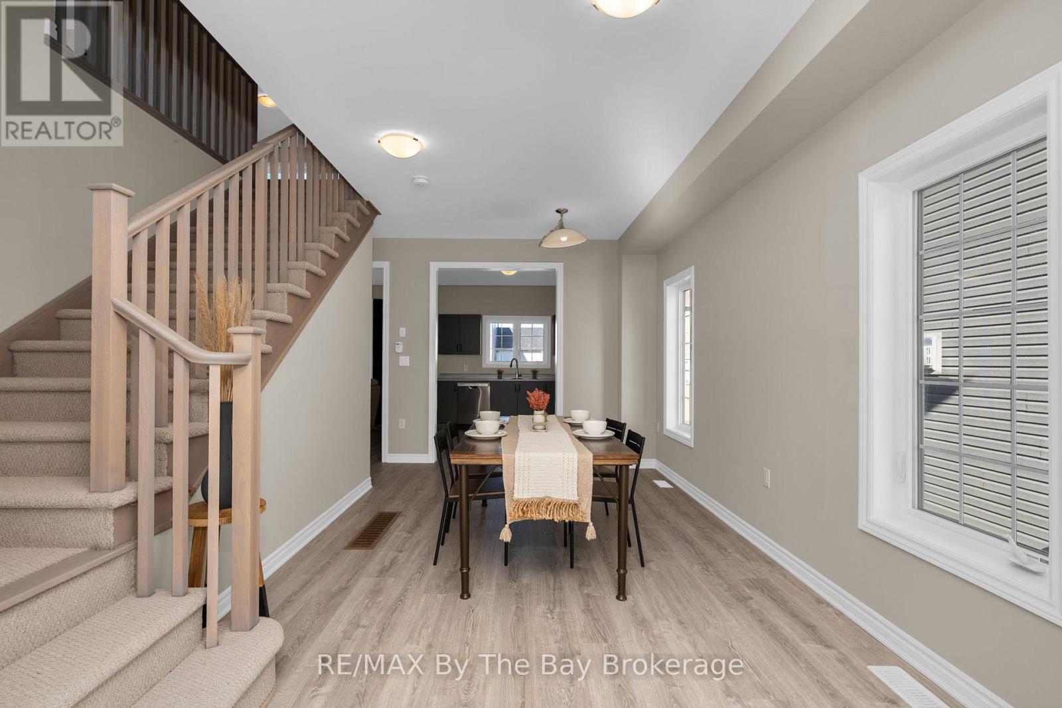
Welcome Home To This Beautiful Never Lived In Detached Home! This MacPherson Built Alexandra Model Showcases An Open-Concept Main Living Area With 1633 Square Feet Above Grade Of Finished Living Space. Large Dining Room Perfect For Entertaining, High Ceilings and Lots Of Natural Light. Enjoy The Open Concept Kitchen and Living Room with Brand New Stainless Steel Appliances, Gas Fireplace and Walk Out To Deck and Backyard. Inside Entry From Double Car Garage. This Home Offers 4 Spacious Bedrooms and Three Bathrooms. Primary Bedroom Has Walk-In Closet and Ensuite With Upgraded Shower Glass Door. Driveway Paved (2026), A/C (2026) Close Proximity To Collingwood, Wasaga Beach, Angus, and Barrie. Family Friendly Neighbourhood With Walking Distance To Amenities and Eco Park.
Map data © OpenStreetMap contributors
No open houses are scheduled for this home.
Can't make it? Request a private viewing.