 For sale 50
$1,059,900
3+1 bed4 bath2,000–2,500 sq ft
208 Thomas Street
Stayner, Clearview
2 months agoMLS® S13583942
RE/MAX By The Bay Brokerage
216 Warden Street
Stayner, Clearview, Ontario L0M1S0
For sale· Added
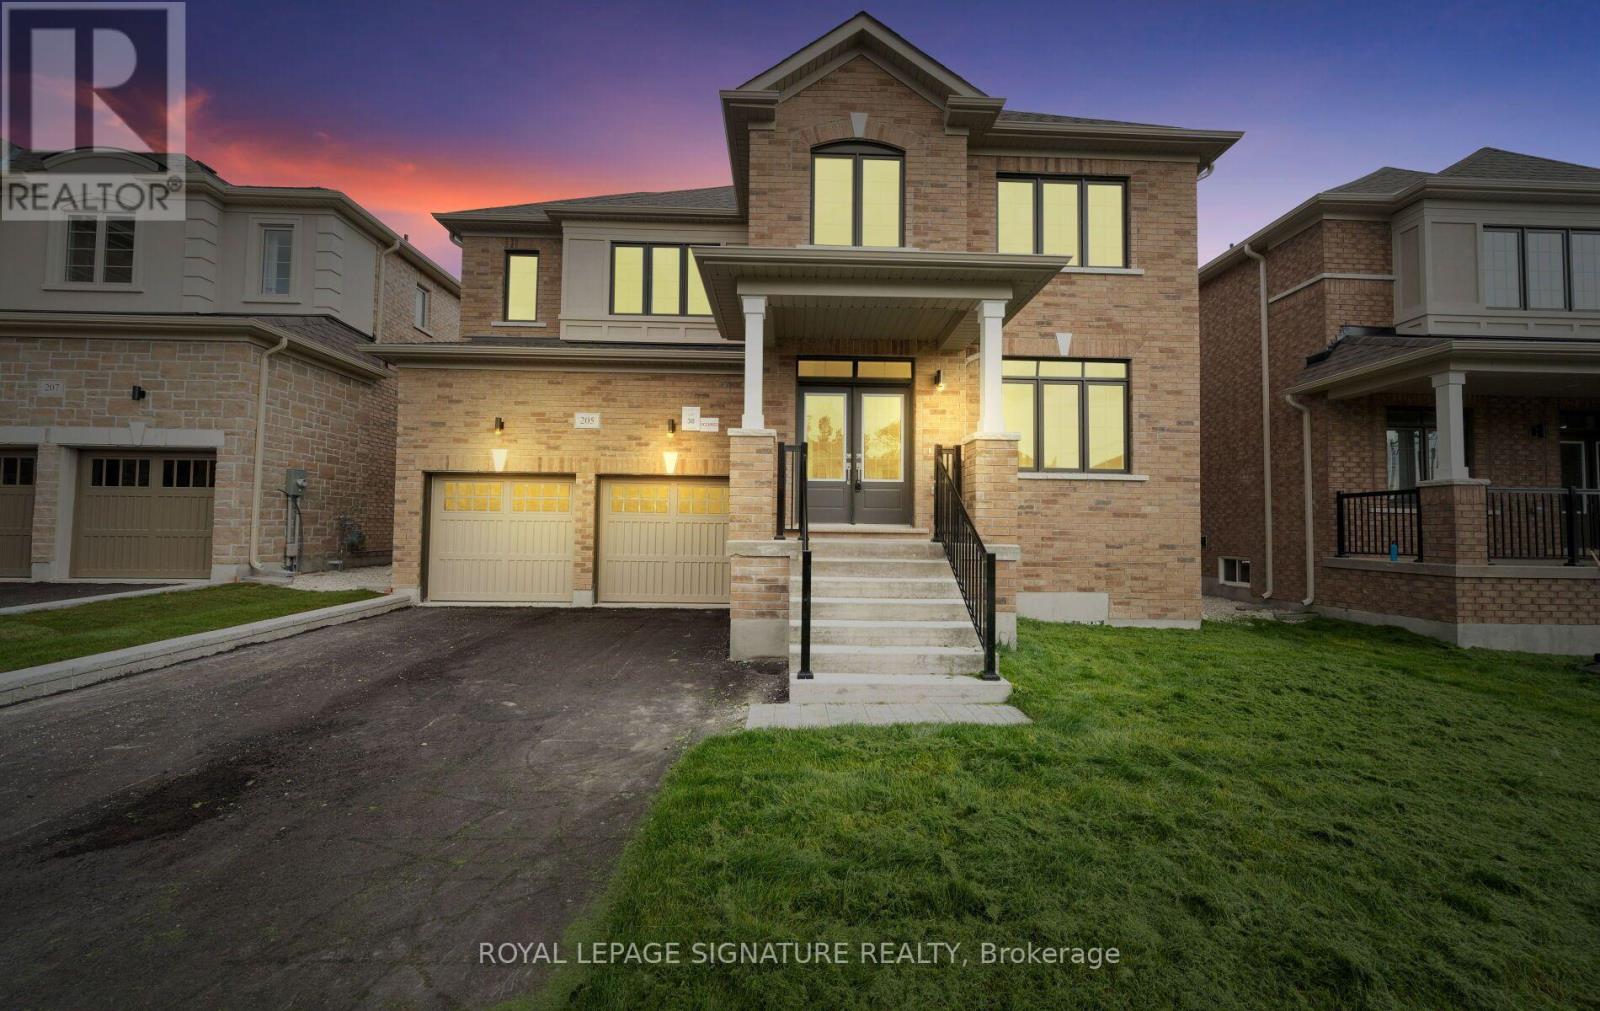
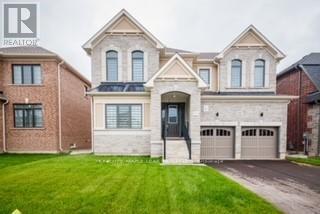
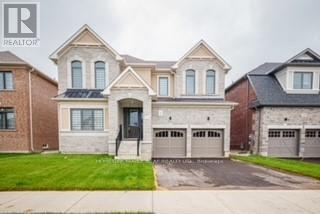
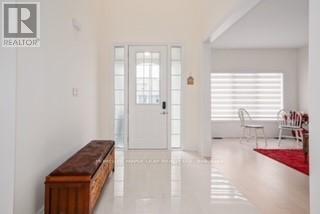
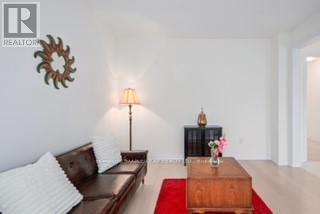
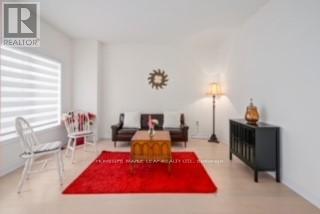
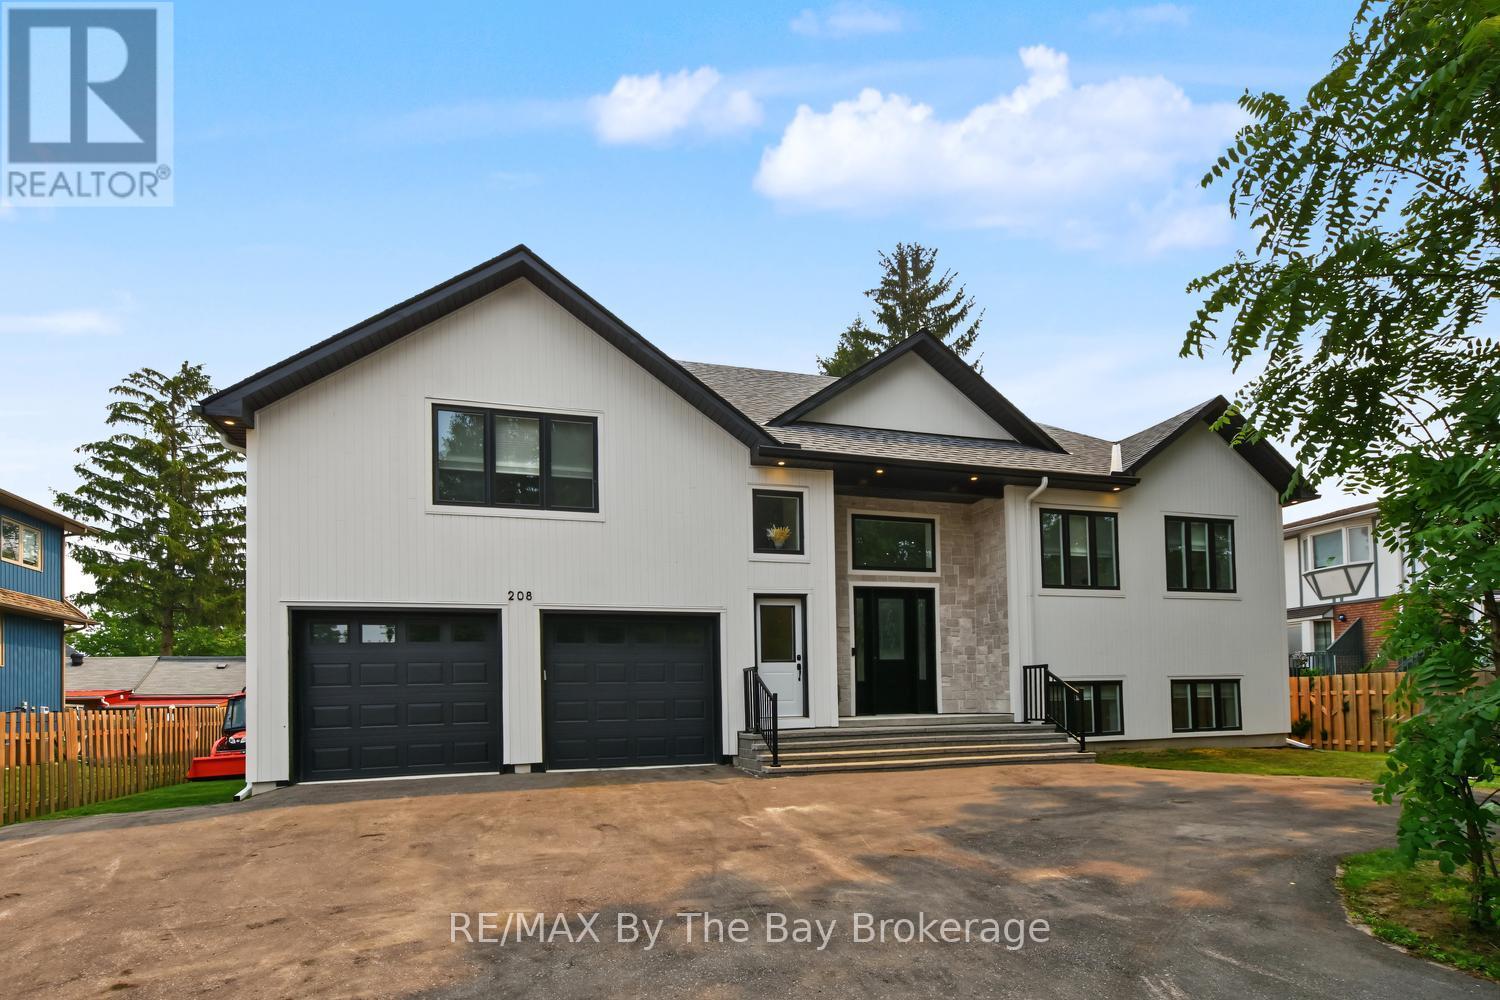
Brand New & beautiful 2- Storey Treasure Hill Home Built in a quiet neighborhood. 9'ceiling & open concept layout W/4 Bedroom & A media loft /5th bedroom with upgraded ensuites & walk-up separate entrance. Three car garage W/4 parking space in a driveway located in a family friendly neighborhood close to all amenities including Wasaga beach, Blue mountains, Schools, Banks, stores, plaza, Libraries, Churches & much more!! with approx.. hundred thousand dollars worth of upgrades!!! Beautiful Stamford six-elevation C model Home!!
Map data © OpenStreetMap contributors
No open houses are scheduled for this home.
Can't make it? Request a private viewing.
| Kitchen | Main level | 3.66 x 4.57 m |
| Media | Second level | 4.57 x 3.23 m |
| Eating area | Main level | 3.54 x 5.79 m |
| Family room | Main level | 4.57 x 5.79 m |
| Dining room | Main level | 4.75 x 3.96 m |
| Office | Main level | 3.05 x 3.05 m |
| Living room | Main level | 3.66 x 3.66 m |
| Primary Bedroom | Second level | 8.23 x 4.57 m |
| Bedroom 2 | Second level | 3.23 x 3.84 m |
| Bedroom 3 | Second level | 3.96 x 3.6 m |
| Bedroom 4 | Second level | 3.66 x 3.35 m |