 For sale 50
$709,000
3+1 bed3 bath1,100–1,500 sq ft
56 Batteaux Road
Nottawa, Clearview
1 month agoMLS® S13758958
Royal LePage Locations North
218 Datas Drive
Stayner, Clearview, Ontario L0M1S0
For sale· Added
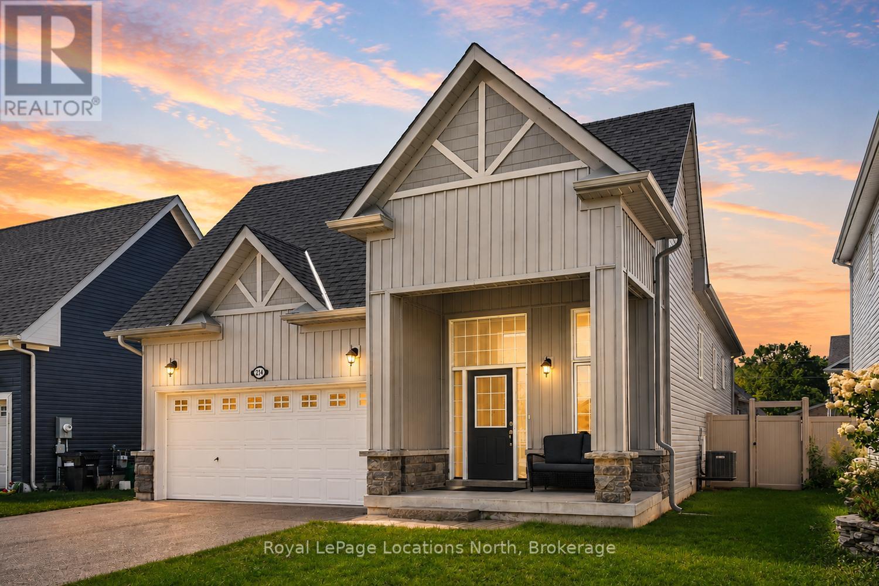
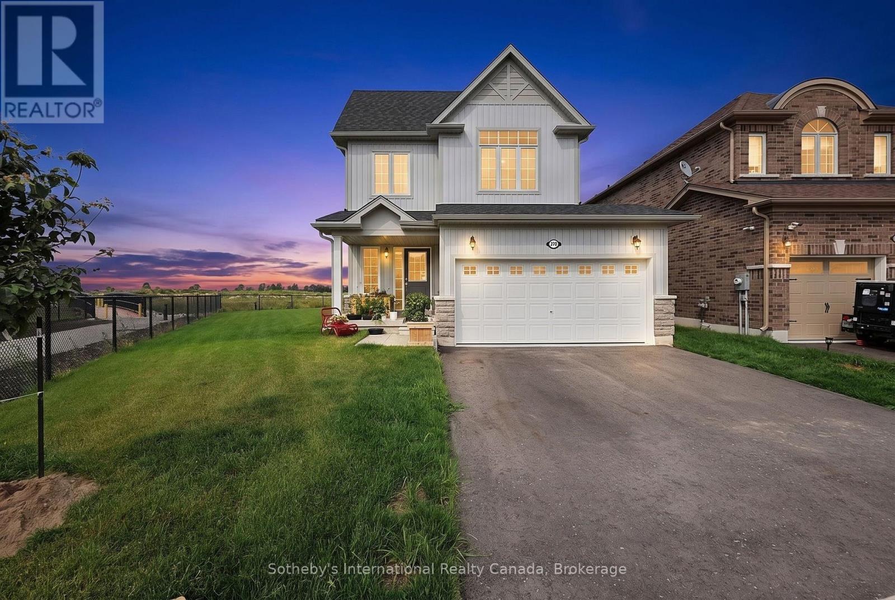
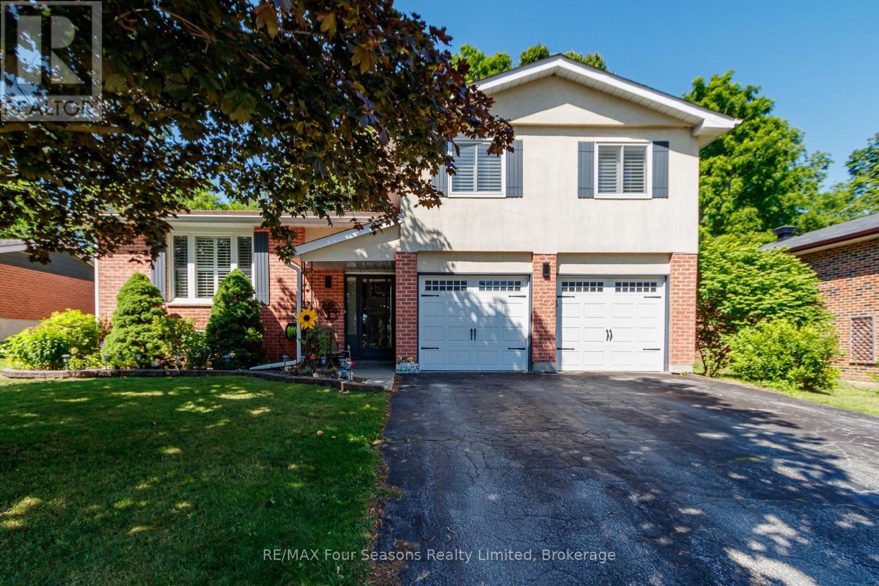
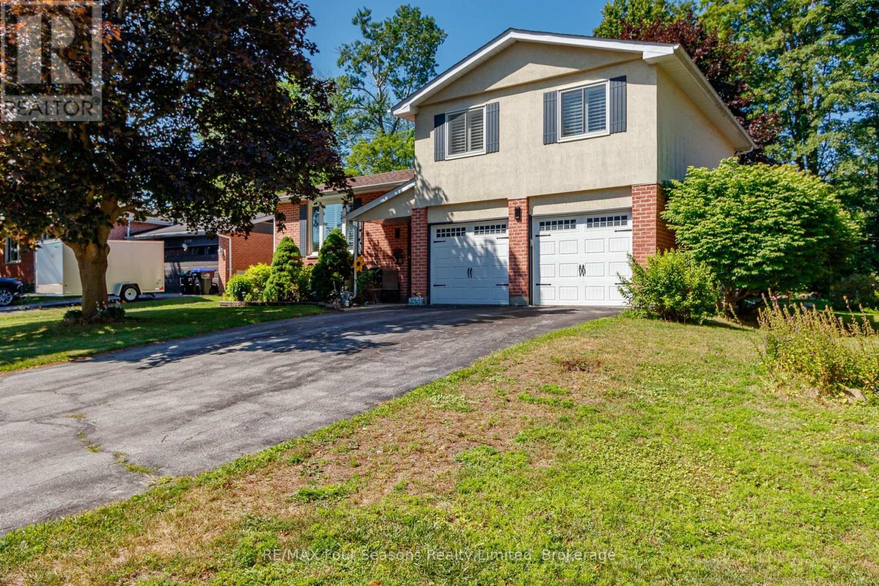
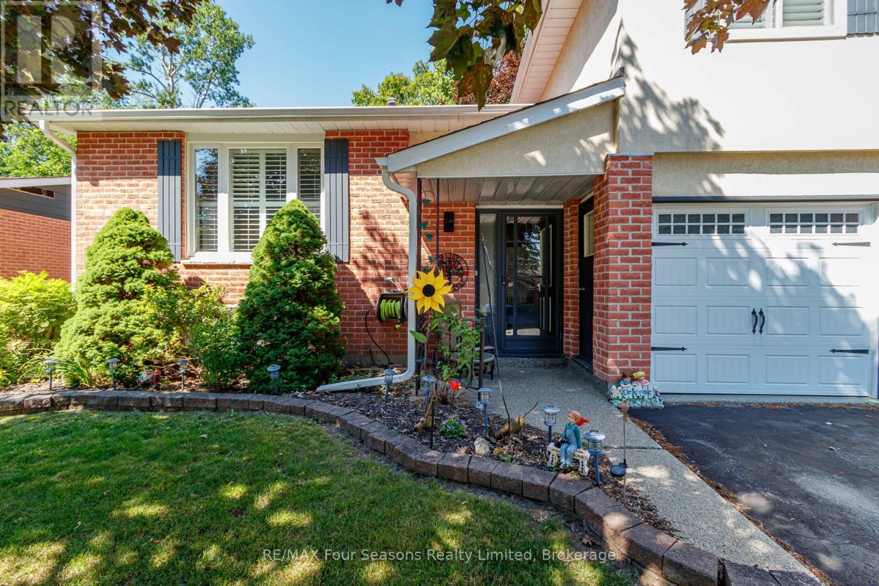
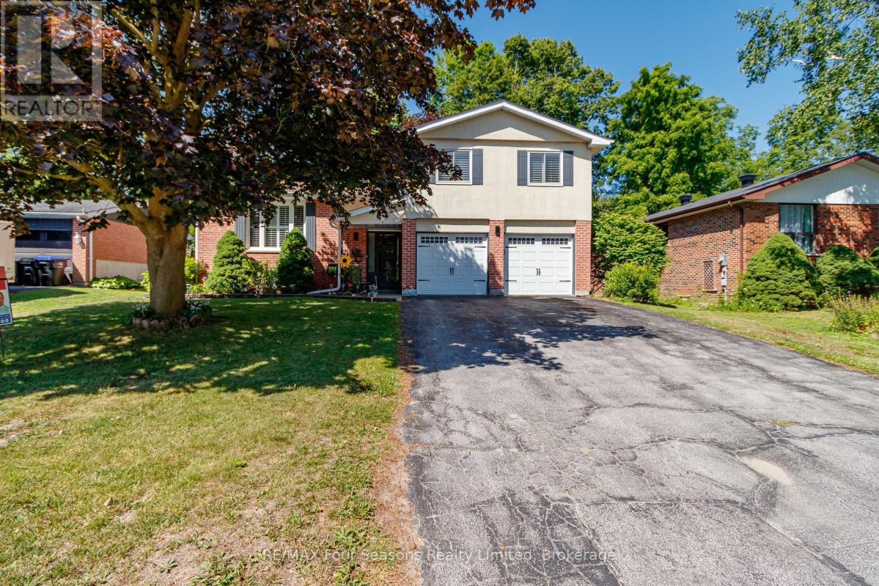
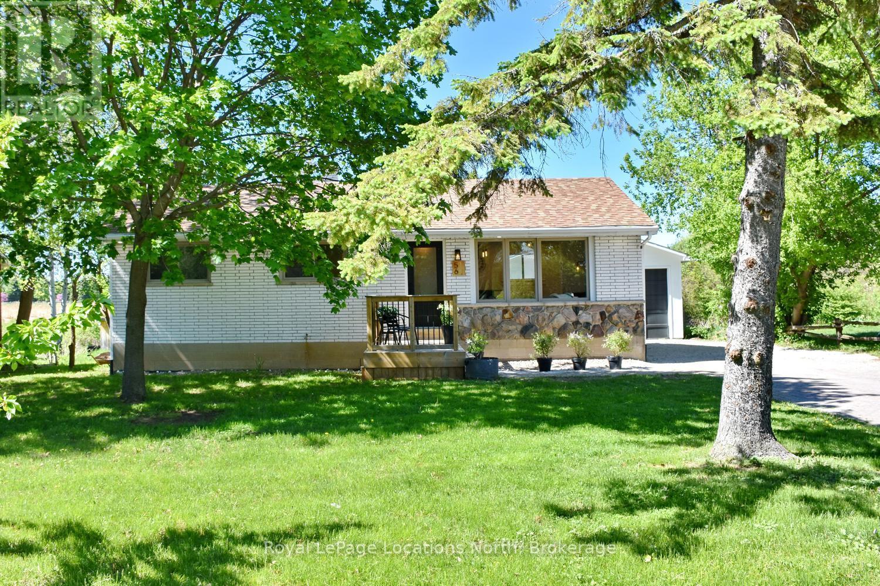
Situated in a great Stayner location, this attractive 3-bedroom, 1.5-bath home offers great curb appeal and a practical layout for everyday living. Hardwood flooring runs throughout the main level, with updated laminate flooring in the bedrooms. The attached 2-car garage leads directly into a convenient mudroom, making it easy to keep the home organized year-round. The finished basement provides additional space to unwind, complete with a gas fireplace for added warmth and comfort. Outside, the backyard features a large shed for storage, and the Generac generator adds peace of mind during power outages. A well-rounded home in a desirable setting. Many upgrades have been completed, including an updated breaker panel, Roof (2020), A/C (2025), GENERAC (2025), Stainless Appliances (2025), Upstairs Laminate Flooring, Trim, Doors (2020), Windows (2014)
Map data © OpenStreetMap contributors
No open houses are scheduled for this home.
Can't make it? Request a private viewing.
| Sep 28, 2026 | $639,000 | ▼ $36,000 |
| Sep 19, 2026 | $675,000 | First recorded price |
Price changes since Sep 19, 2026.
| Kitchen | Main level | 3.59 x 4.22 m |
| Mud room | In between | 2.46 x 5.23 m |
| Dining room | Main level | 3.62 x 2.85 m |
| Living room | Main level | 3.42 x 6.41 m |
| Primary Bedroom | Upper Level | 3.73 x 3.74 m |
| Bedroom 2 | Upper Level | 4.02 x 2.99 m |
| Bedroom 3 | Upper Level | 4.03 x 2.99 m |
| Bathroom | Upper Level | 3.73 x 2.2 m |
| Bathroom | Basement | 1.23 x 1.37 m |