 For sale 50
$549,900
3 bed1 bath1,100–1,500 sq ft
239 Oak Street
Stayner, Clearview
1 month agoMLS® S13744228
Keller Williams Experience Realty
239 Atkinson Street
Stayner, Clearview, Ontario L0M1S0
For sale· Added
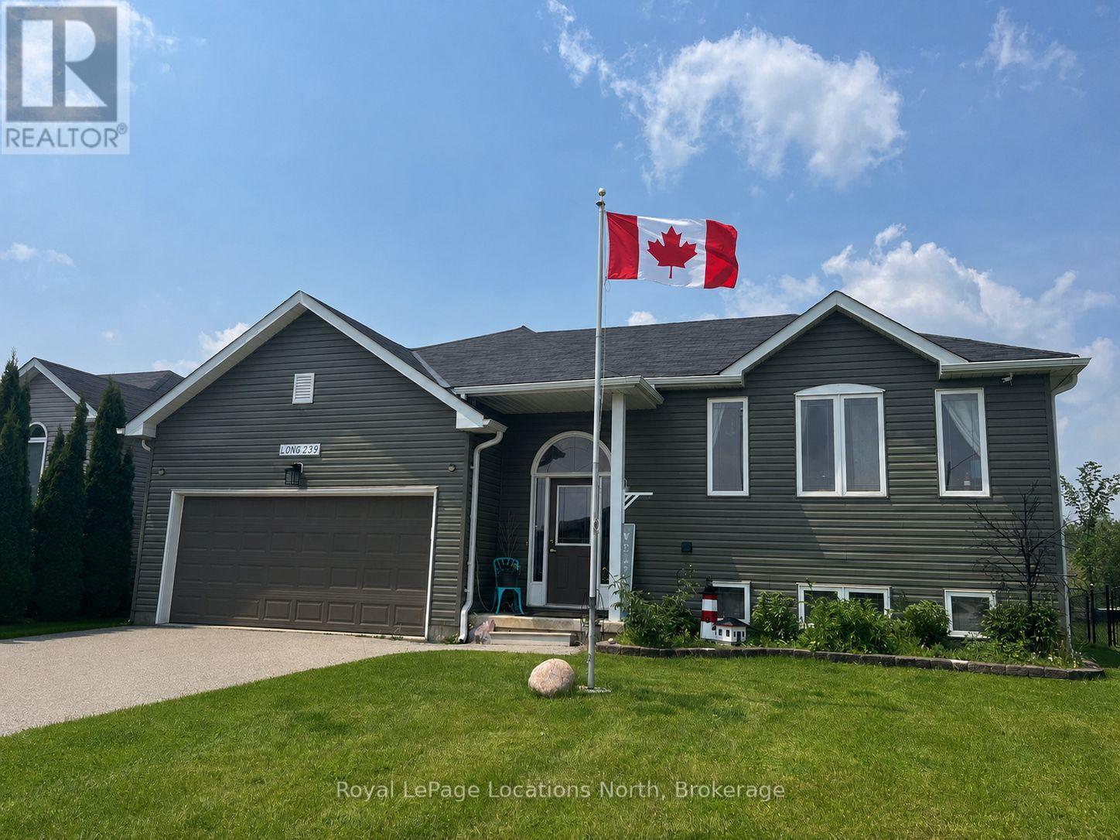
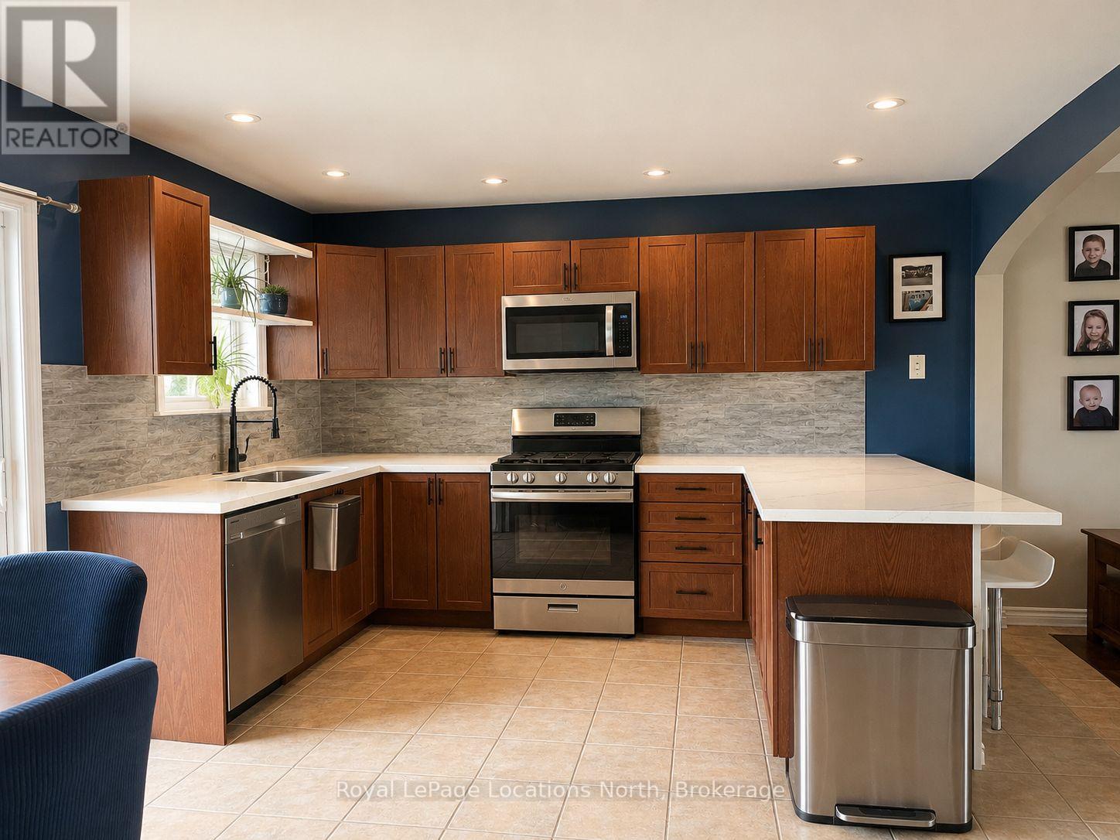
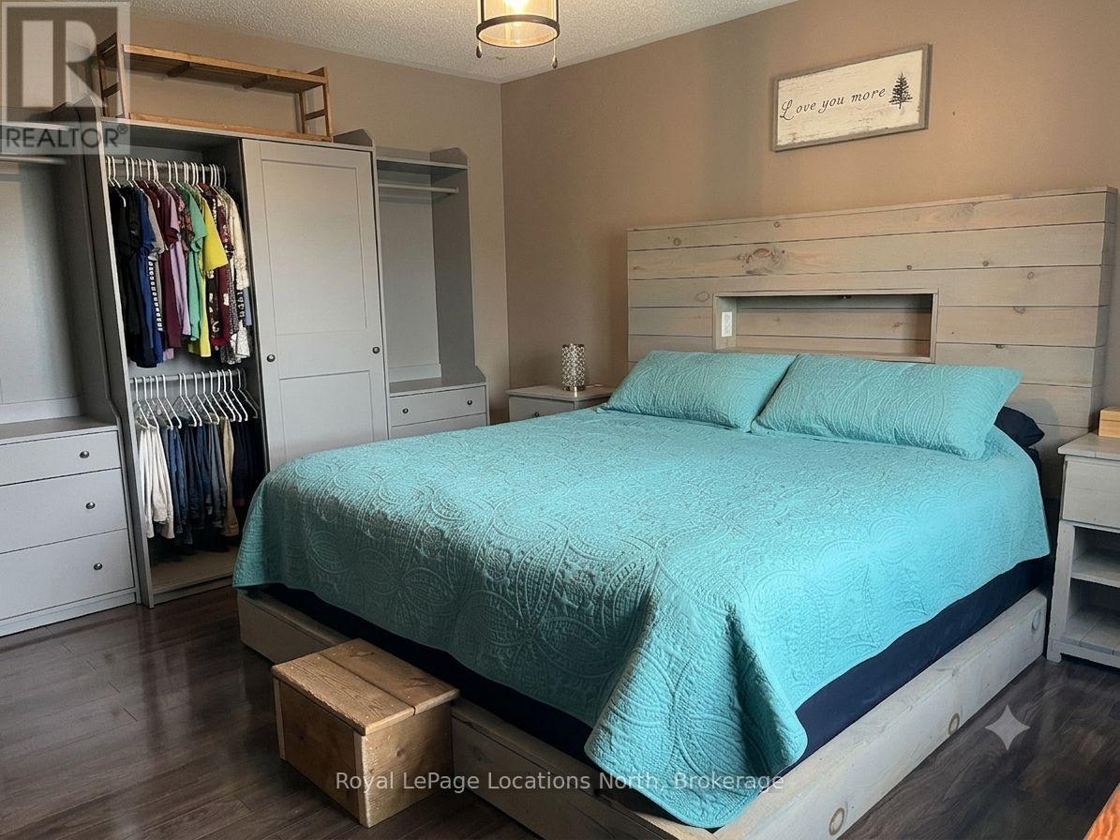
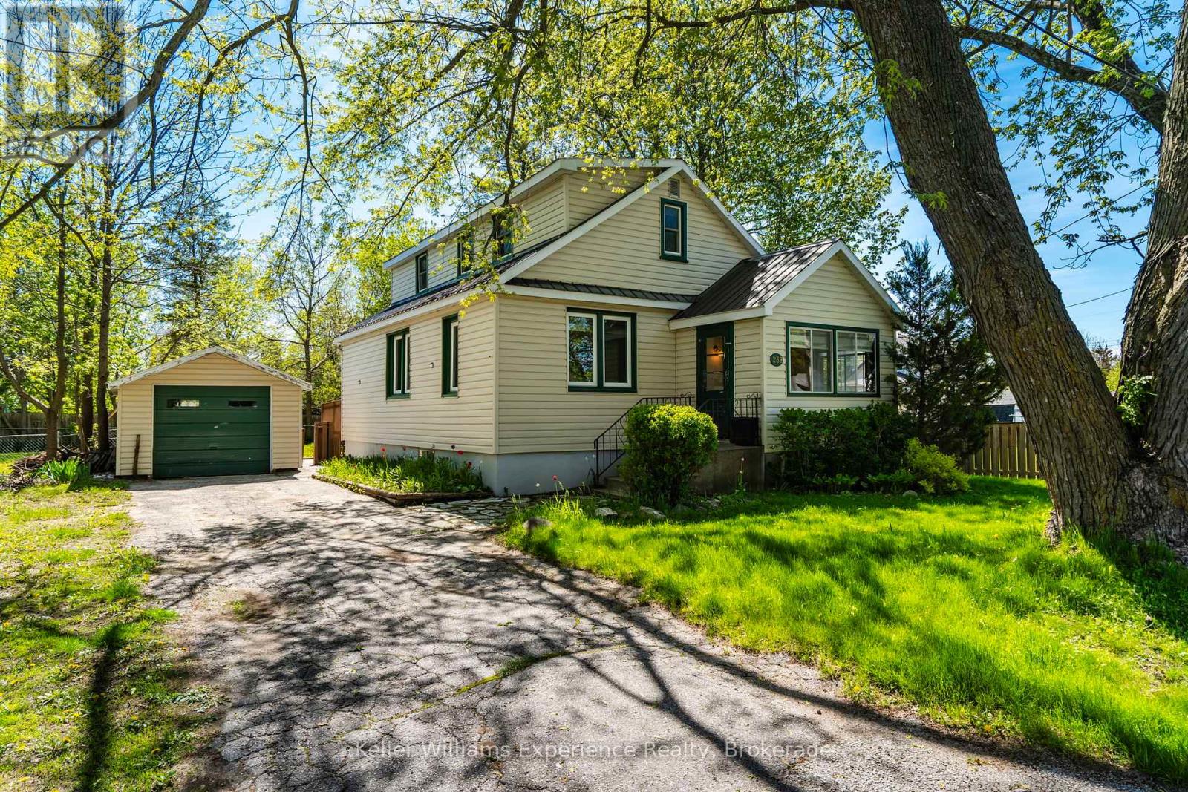
This raised bungalow is situated on a private, fenced lot in the heart of Stayner. The home features a large eat-in kitchen, updated in 2022 with newer stainless steel appliances, a gas stove, quartz countertops, and a backsplash. The spacious primary bedroom includes a semi-ensuite, a large closet, and a wardrobe. The lower Level includes a family room with a gas fireplace, a wet bar and numerous pot lights. Downstairs also includes a spare room for guests, a 3-piece bathroom and a laundry room with a laundry tub. Other features include central air, laminate and tile flooring and ample storage including linen, pantry, and shoe closets. The heated double garage features an automatic door opener and a loft storage area. The outdoor living space is designed for relaxation featuring a walk-out from the kitchen to an upper deck, a pool, and a gazebo-covered hot tub. Additional exterior highlights include a 10x10 shed, storage under the deck, a gas bib with a fire table, raised gardens, a security system, and beautiful willow trees. Come and check out this amazing family home today!
Map data © OpenStreetMap contributors
No open houses are scheduled for this home.
Can't make it? Request a private viewing.
| Primary Bedroom | Main level | 4.97 x 4.41 m |
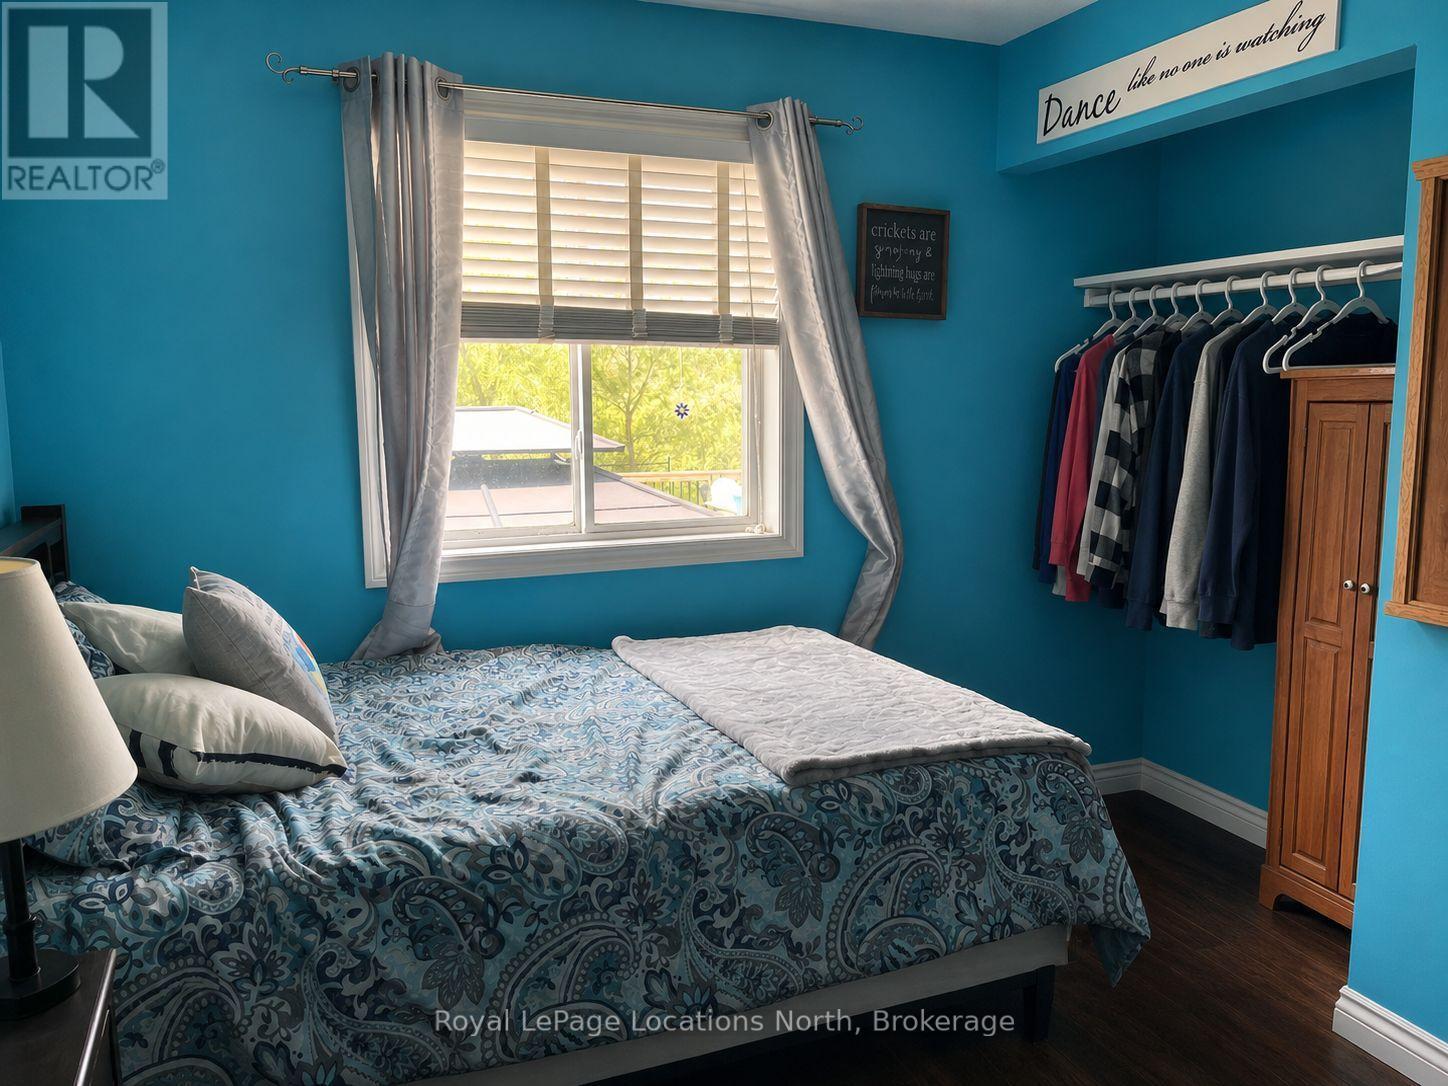
| Bedroom 2 | Main level | 3.3 x 2.9 m |
| Kitchen | Main level | 4.3 x 4.7 m |
| Bedroom 3 | Lower level | 3.77 x 4.17 m |
| Family room | Lower level | 4.17 x 5.6 m |
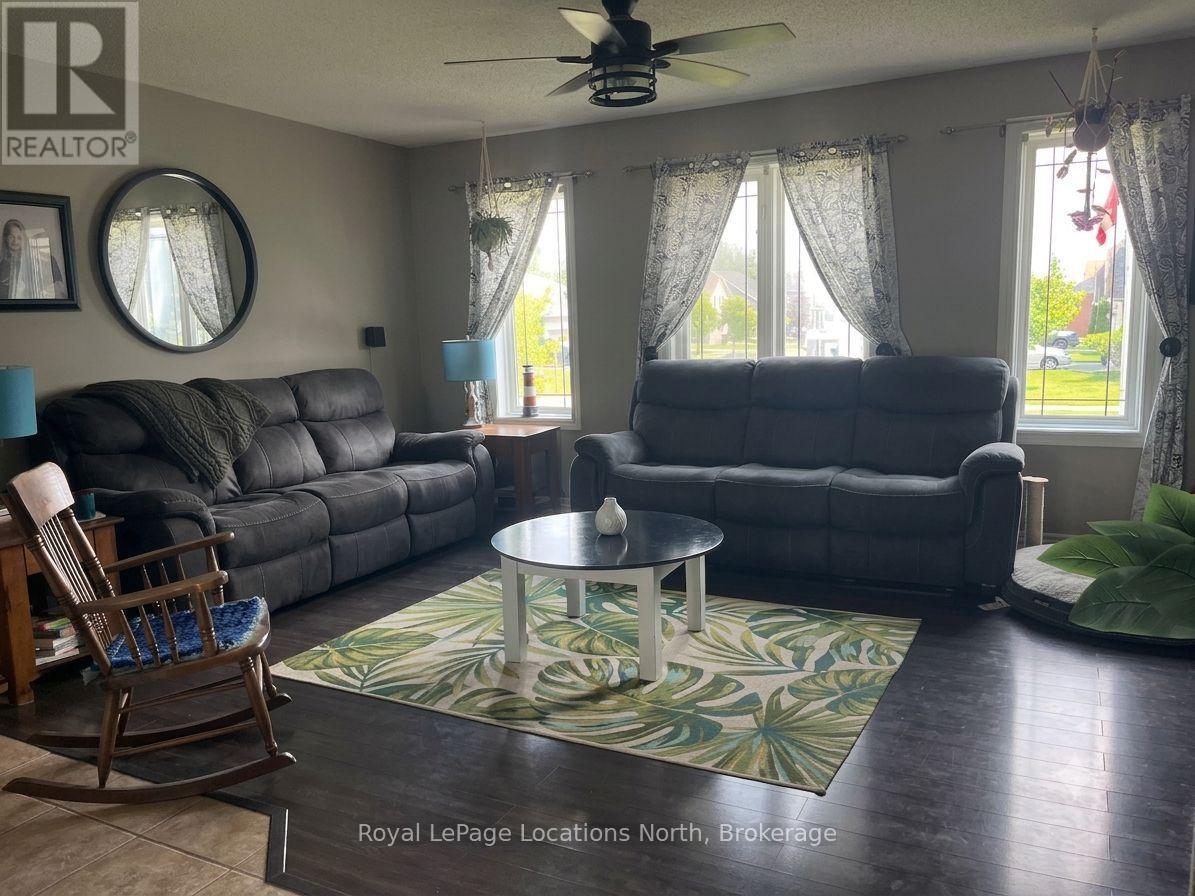
| Living room | Main level | 5.6 x 3.6 m |