 For sale 50
$549,900
3 bed1 bath1,100–1,500 sq ft
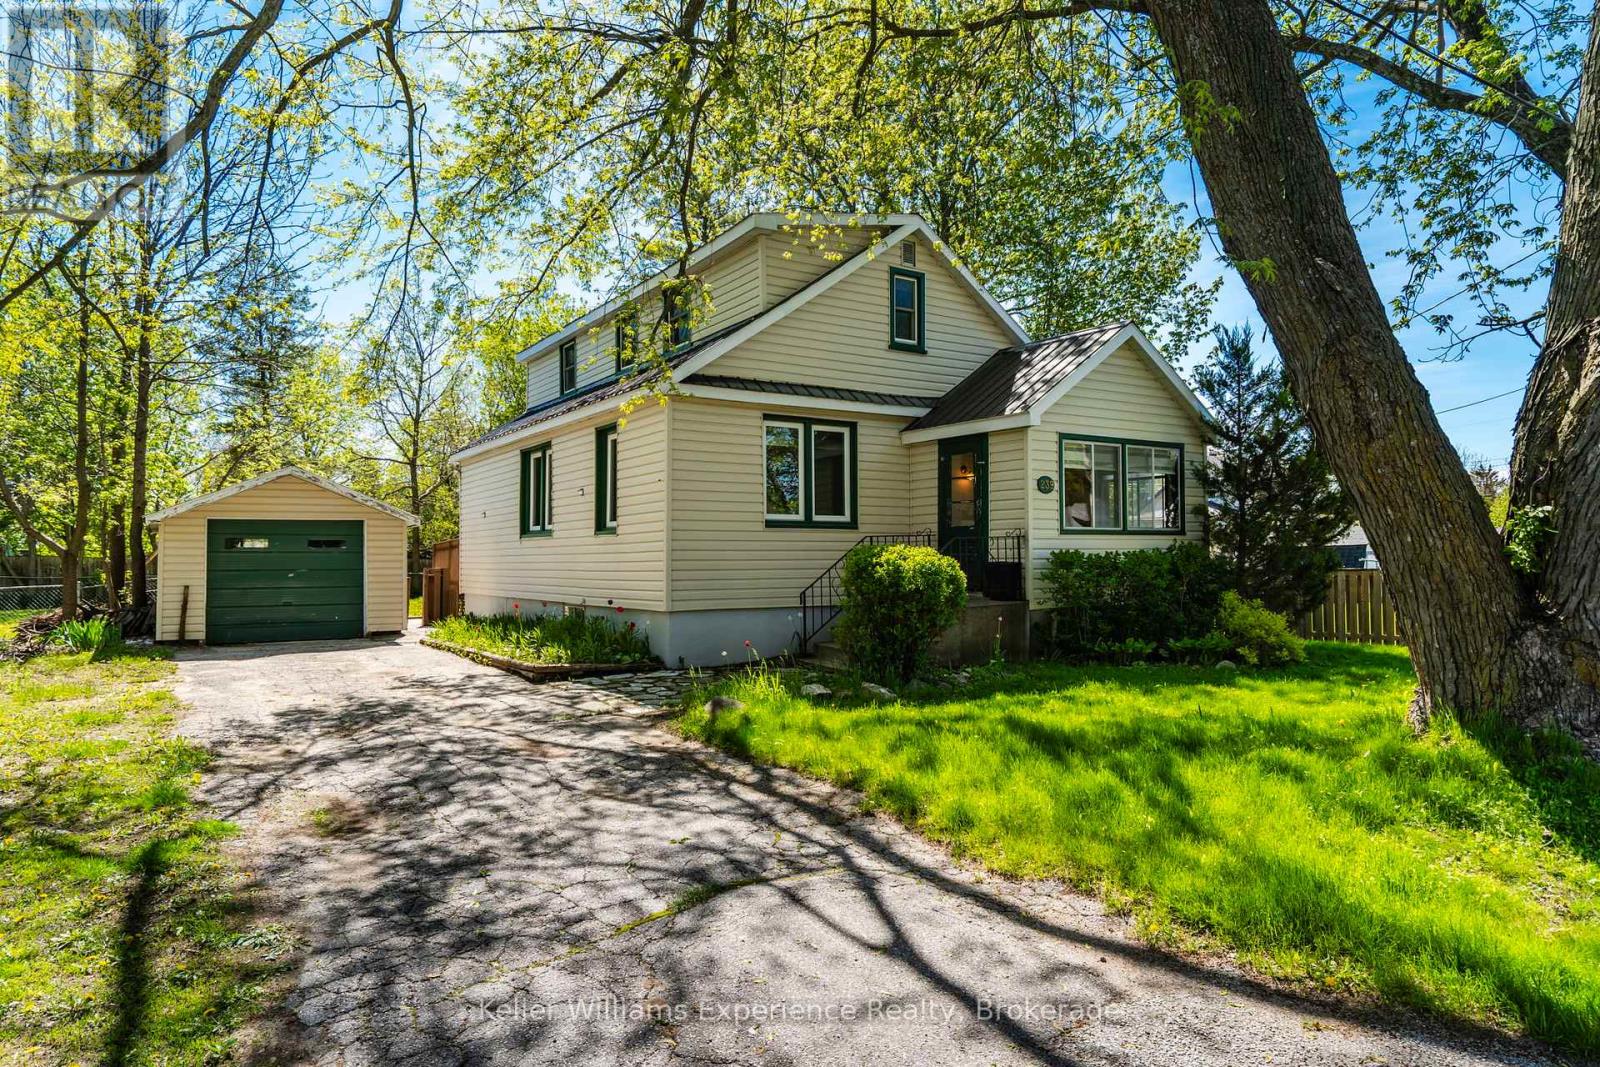
239 Oak Street
Stayner, Clearview
1 month agoMLS® S13744228
Keller Williams Experience Realty
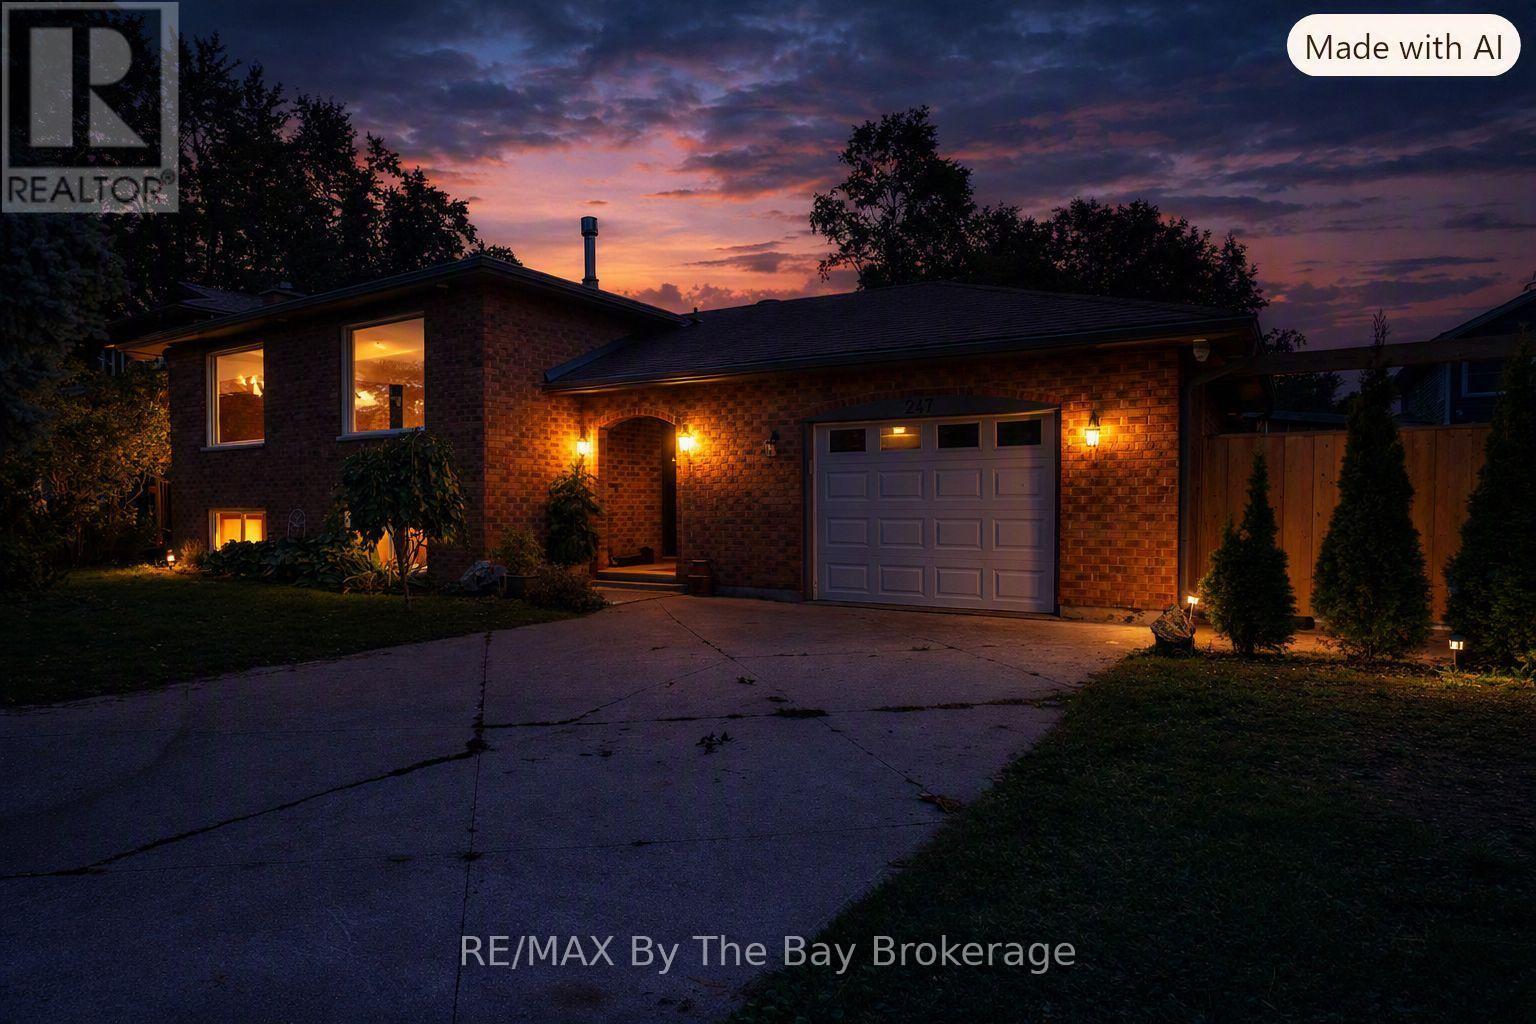
247 Simcoe Street
Stayner, Clearview, Ontario L0M1S0
For sale· Added
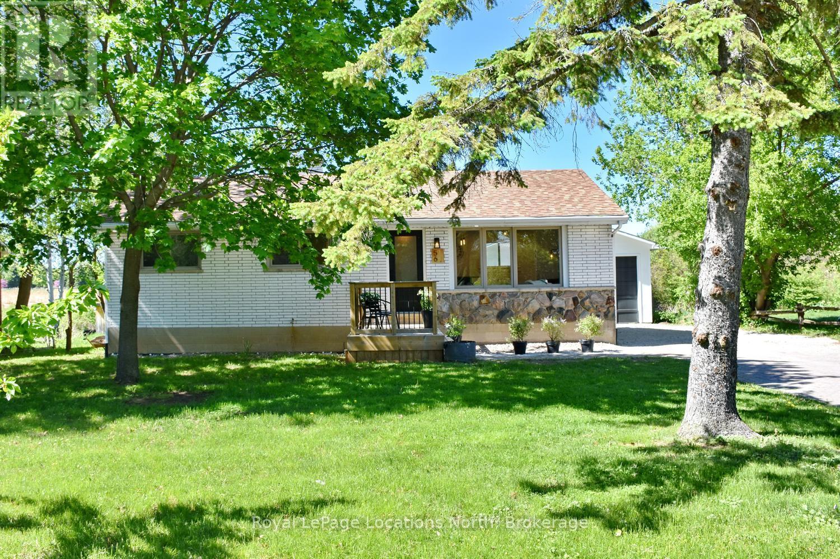
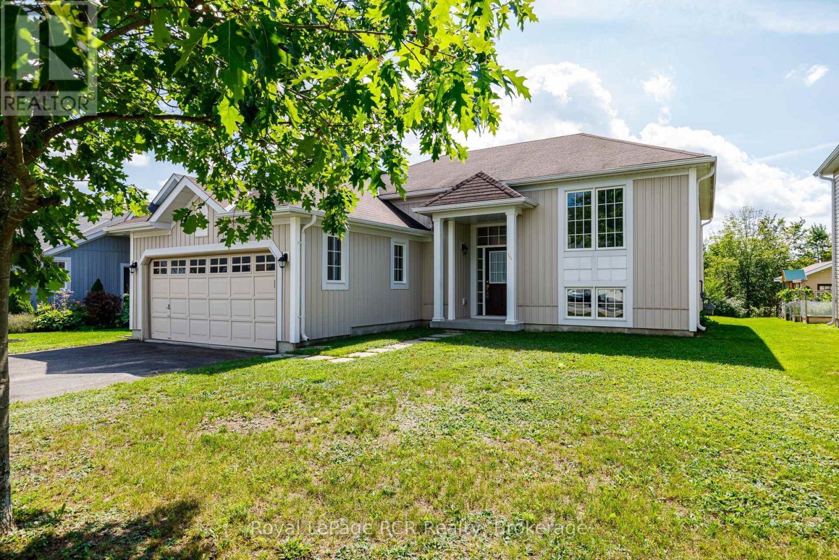
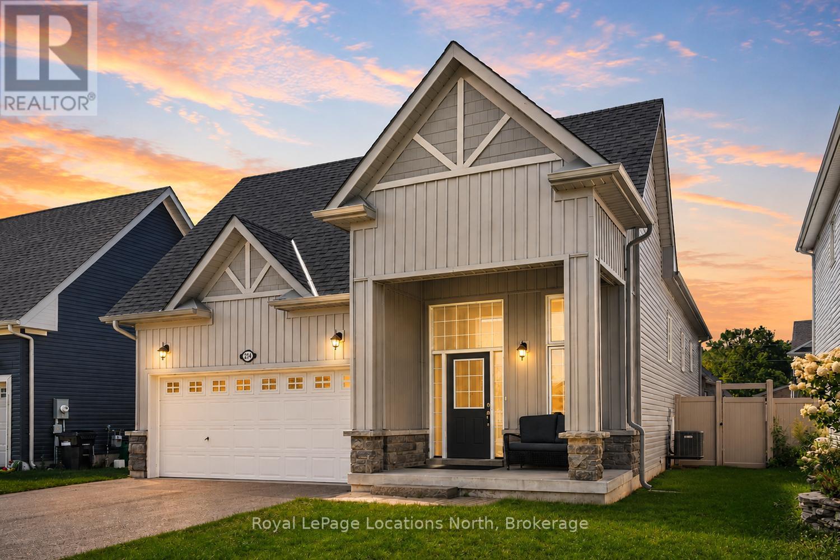
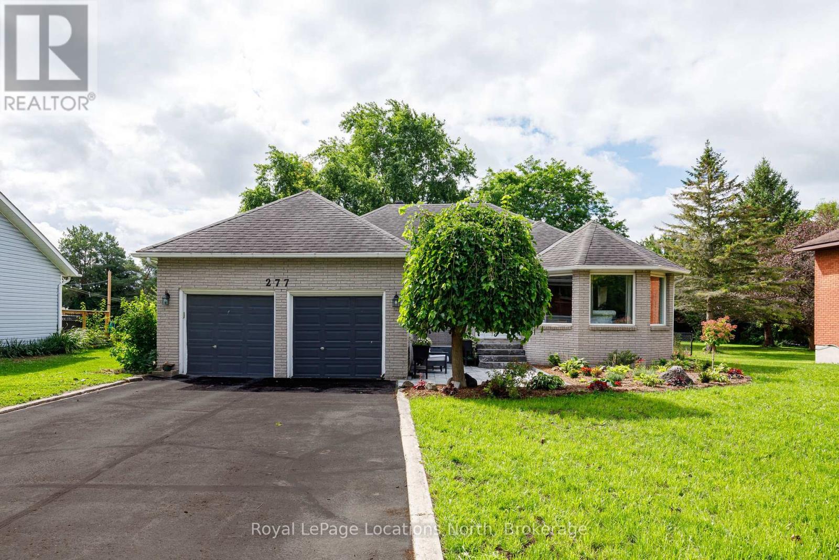
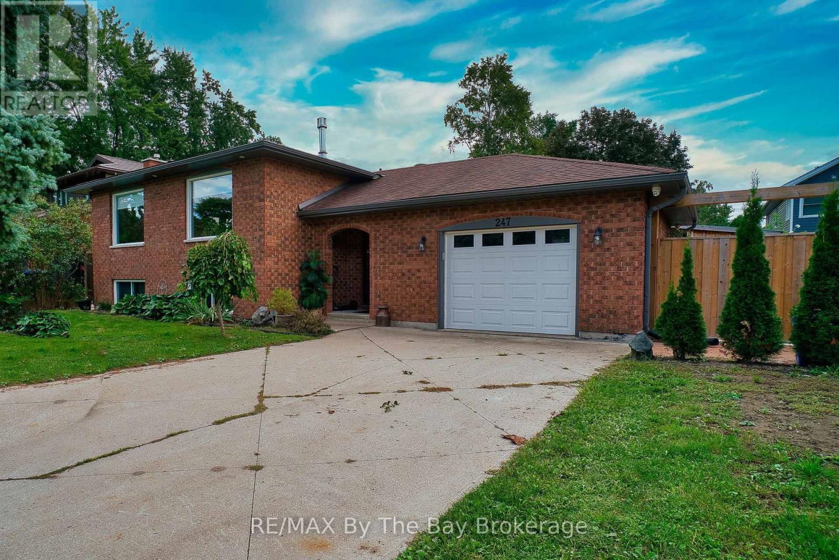
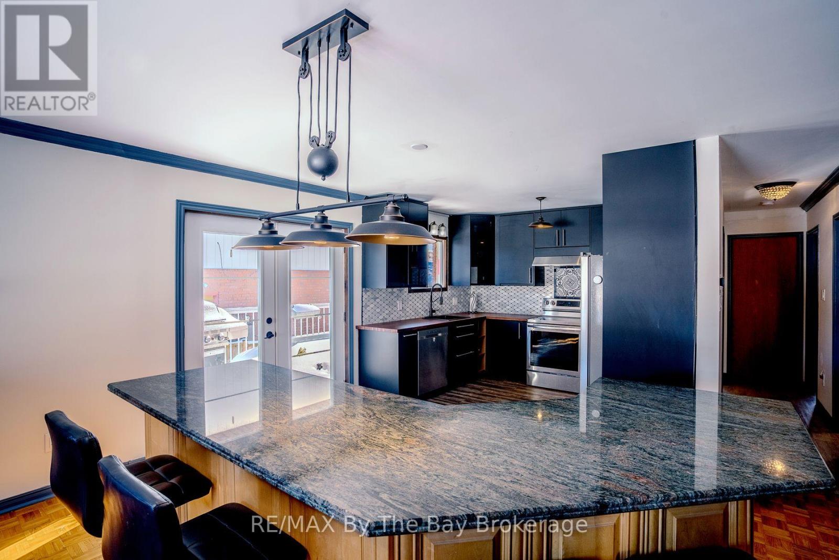
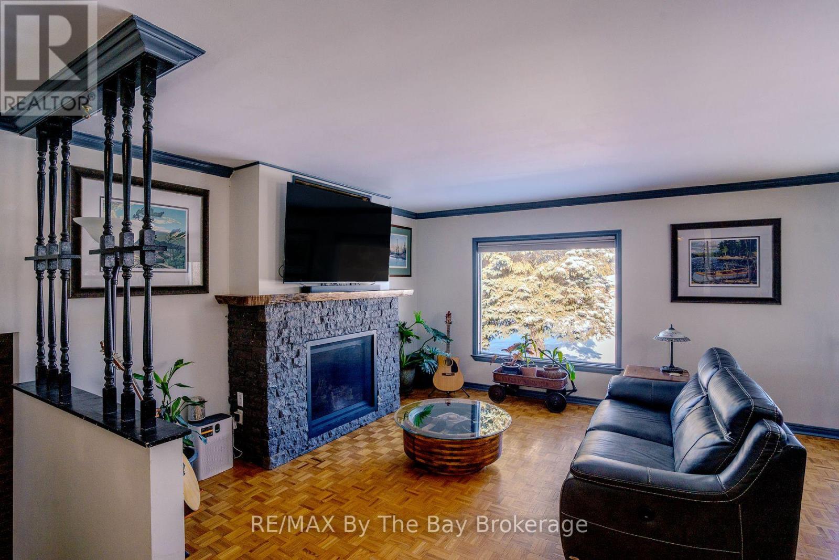
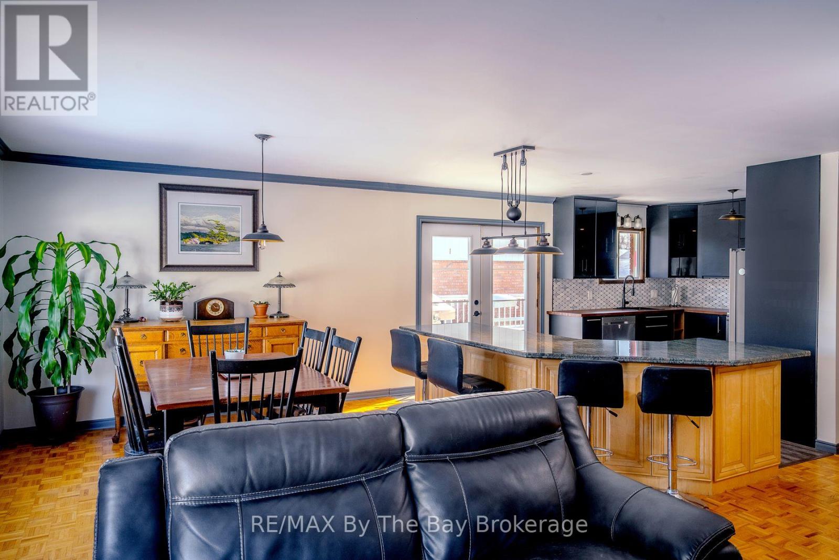
Welcome to 247 Simcoe Street - a beautiful raised bungalow located in a quiet, safe, and well-established neighbourhood just off the main road for easy access. Close to schools and local amenities, this home offers both convenience and community charm. With an updated kitchen, Heated floors in select areas of the home and a gorgeous interior brick accent wall. Thoughtfully maintained with key updates including asphalt shingles (2016), soffits, fascia and eavestroughs (2022), and in 2025 a new water softener system, upgraded 400-amp panel, and hot water tank (rental).The impressive 25' x 30' stamped concrete pad provides excellent outdoor space, complemented by a unique saloon-style entertainment shed. A chicken coop is also included for those interested. A fantastic opportunity in a quiet, sought-after area!
Map data © OpenStreetMap contributors
No open houses are scheduled for this home.
Can't make it? Request a private viewing.
| Living room | Main level | 3.96 x 4.26 m |
| Kitchen | Main level | 3.75 x 4.8 m |
| Dining room | Main level | 3.81 x 3.25 m |
| Primary Bedroom | Main level | 4.5 x 3.66 m |
| Bedroom | Main level | 4.11 x 3 m |
| Bedroom | Lower level | 4.42 x 3.96 m |
| Bedroom | Lower level | 4.88 x 3.35 m |
| Recreational, Games room | Lower level | 4.19 x 7.26 m |
| Laundry room | Lower level | 3.35 x 4.22 m |