 For sale 50
$709,000
3+1 bed3 bath1,100–1,500 sq ft
56 Batteaux Road
Nottawa, Clearview
1 month agoMLS® S13758958
Royal LePage Locations North
327 Quebec Street
Stayner, Clearview, Ontario L0M1S0
For sale· Added
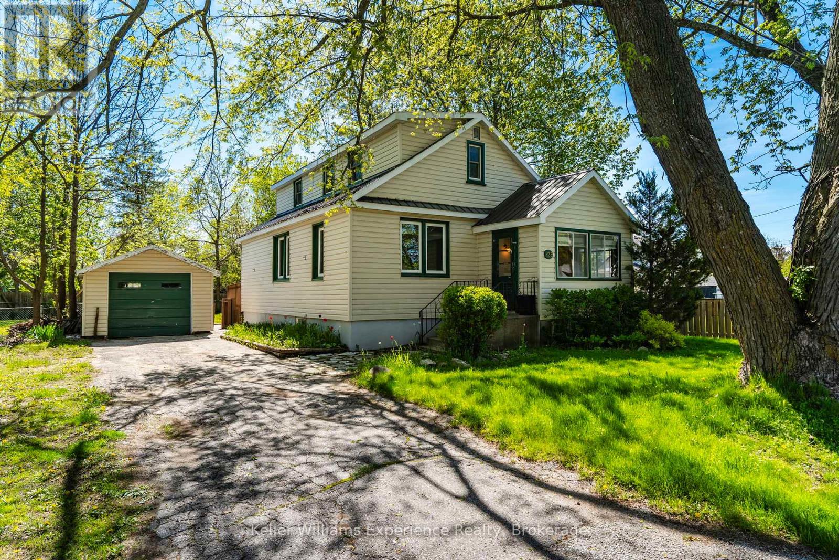
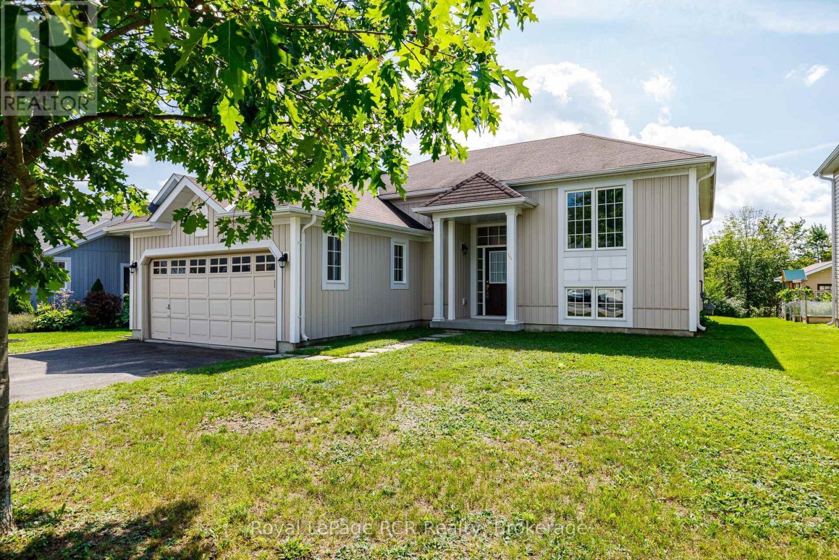
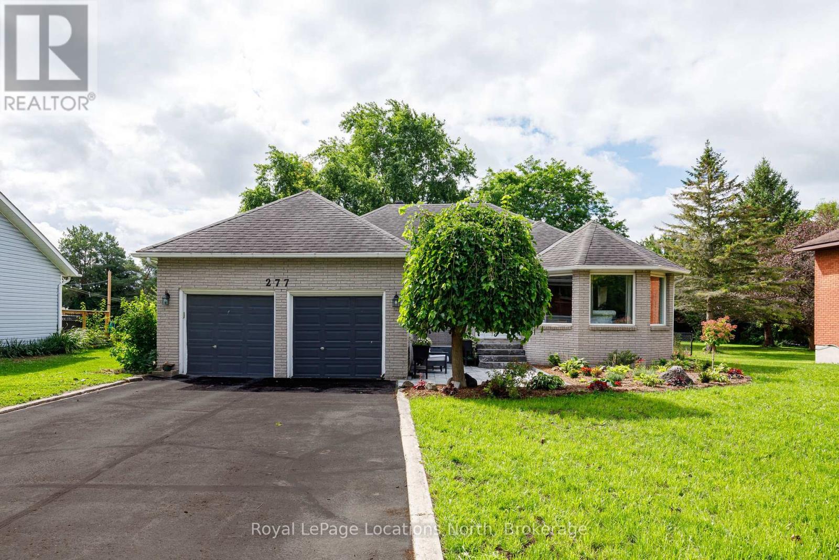
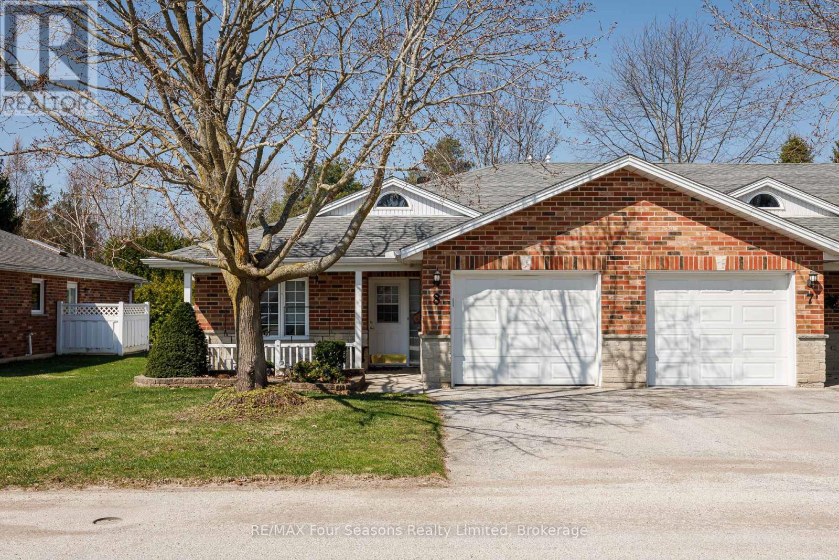
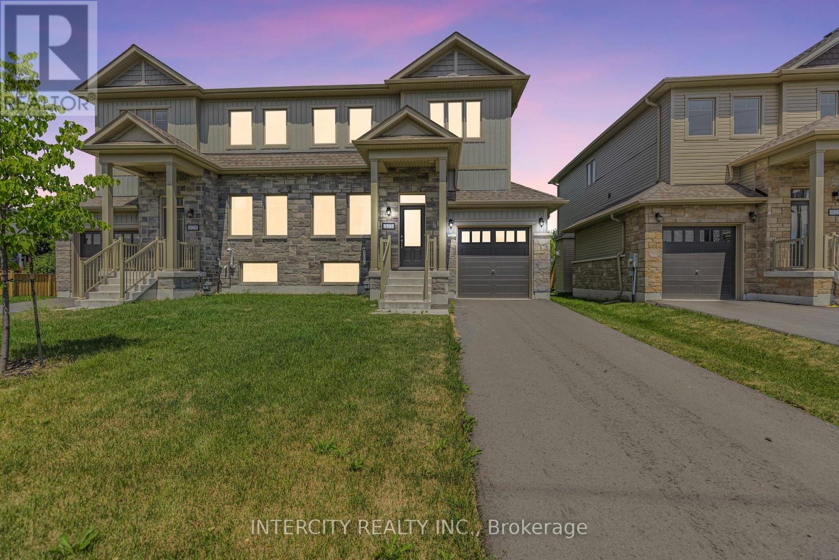
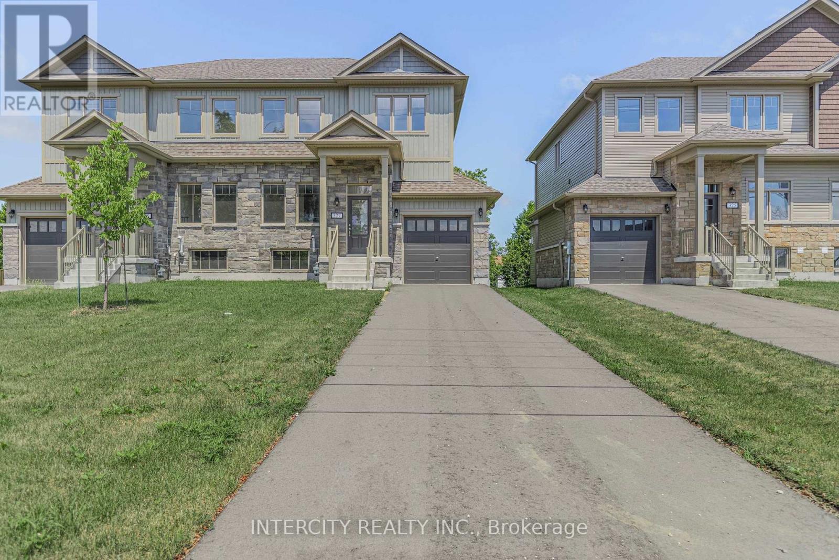
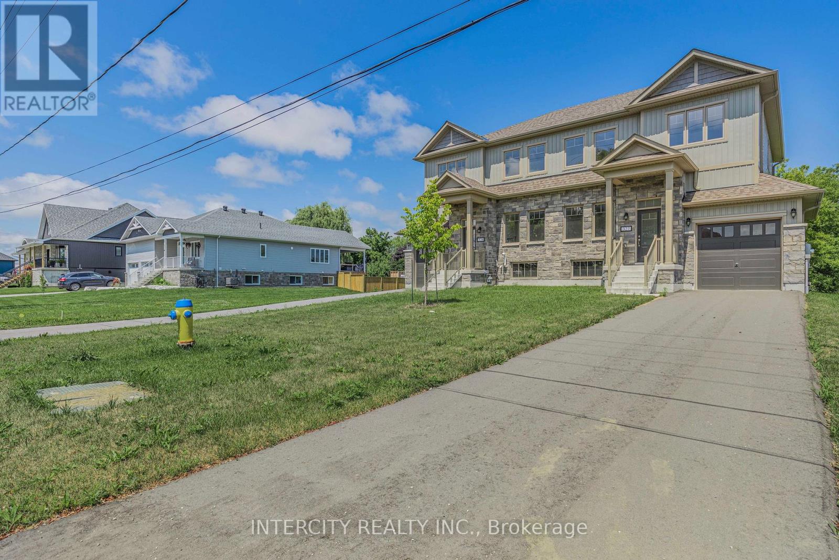
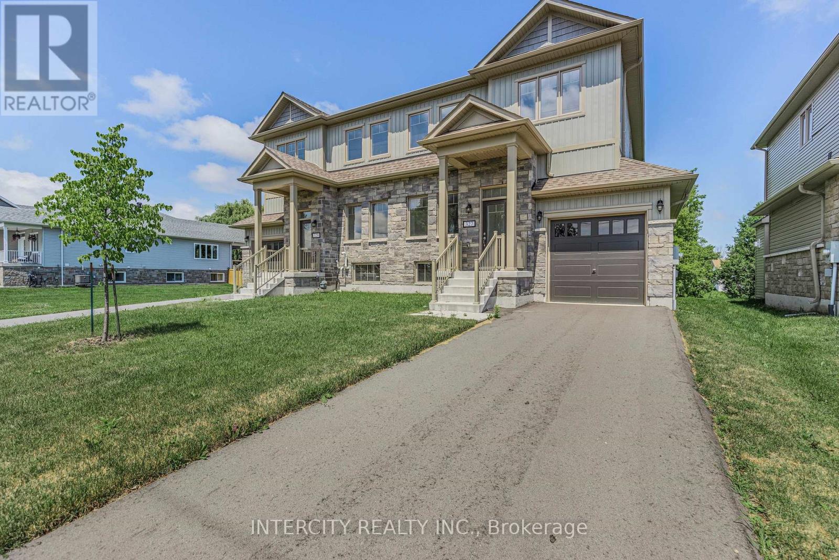
Take Advantage of The New Proposed HST Rebate if applicable*** of Buy Direct From Builders Inventory!! Discover Modern Living In This 1849 Sq. Ft. Brand-New Home on extra deep lot, Situated In The Charming Town of Stayner. The Main Floor Welcomes You With Hardwood Flooring, Creating A Warm And Inviting Atmosphere. Retreat To The Comfort Of The Carpeted Bedrooms, Each Featuring A Spacious Walk-In Closet. The Stylish Kitchen Is Designed With Quartz Countertops, Offering Both Elegance and Functionality. In The Cozy Family Room, Relax by The Fireplace and Enjoy Quality Time With Loved Ones. The Property Boasts Ample Parking Available and a Large Yard Perfect For Outdoor Enjoyment. Upstairs, The Bathrooms Include Convenient Linen Closets, Providing Additional Storage Space. A Separate Entrance Leads To The Basement, Which Is Already Roughed In For A Bathroom. Don't Miss The Opportunity To Call This Beautiful House Your New Home In The Friendly Town Of Stayner! Very long driveway!! **LISTED MLS Pricing is PURCHASE PRICE NET OF HST REBATE. Please note Agreement of Purchase and Sale price is $677,989. Rebate to be adjusted on closing if applicable**
Map data © OpenStreetMap contributors
No open houses are scheduled for this home.
Can't make it? Request a private viewing.
| Living room | Main level | 3.47 x 2.82 m |
| Dining room | Main level | 3.48 x 2.48 m |
| Kitchen | Main level | 3.05 x 3.51 m |
| Family room | Main level | 4.14 x 4.01 m |
| Primary Bedroom | Second level | 4.14 x 4.5 m |
| Bedroom 2 | Second level | 3.23 x 4.47 m |
| Bedroom 3 | Second level | 3.56 x 3.68 m |