 For sale 50
$1,394,900
4 bed3 bath3,000–3,500 sq ft
214 Elm Street
Stayner, Clearview
2 months agoMLS® S13656556
RE/MAX By The Bay Brokerage
3501 Mccarthy Drive
New Lowell, Clearview, Ontario L0M1N0
For sale· Added
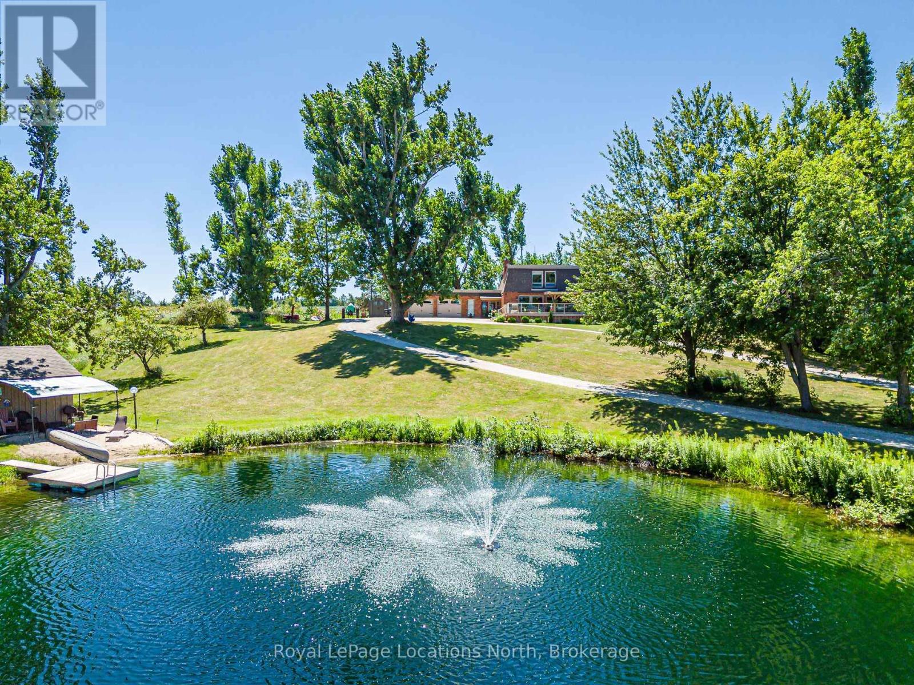
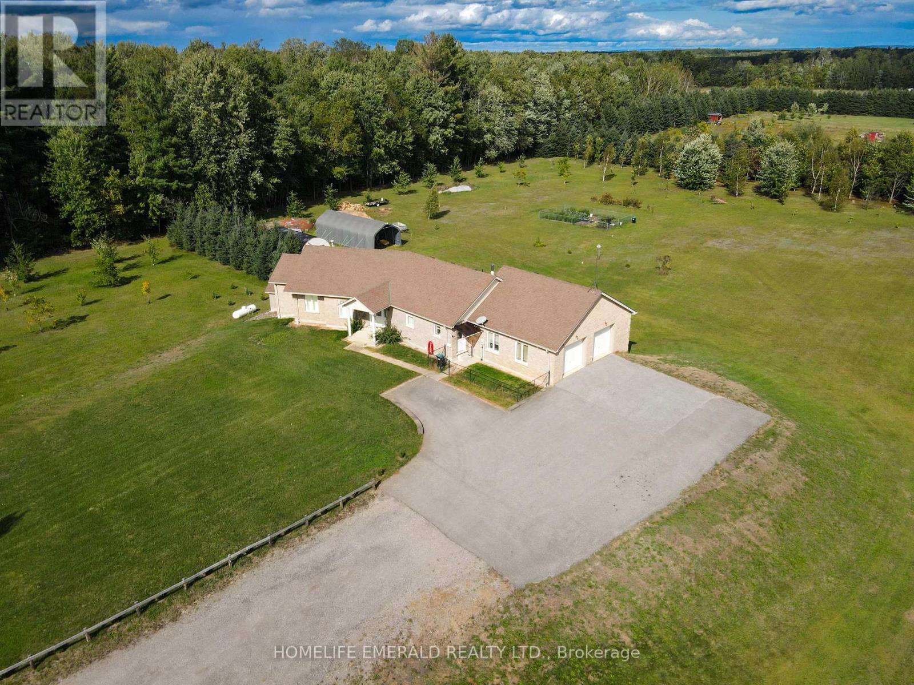
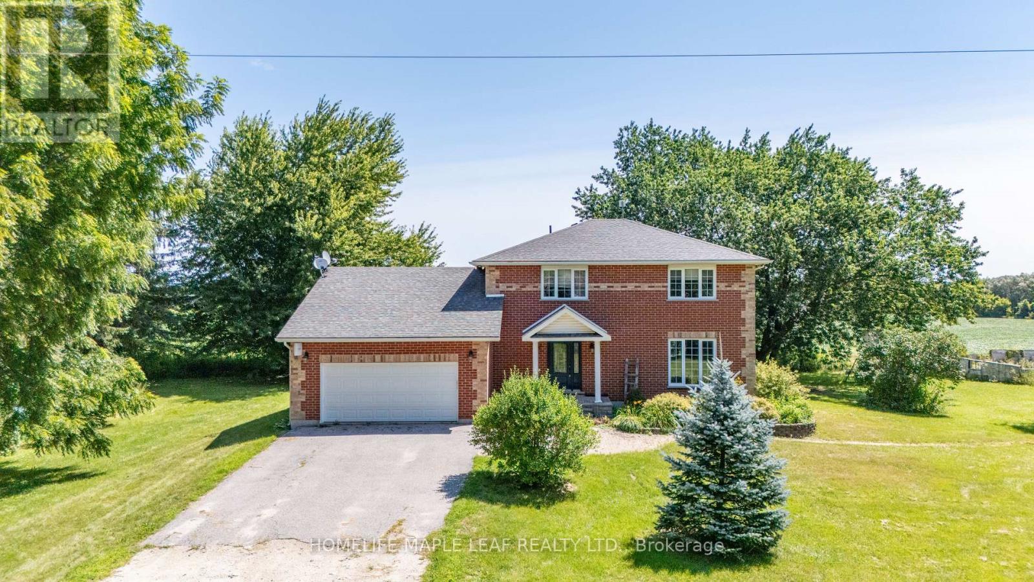
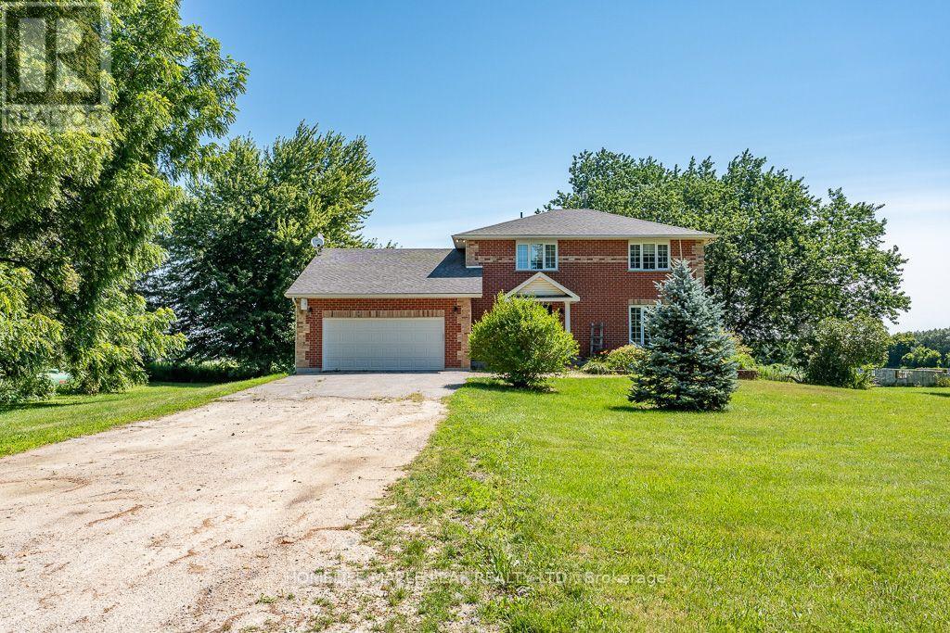
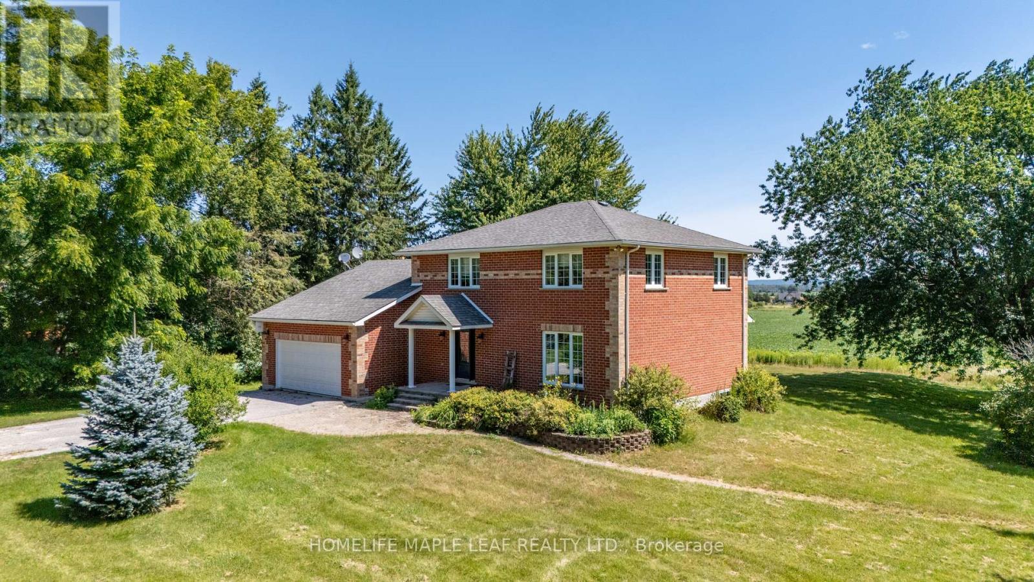
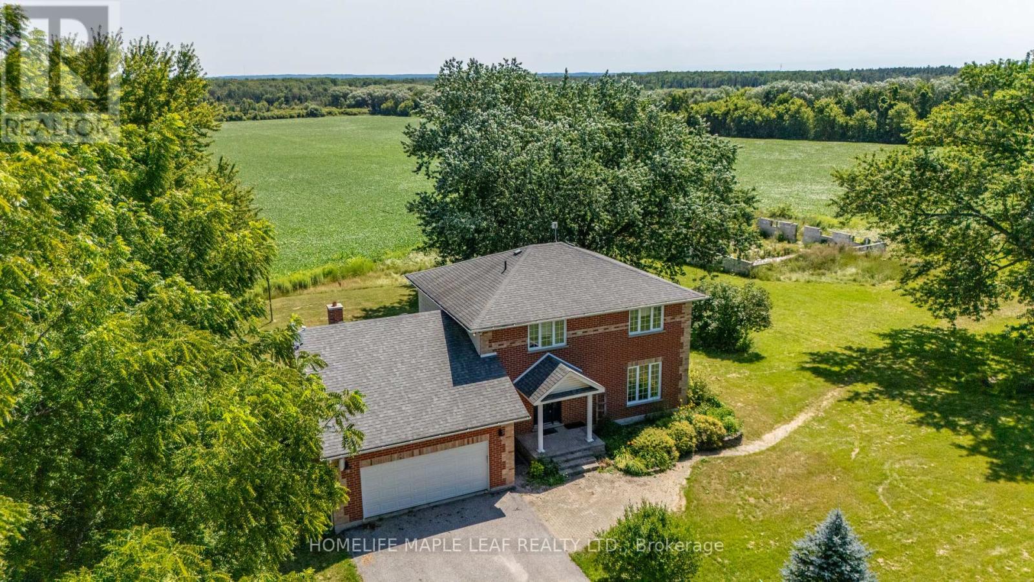
3+2 Custom Build Home sits on seventy five (75) Acres In The Nature-Bound Township Of Clearview! This Property Offers 67 Acres Of Farmland & Picturesque Views! Centrally Located Between Barrie, Alliston, Collingwood, & Angus To Access All Amenities! Hwy 400 Is Just Over 20 Mins Away & Hiking, Golf, & Ski Resorts Are Also Nearby! Custom-Built 2 Storey W/ Attached 2-Car Garage & Ample Parking. Included Drive Shed & The Foundation From The Property's Original Barn! Backyard Oasis W/Sprawling Views & A Resurfaced Deck. Warm Interior W/Classic Floorplan! Generous Foyer W/Access To A Laundry Room & 2-Pc Bath. Country Kitchen W/Quartz Countertops & S/S Appliances. Sunlit Eat-In Space W/W/O To The Rear Deck! Bright Family Room W/Additional W/O. Living/Dining Room W/Unified Hw. 2nd Floor W/Primary Bed & 3-Pc Ensuite, 2 Additional Beds, & A 4-Pc Bath. Visit Our Site! 2 bedrooms in basement with separate entrance from garage.
Map data © OpenStreetMap contributors
No open houses are scheduled for this home.
Can't make it? Request a private viewing.
| Kitchen | Main level | 6.45 x 4.57 m |
| Dining room | Main level | 4.8 x 3.66 m |
| Living room | Main level | 4.27 x 4.24 m |
| Family room | Main level | 6.55 x 4.78 m |
| Primary Bedroom | Second level | 4.27 x 4.24 m |
| Bedroom 2 | Second level | 4.09 x 3.66 m |
| Bedroom 3 | Second level | 4.09 x 3.66 m |
| Bedroom 4 | Basement | 8.25 x 4.34 m |
| Bedroom 5 | Basement | 0 x 0 m |
| Kitchen | Basement | 0 x 0 m |