 For sale 50
$899,000
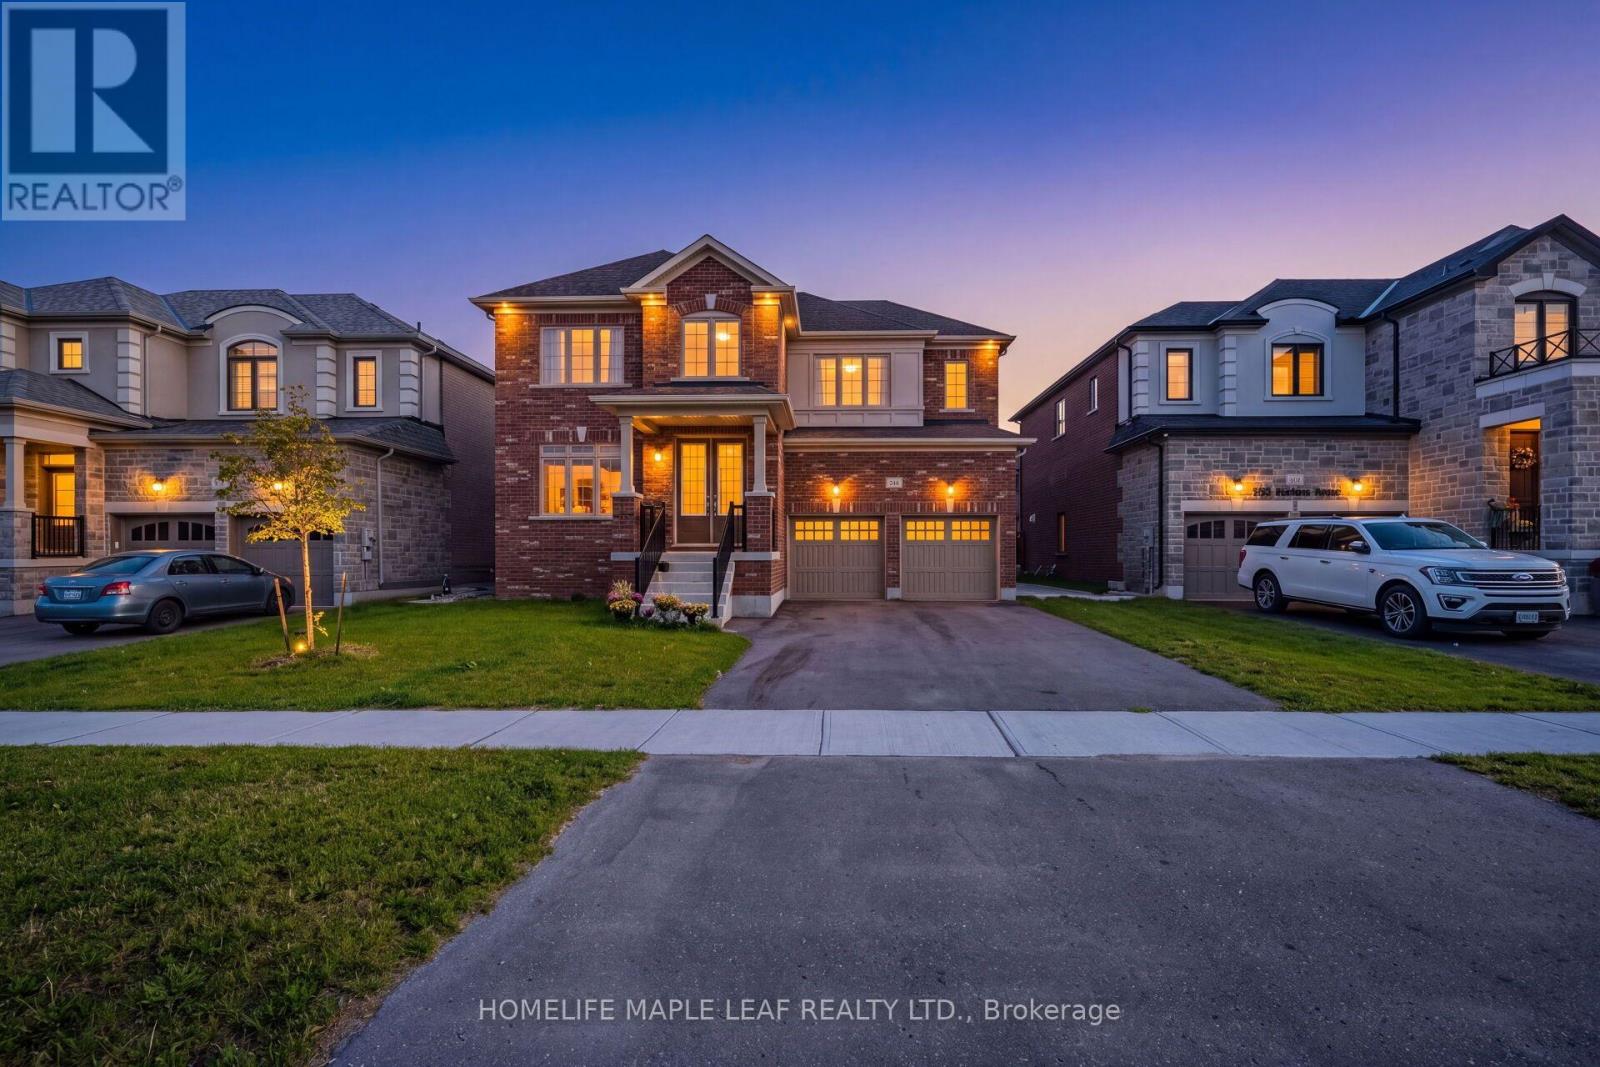
5+1 bed4 bath3,000–3,500 sq ft
244 Warden Street
Stayner, Clearview
20 days agoMLS® S13819606
HOMELIFE MAPLE LEAF REALTY LTD.
5274 5 Sunnidale Concession Road
New Lowell, Clearview, Ontario L0M1N0
For sale· Added
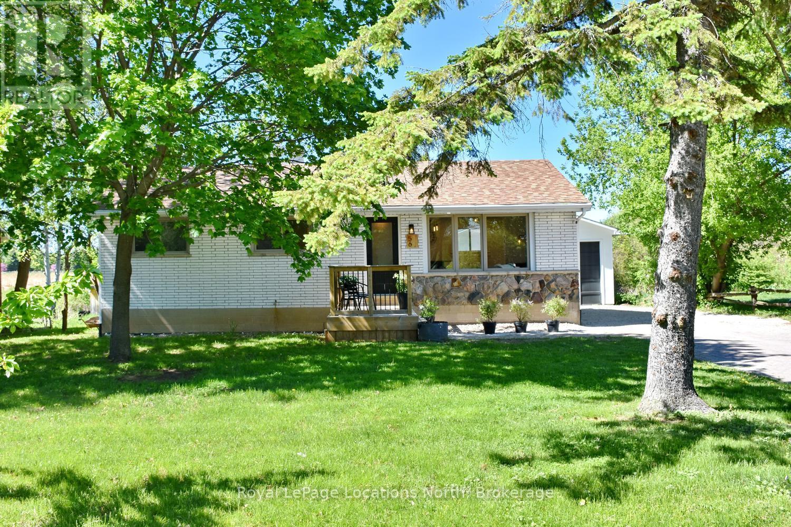
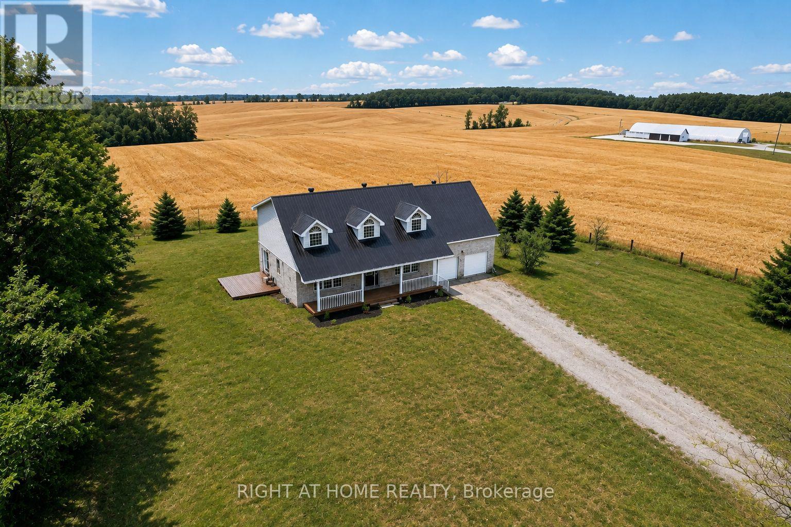
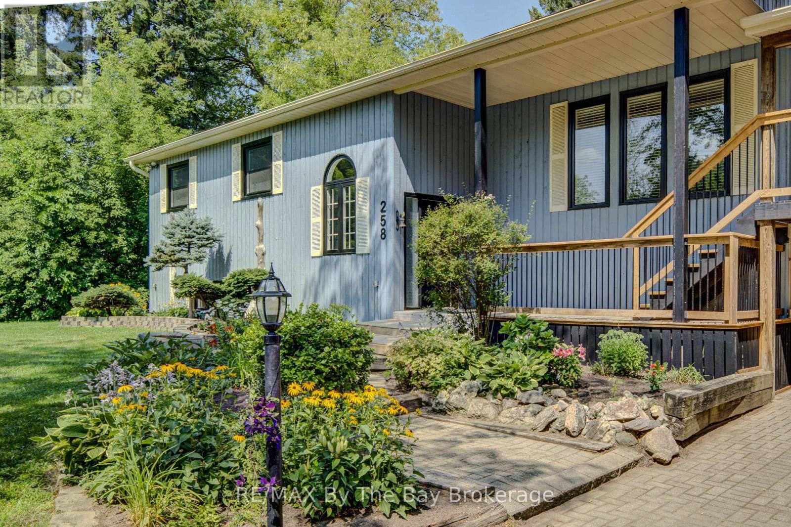
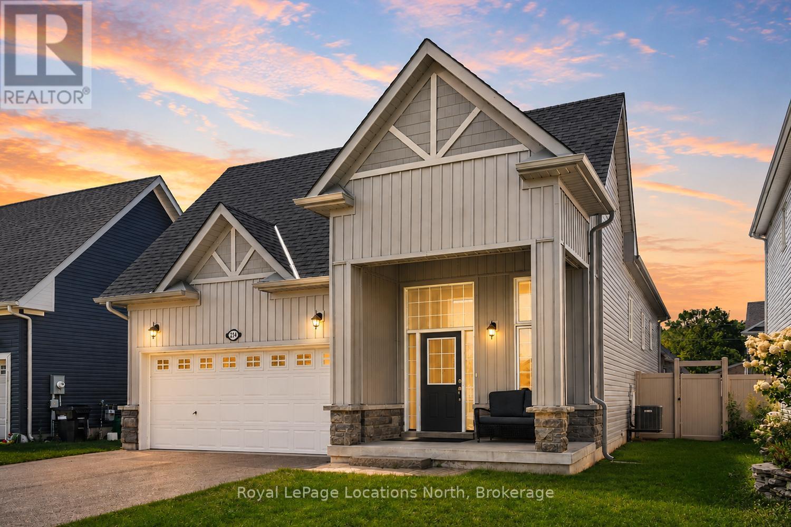
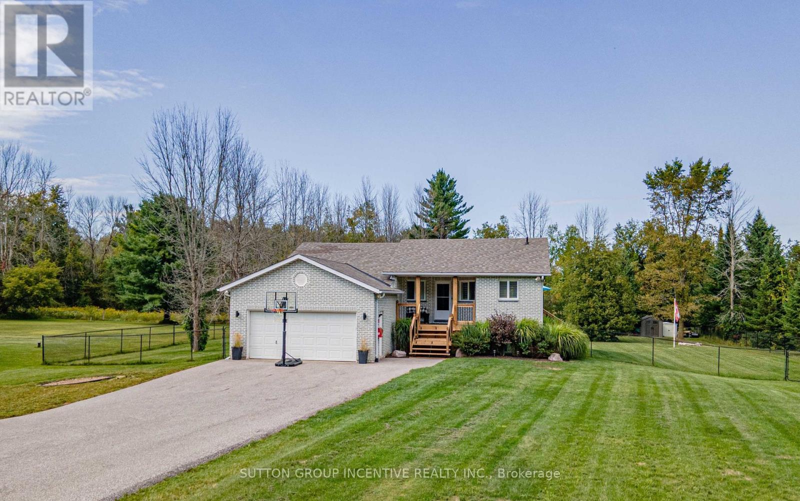
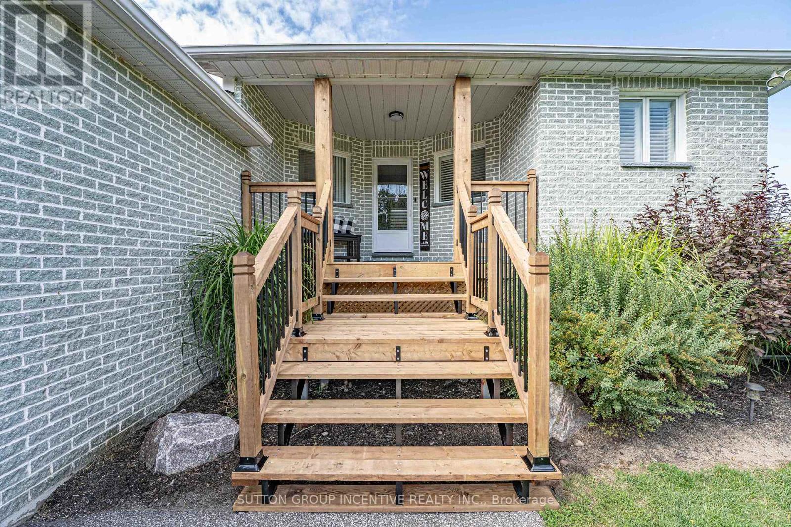
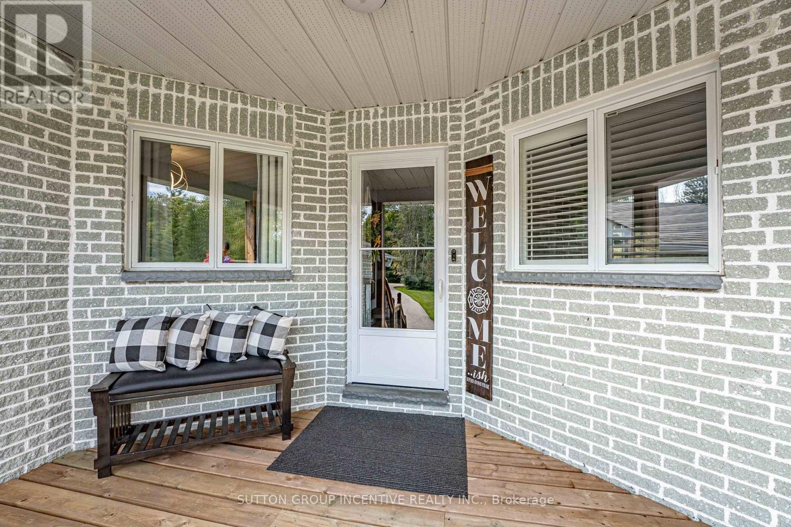
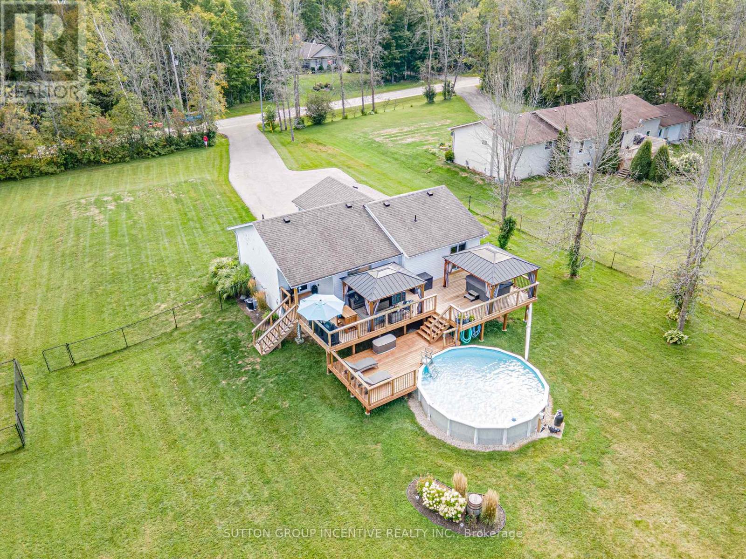
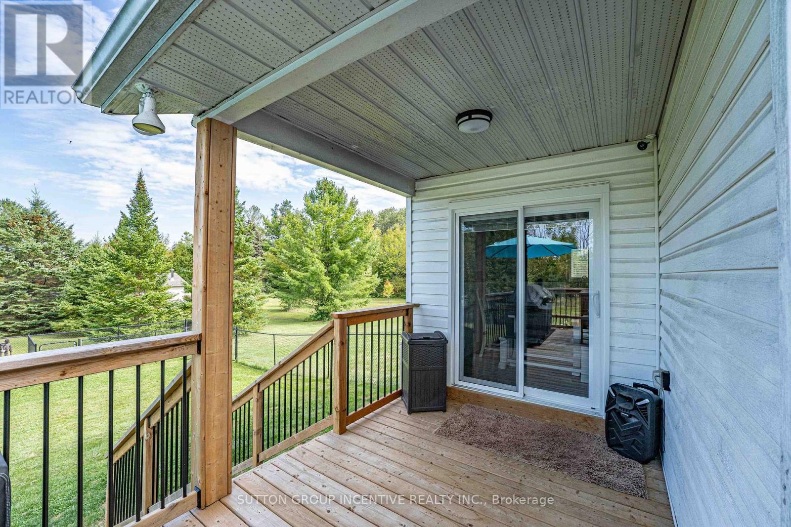
Big Bright And Beautiful Three Bed Two Bath Bungalow Parked In Private And Picturesque Community of New Lowell. ALL BUSINESS OUT FRONT: Extra Long Twelve Vehicle Driveway (2019). Manicured Lawn.Welcoming Covered Wooden Front Porch (2025). Reshingled Roof (2015). Go Vee Exterior Lighting (2023).ALL PARTY OUT BACK: Big Yard, Big Pool, Big Time Fun. Wonderful Multi-Level Decking With Six Person South Seas Hot Tub (2022). Multiple Gazebos, Patio Doors, New Pool Pump, Filter, Winter and Summer Covers (2024). Go Vee Exterior Lighting (2023). ALL FINISHED INSIDE: New Furnace And New Air Conditioner (2024) New Storm Door (2024). New Water Quality System With Storage Tank, Booster Pump, Iron Treatment And UV Filtration (2023).Bold Bright Windows. Spacious Rooms. Open Concept. Modern Decor. Finished Basement Rec Room With Pot Lighting and Bonus Roughed In Bath. Barely A Hop, Skip And Jump To Barrie, Angus, Alliston. This Home Is An Absolute Goldilocks Of A Find On More Than An Acre Just Close Enough And Just Far Enough Away. Book Your Showing Today!
Map data © OpenStreetMap contributors
No open houses are scheduled for this home.
Can't make it? Request a private viewing.
| Oct 7, 2026 | $839,000 | ▼ $8,000 |
| Sep 18, 2026 | $847,000 | First recorded price |
Price changes since Sep 18, 2026.
| Kitchen | Main level | 3.89 x 3.43 m |
| Dining room | Main level | 2.18 x 2.95 m |
| Living room | Main level | 3.91 x 5.28 m |
| Primary Bedroom | Main level | 3.4 x 4.22 m |
| Bedroom | Main level | 3.38 x 2.79 m |
| Bedroom | Main level | 2.95 x 3.07 m |
| Recreational, Games room | Basement | 6.76 x 7.29 m |