 For sale 50
$899,000
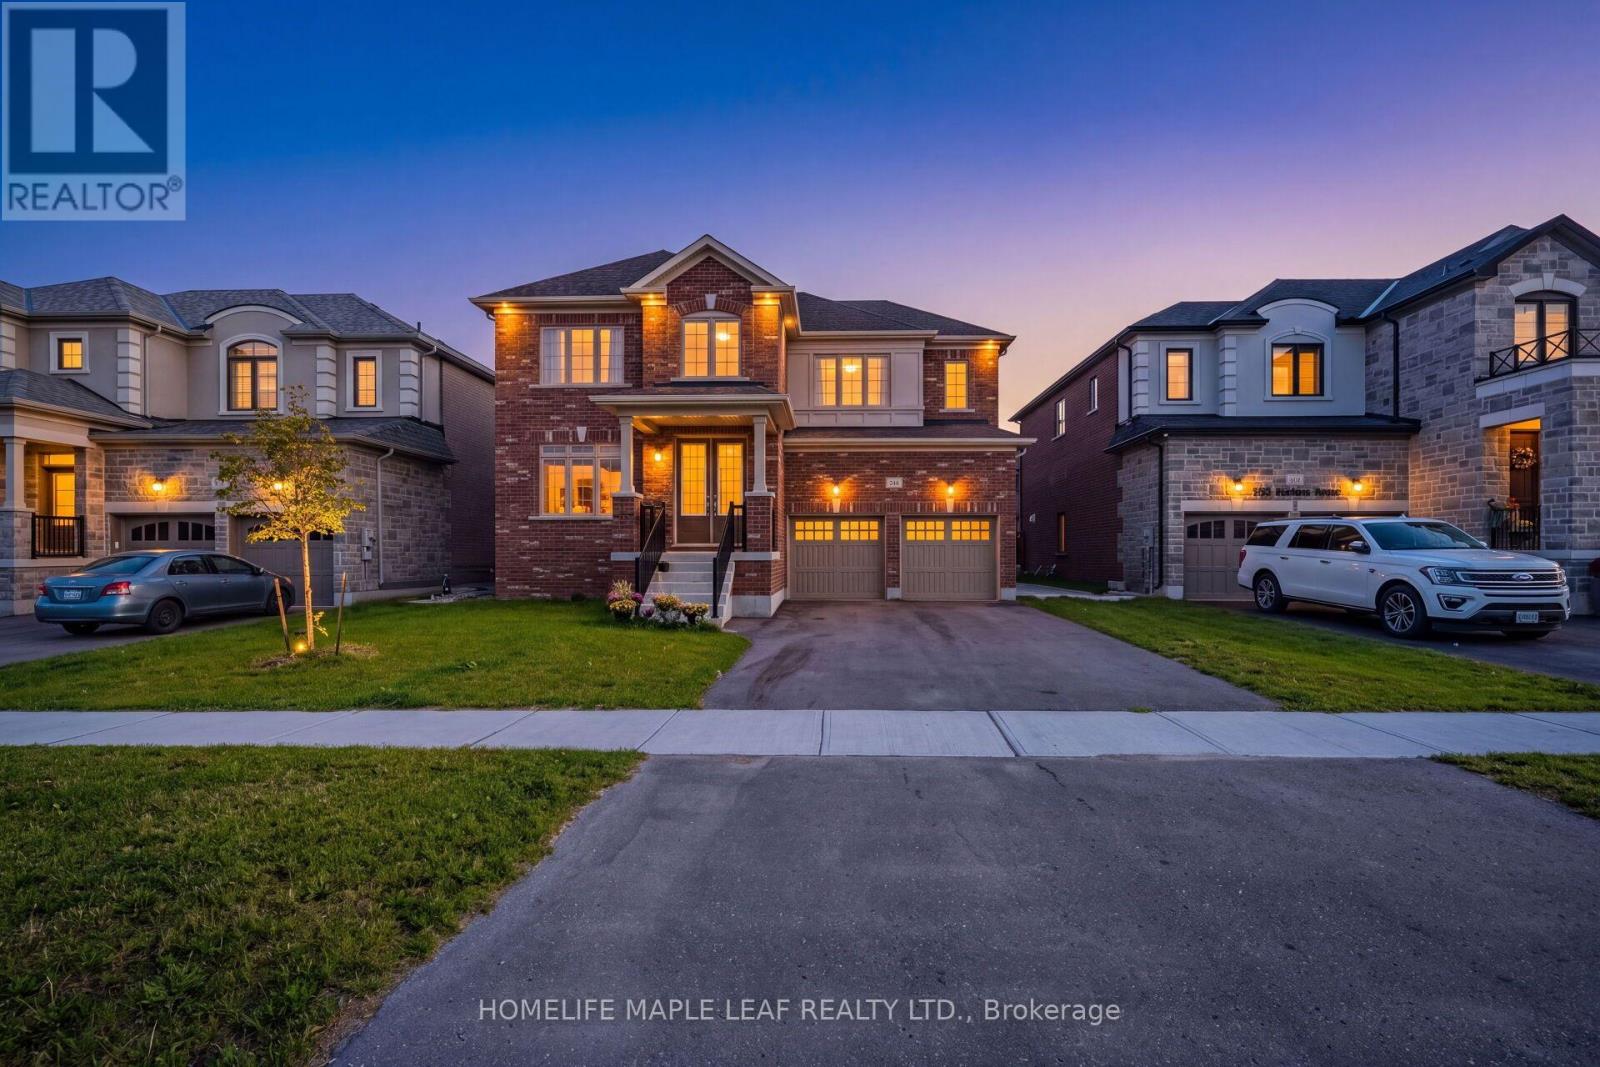
5+1 bed4 bath3,000–3,500 sq ft
244 Warden Street
Stayner, Clearview
20 days agoMLS® S13819606
HOMELIFE MAPLE LEAF REALTY LTD.
5803 26 Highway
Rural Clearview, Clearview, Ontario L0M1S0
For sale· Added
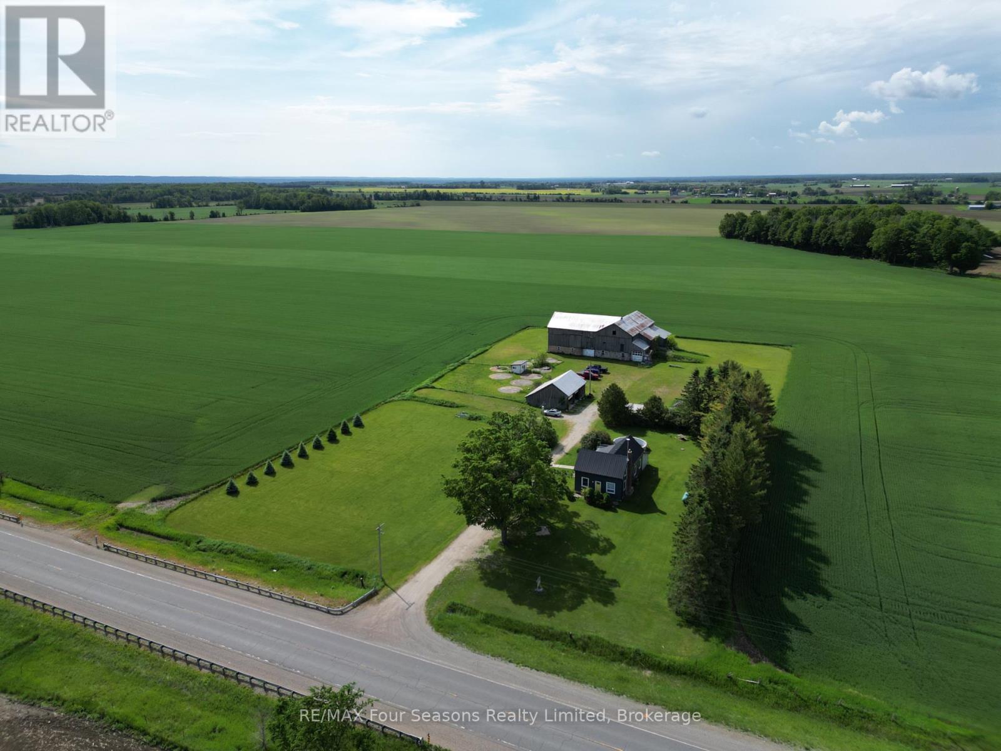
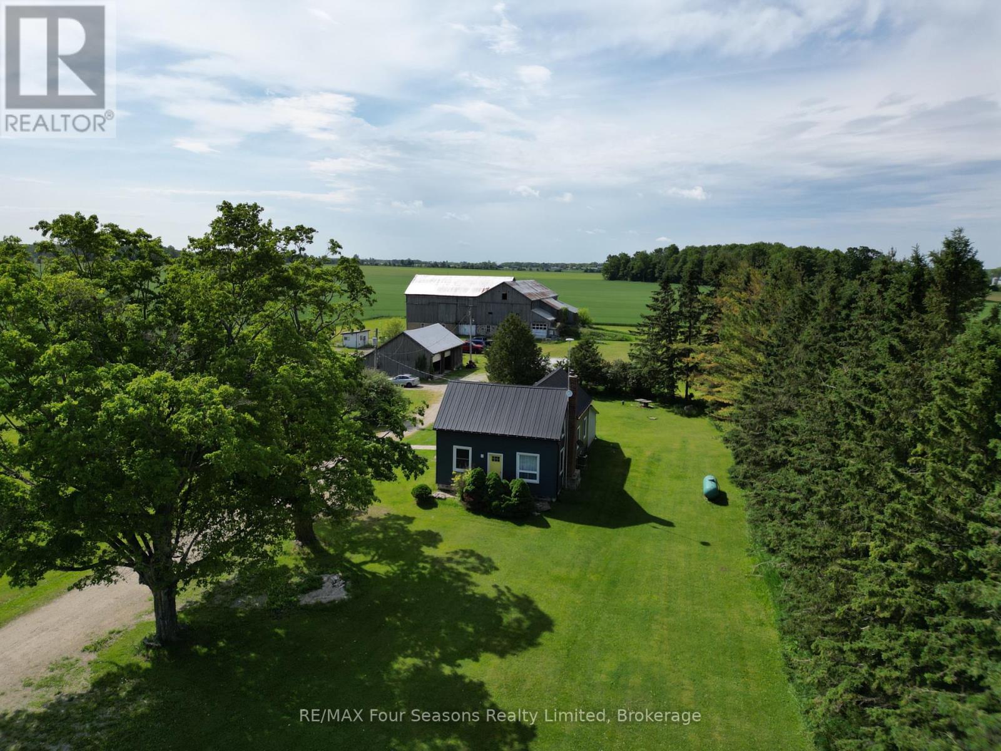
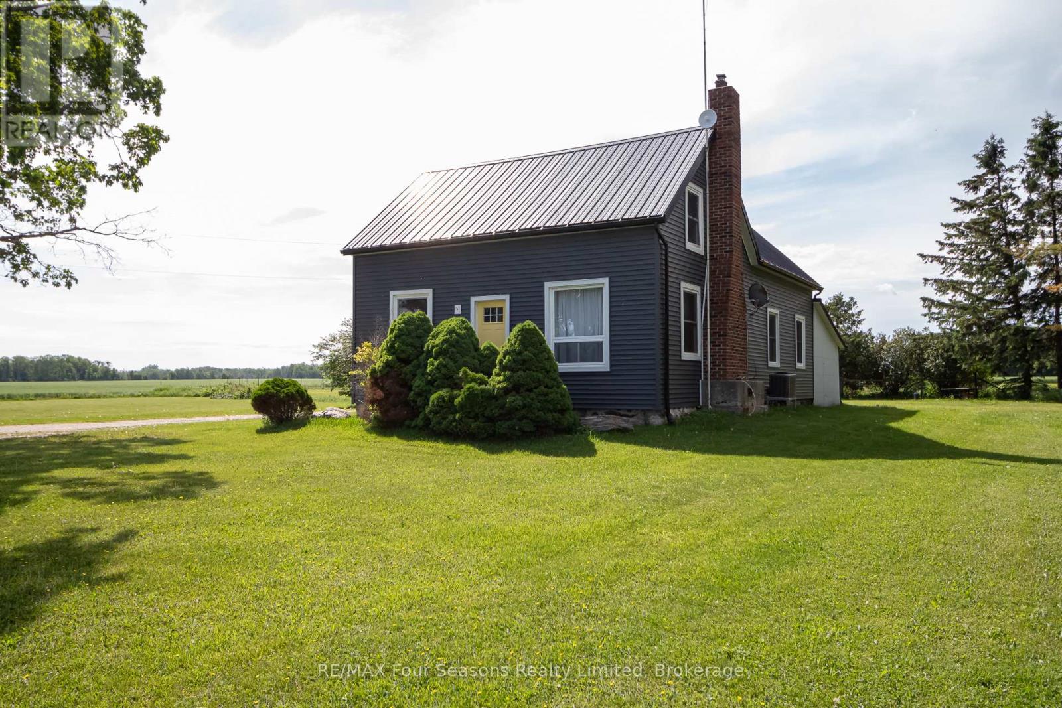
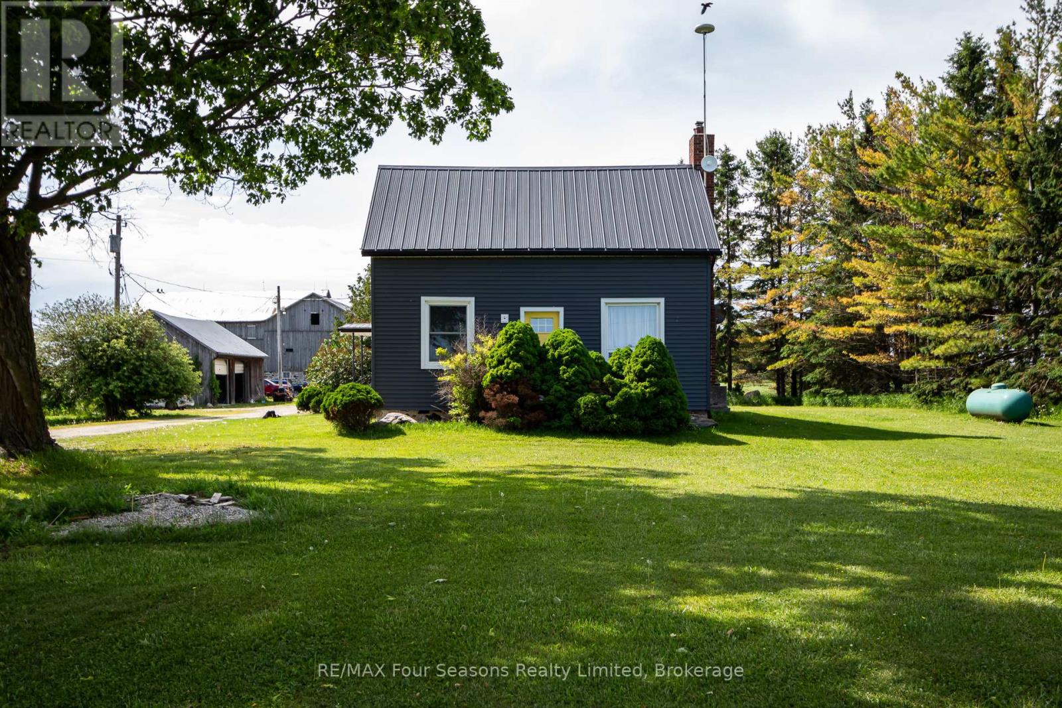
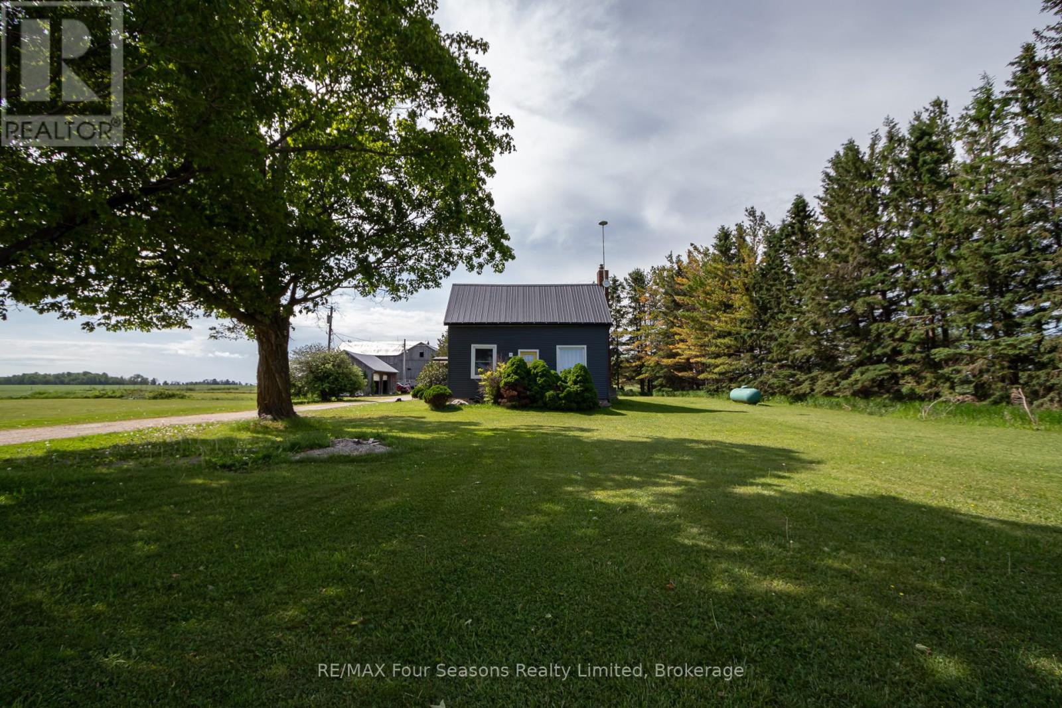
Enjoy the peace and privacy of country living on this beautifully maintained 3.3-acre property. This nicely updated farmhouse offers 4 bedrooms, 1.5 bathrooms, and a warm, inviting blend of rural charm and modern comfort. The updated kitchen serves as the heart of the home, offering a functional and welcoming space for everyday living and entertaining. Outside, you'll find a detached 2-car garage and a large bank barn, providing excellent space for storage, hobbies, livestock, or a workshop. Surrounded by picturesque countryside, this property offers the perfect opportunity to enjoy the rural lifestyle while still being within easy reach of nearby amenities.
Map data © OpenStreetMap contributors
No open houses are scheduled for this home.
Can't make it? Request a private viewing.
| Bathroom | Main level | 2.99 x 2.38 m |
| Bedroom 4 | Second level | 3.14 x 6.89 m |
| Bedroom 2 | Second level | 4.52 x 2.43 m |
| Primary Bedroom | Main level | 3.14 x 4.67 m |
| Bathroom | Main level | 3.12 x 1.68 m |
| Kitchen | Main level | 5.13 x 4.8 m |
| Laundry room | Main level | 2.88 x 2.37 m |
| Living room | Main level | 4.22 x 5.79 m |
| Bedroom 3 | Second level | 2.92 x 4.31 m |