 For sale 50
$1,059,900
3+1 bed4 bath2,000–2,500 sq ft
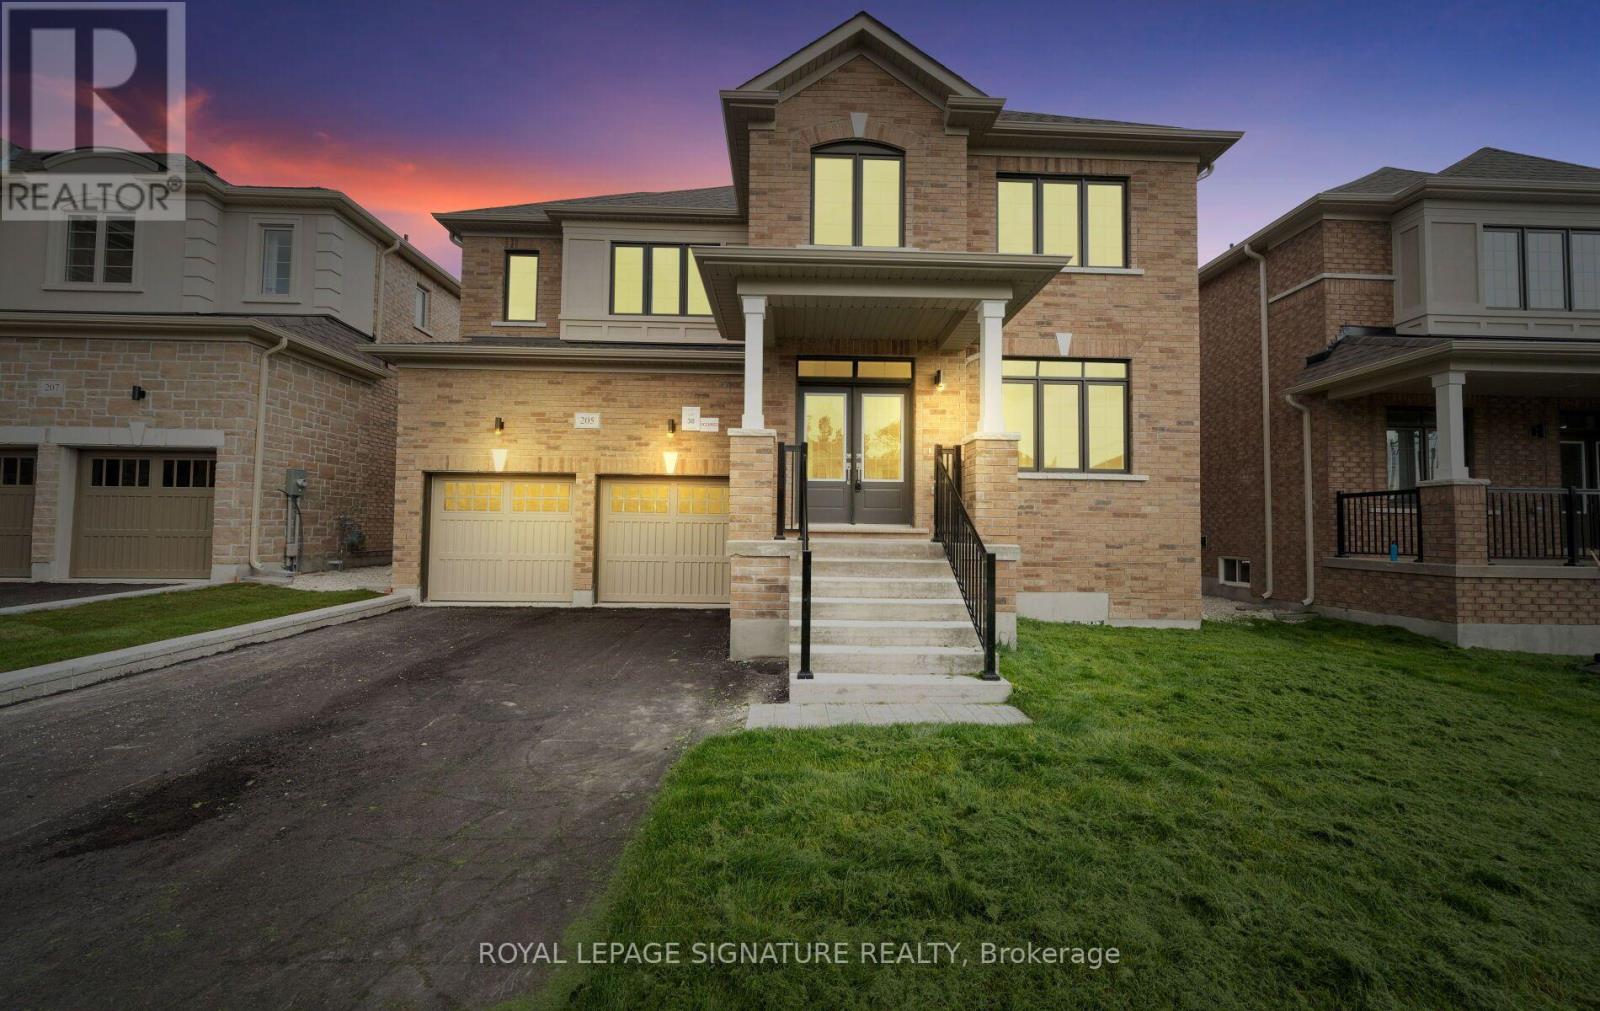
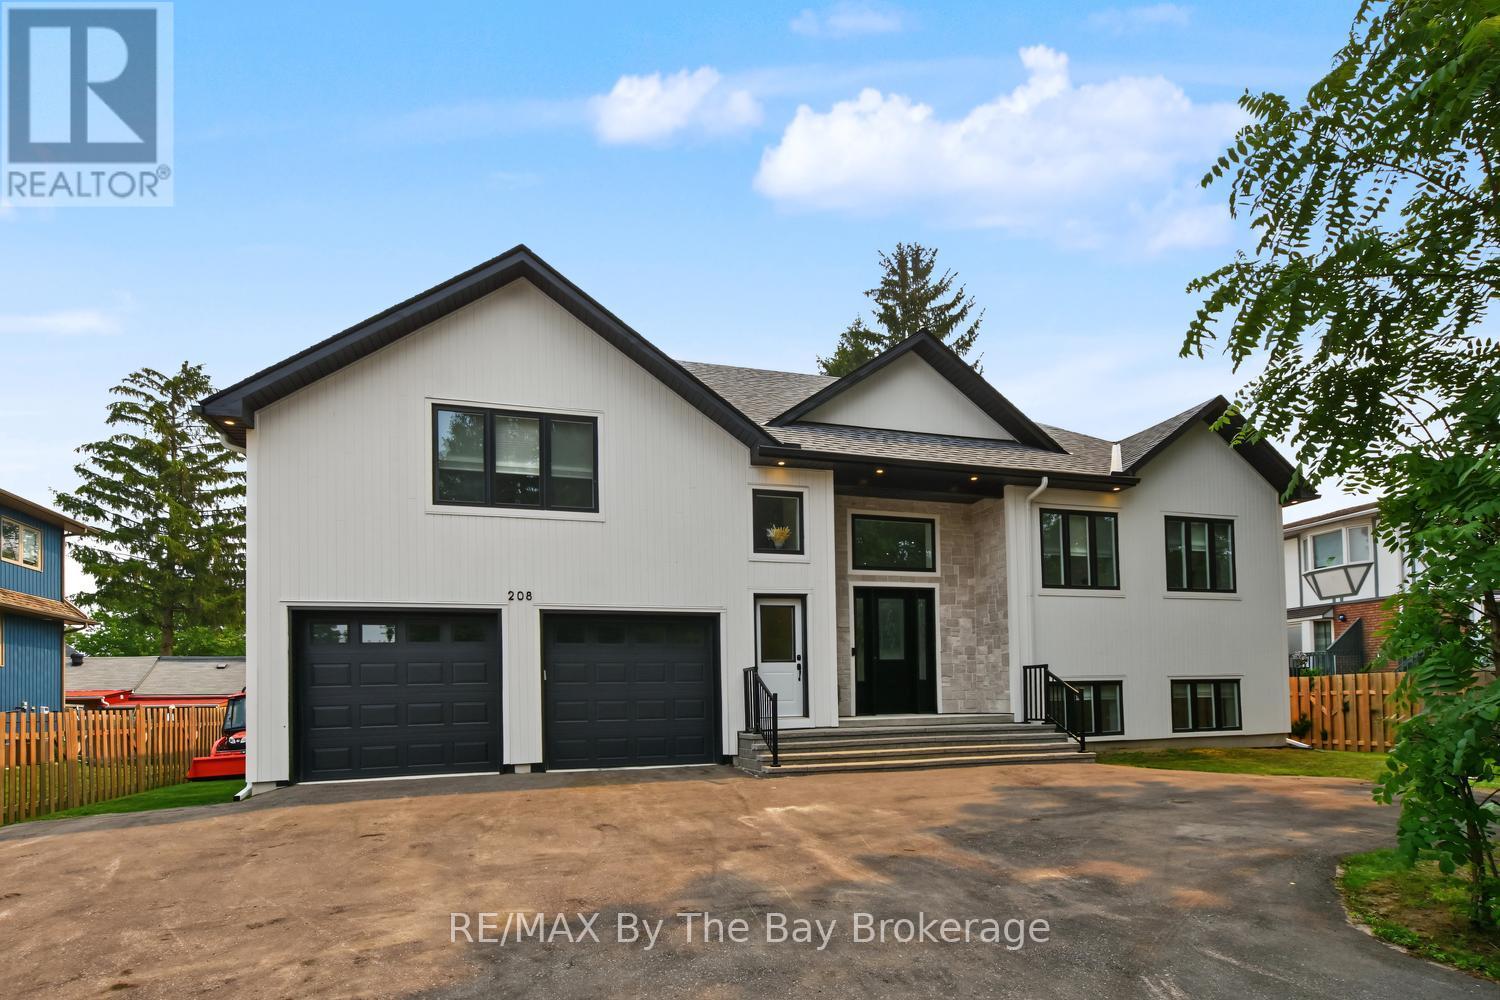
208 Thomas Street
Stayner, Clearview
2 months agoMLS® S13583942
RE/MAX By The Bay Brokerage
8390 Poplar Sideroad
Rural Clearview, Clearview, Ontario L9Y3Y9
For sale· Added
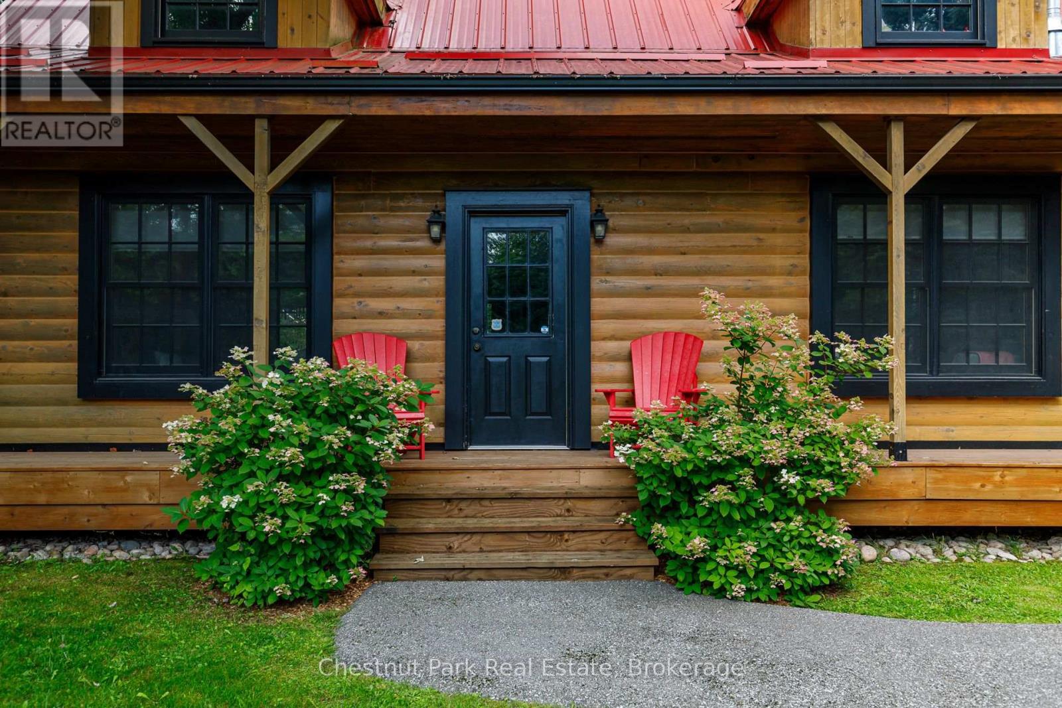
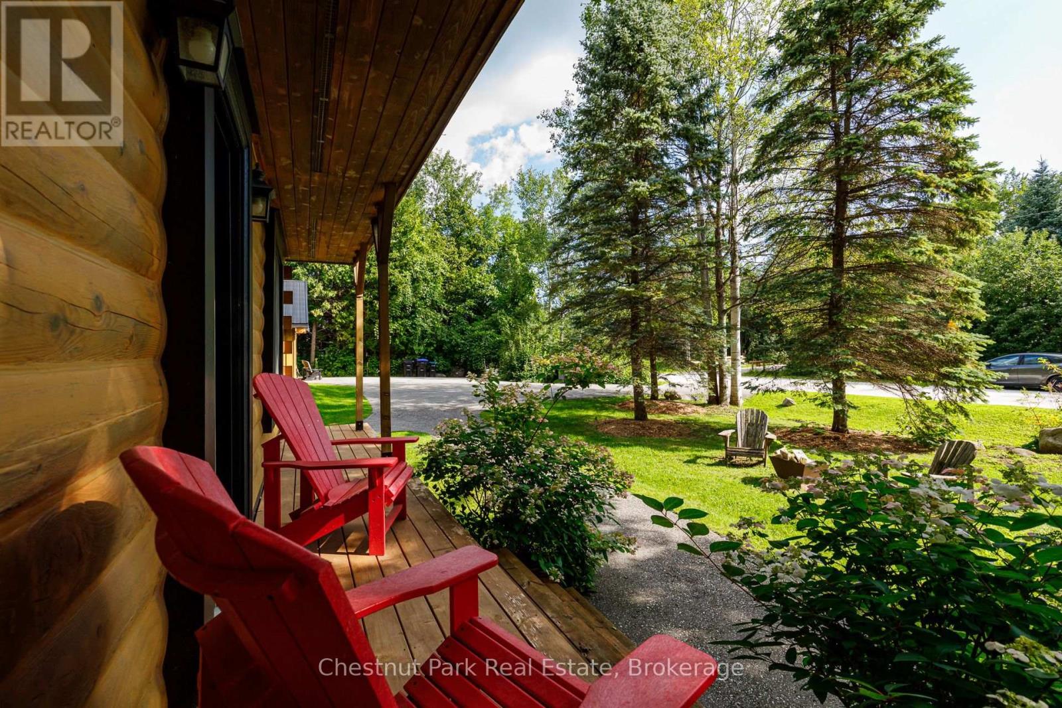
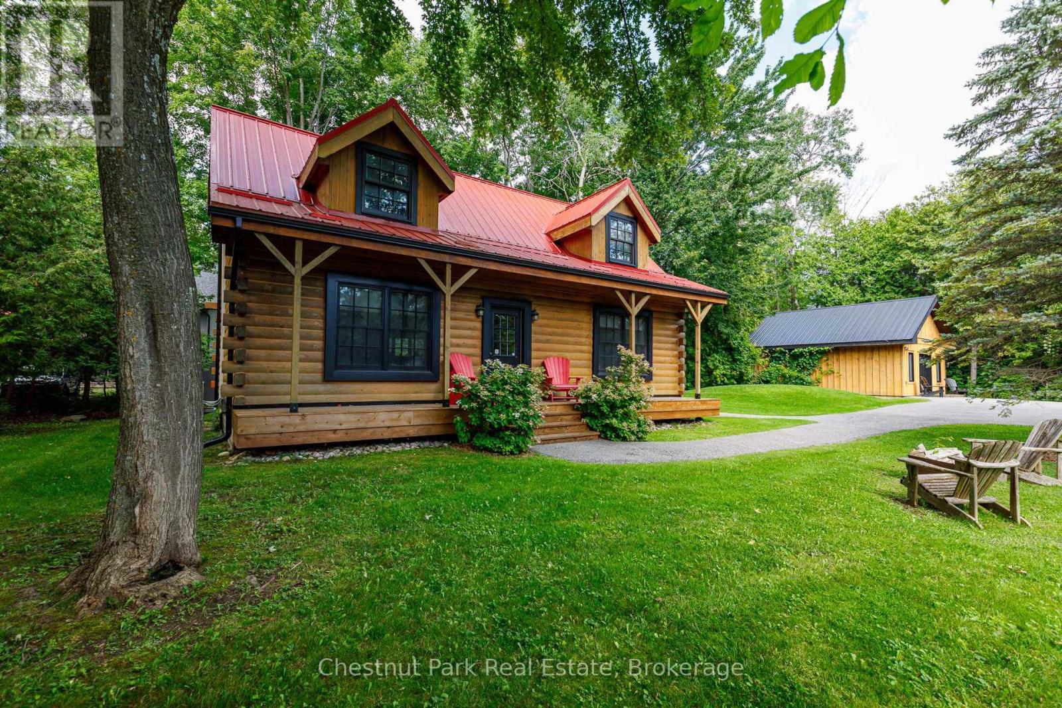
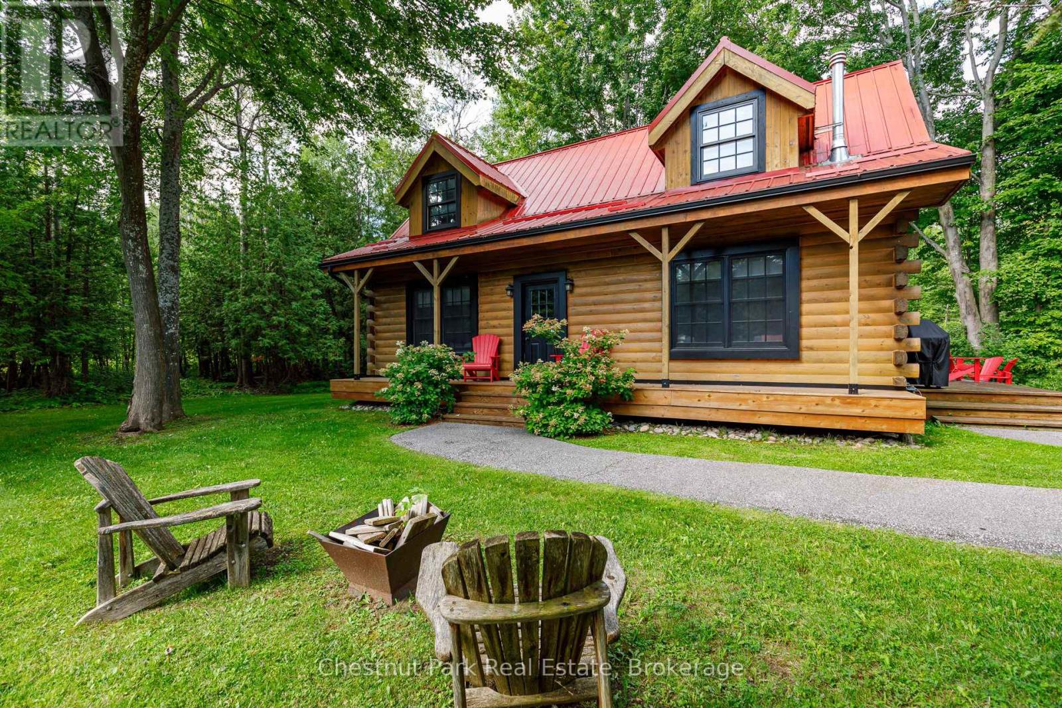
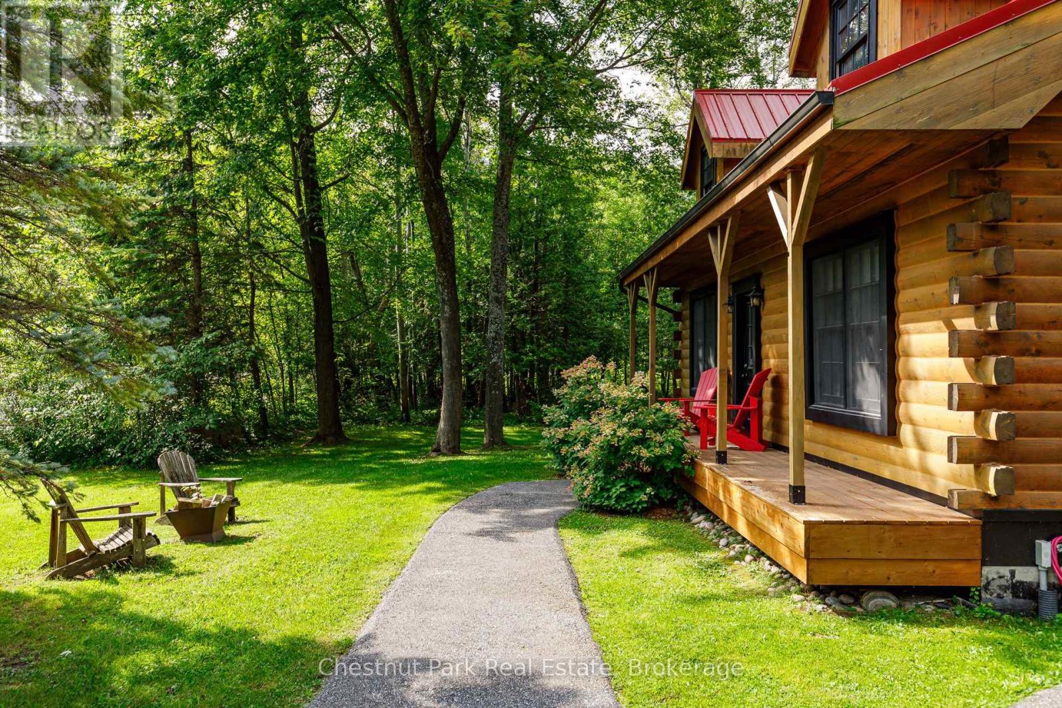
Beautiful log cabin located in the highly desirable neighbourhood of Collingwoodlands. This is the perfect setting for convenient country living just minutes to ski clubs, golf and downtown Collingwood. Fronting on Woodview, this warm and inviting property has both rustic charm and thoughtful updates. Immaculately maintained, the home offers cozy spaces for entertaining, relaxing by the fire, and enjoying the changing seasons. The detached garage provides plenty of room for skis, bikes, golf gear or potential for secondary living quarters. Features include granite countertops and high end appliances (Wolf range).
Map data © OpenStreetMap contributors
No open houses are scheduled for this home.
Can't make it? Request a private viewing.
| Kitchen | Main level | 5.26 x 3.66 m |
| Dining room | Main level | 3.94 x 3.68 m |
| Living room | Main level | 10.9 x 3.48 m |
| Bathroom | Main level | 2.54 x 1.5 m |
| Primary Bedroom | Second level | 3.17 x 2.62 m |
| Bedroom 2 | Second level | 4.52 x 4.47 m |
| Bedroom 3 | Second level | 4.42 x 2.57 m |
| Bathroom | Second level | 2.87 x 1.57 m |