 For sale 50
$2,999,900
4+2 bed5 bath5,104 sq ft
8429 Poplar
Clearview
26 days agoMLS® 40863917
Chestnut Park Realty Southwestern Ontario Limited
9 Windrose Valley Boulevard
Rural Clearview, Clearview, Ontario L9Y0K2
For sale· Added
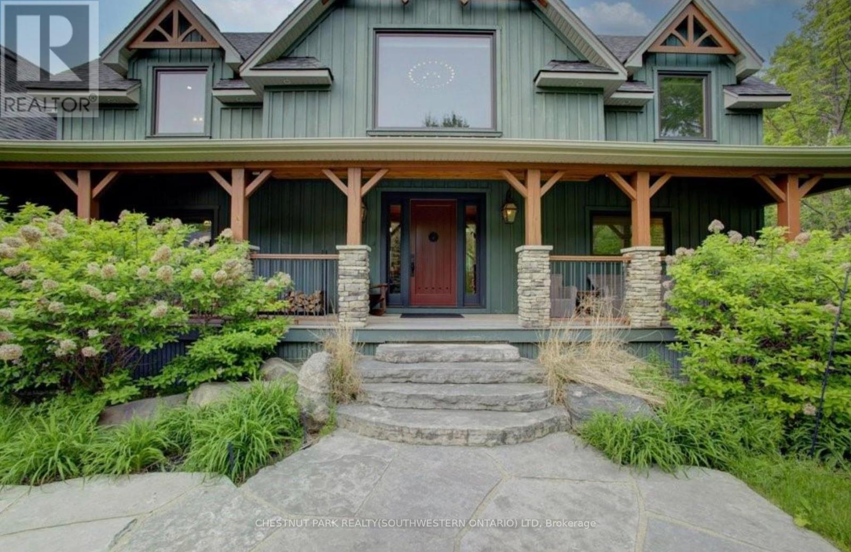
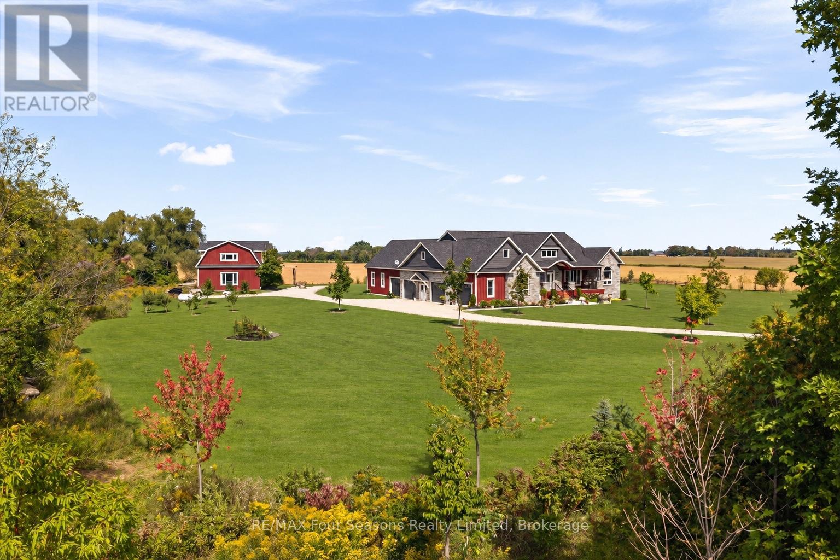
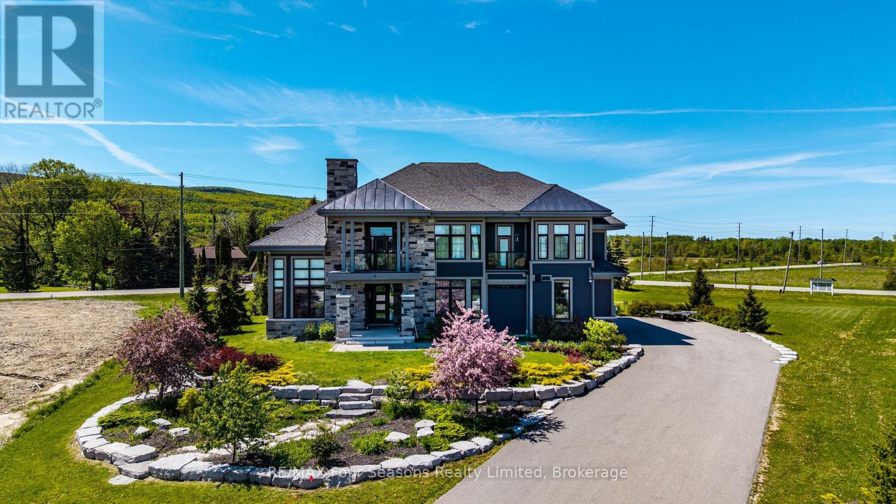
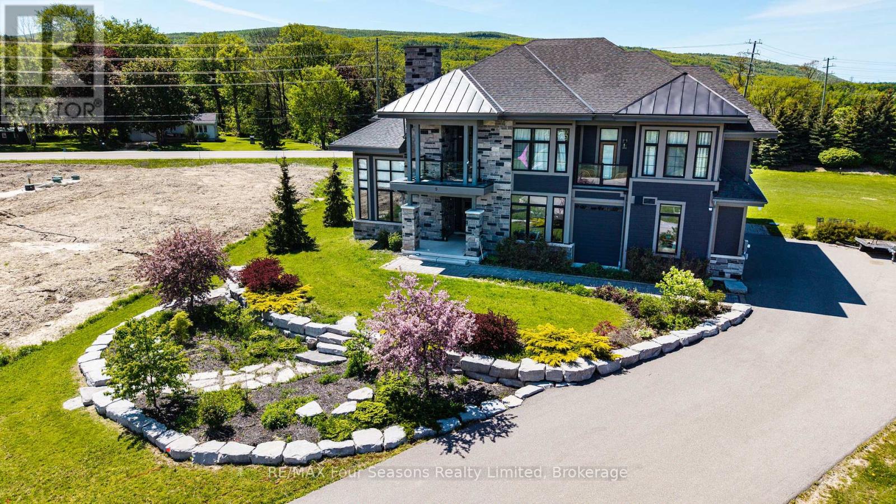
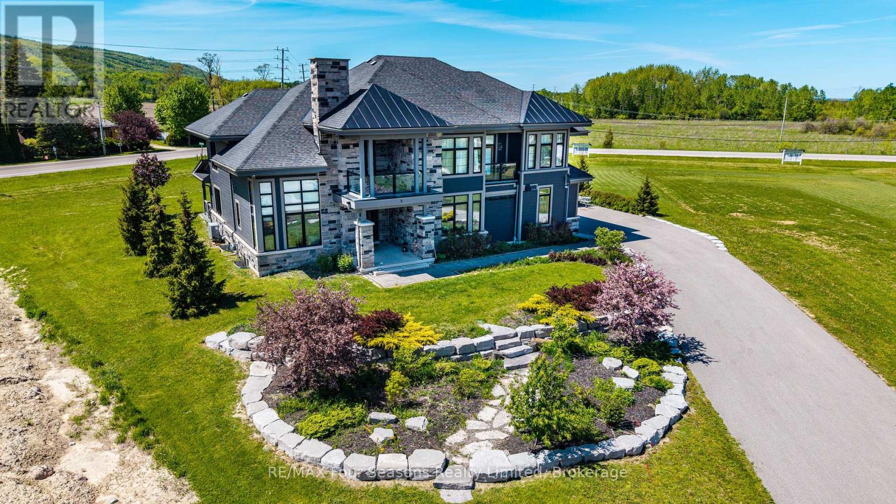
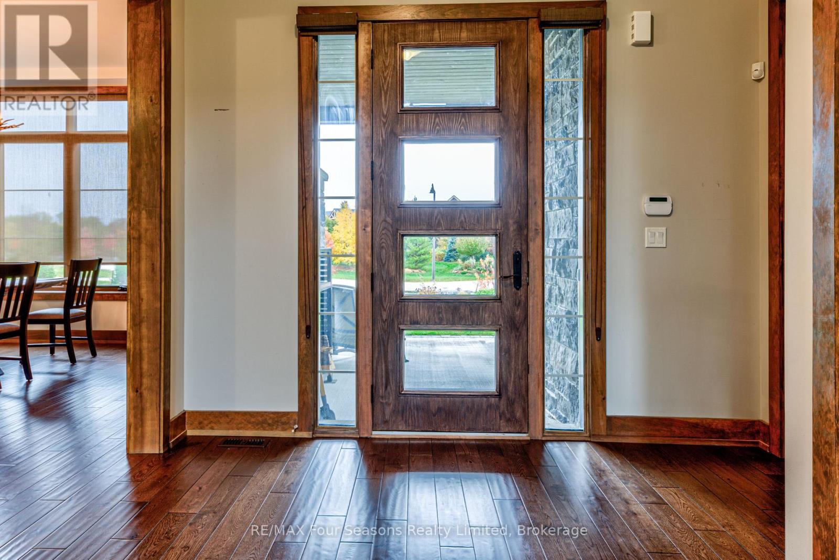
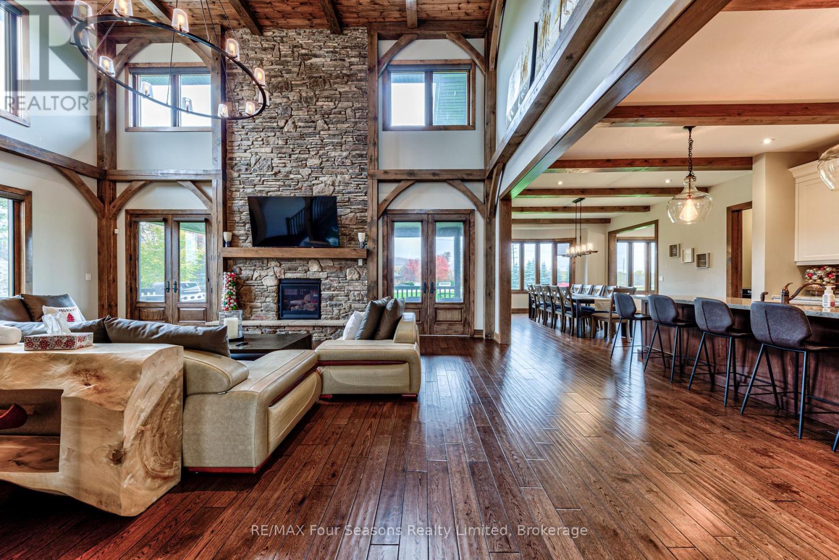
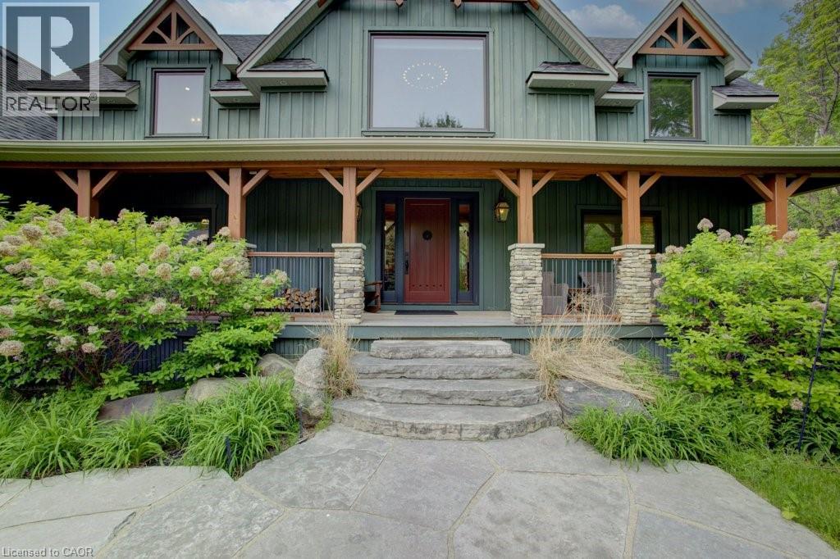
Welcome to WINDROSE VALLEY ESTATES. This beautiful home only 5 years old built by McPherson Builders is set on a 2.3 acre corner lot with a long drive leading to the 5000 sq ft home. Views of the escarpment yet only a 10 minute drive to "Historic Downtown Collingwood",5 minutes to Blue Mountain and 5 minutes to Osler Ski Club. Set in an enclave of exclusive homes this two storey open concept home with cathedral ceilings , wood posts, loads of windows and multi walkouts to decks and balconies is full of features. Huge kitchen with large island bar and large breakfast room, as well as a formal dining area, great room with gas fireplace and even a main floor bedroom which can be used as an office. Four bedrooms on the second level, large master bedroom with ensuite and three further bedrooms and another bathroom. Lower level is finished with a large family room, bedroom, bathroom, wine cellar an even a gym with sauna. The home is being sold "turn key" except for a small list of exclusions.
Map data © OpenStreetMap contributors
No open houses are scheduled for this home.
Can't make it? Request a private viewing.
| Family room | Main level | 7.77 x 5.49 m |
| Recreational, Games room | Lower level | 4.98 x 4.06 m |
| Bedroom | Lower level | 4.9 x 3.99 m |
| Kitchen | Main level | 4.9 x 4.29 m |
| Dining room | Main level | 4.9 x 4.29 m |
| Eating area | Main level | 4.9 x 4.29 m |
| Office | Main level | 5.49 x 2.44 m |
| Bedroom | Main level | 4.29 x 3.4 m |
| Primary Bedroom | Second level | 6.1 x 4.29 m |
| Bedroom | Second level | 4.29 x 3.99 m |
| Bedroom | Second level | 5.66 x 5.05 m |
| Bedroom | Second level | 5.36 x 3.4 m |