
 For sale 40
$629,900
2+1 bed3 bath2,384 sq ft
9 William Street South
Clifford
5 months agoMLS® 40823450
RE/MAX REAL ESTATE CENTRE INC., BROKERAGE
44 Geddes Street West
Clifford, Ontario N0G1M0
For sale· Added
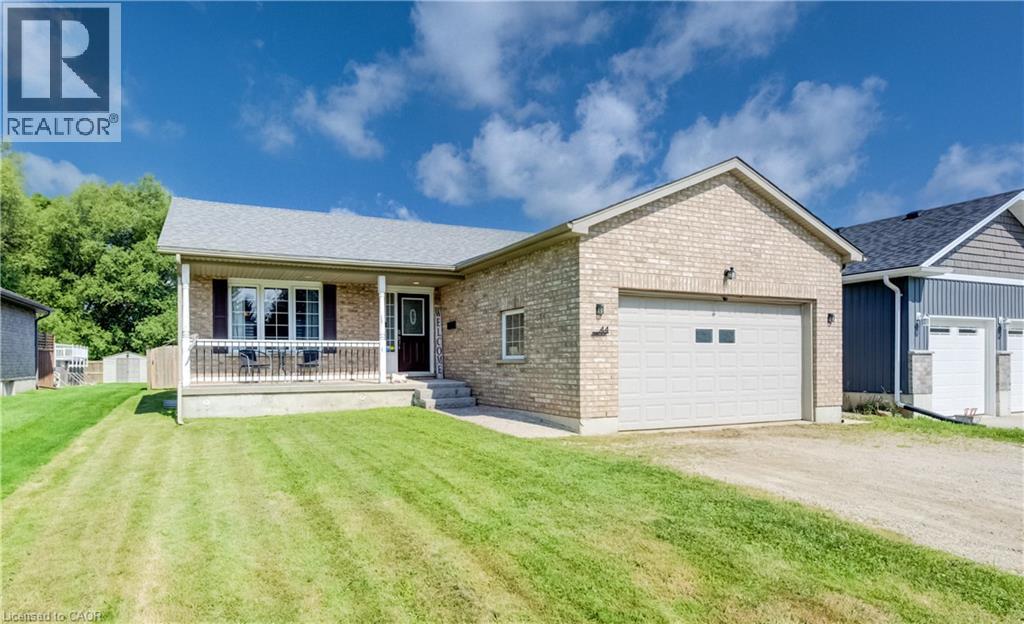
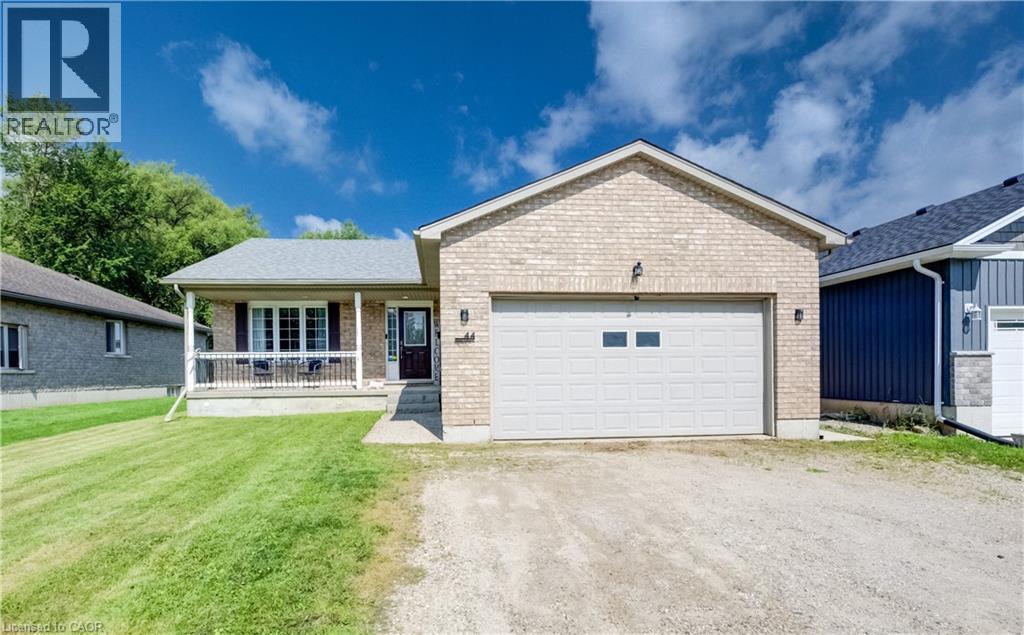
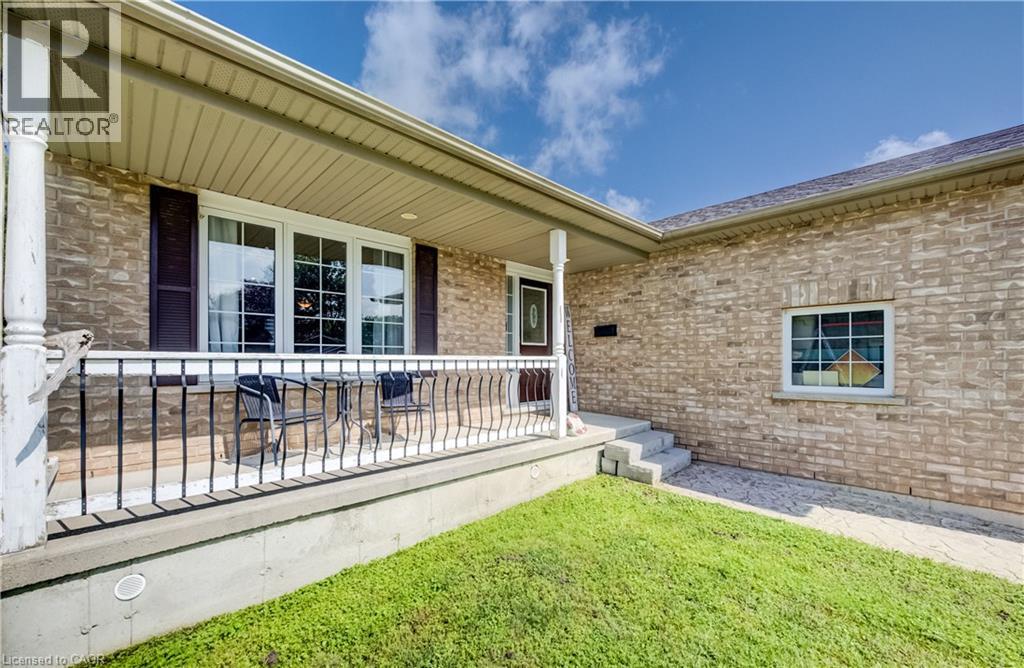
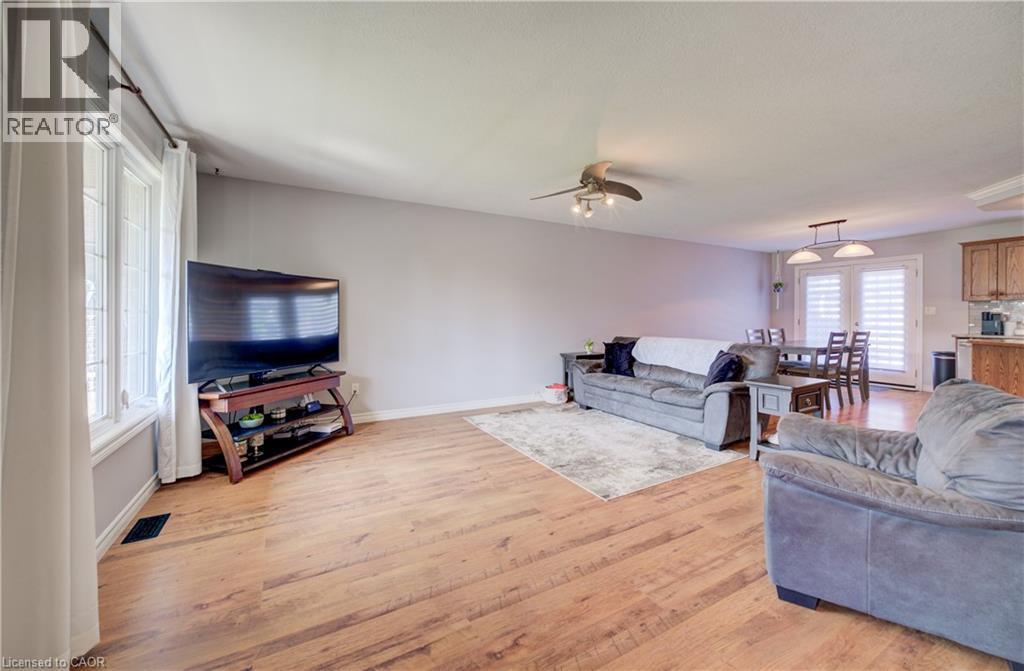
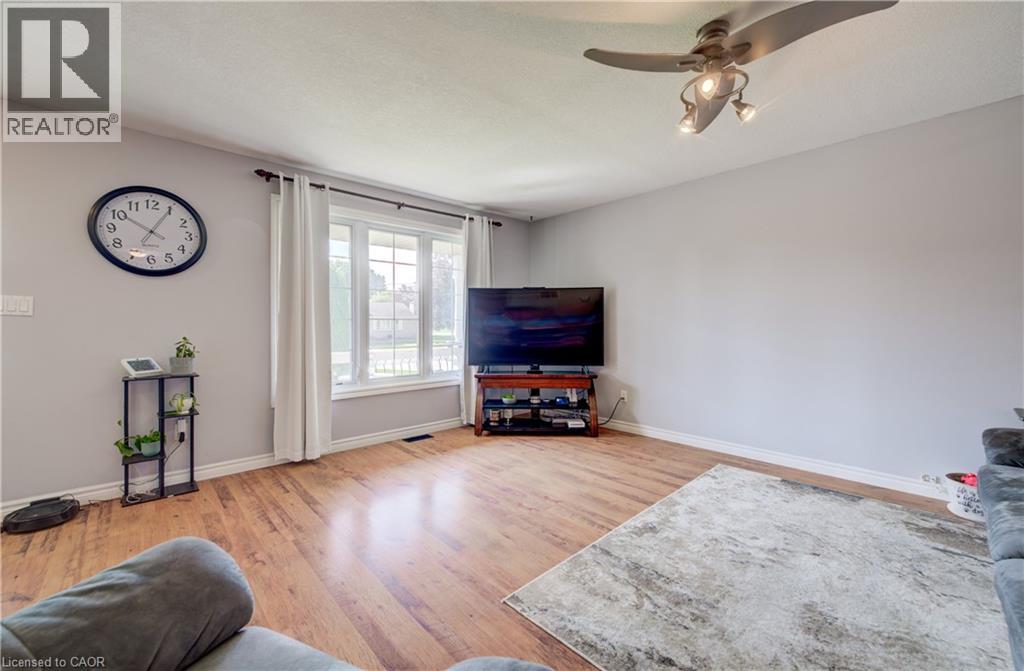
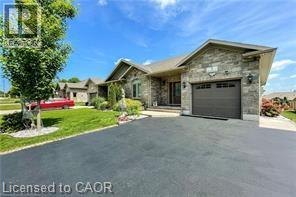
Need more space? This expansive bungalow in Clifford offers an impressive amount of house and a flexible layout designed to adapt to the way you live. Offering five bedrooms, an office and three bathrooms, the home is arranged into two distinct living areas with a versatile den or flex room positioned between them, providing both separation and convenient interior access. The main portion includes two bedrooms upstairs, two additional bedrooms downstairs and a basement recreation room. The rear living area offers one bedroom, a dedicated office and an open basement ready to suit your needs. Both living areas feature their own kitchen, dining area, living room and deck, providing distinct indoor and outdoor spaces. The main living area also offers direct access to the attached garage. Two sets of appliances are included. This layout is an excellent option for multigenerational living, extended family, older children, guests or anyone looking for a dedicated work from home setup. Set on a deep 50 x 165 ft lot, the fully fenced rear yard offers plenty of room to relax, entertain and play. Outdoor features include multiple decks, a separate fenced dog run or children’s play area, fish pond, shed with lean to, fire pit, tiki bar and hot tub. The gas heated 20'4 x 19'3 garage features 240 volt wiring suitable for a welder and floor to ceiling industrial shelving. Built in 2006, the home also offers several important updates, including the roof in 2021, furnace and air conditioning in 2018, water softener in 2023 and hot water tank in 2020. R1C zoning permits a home occupation, accessory uses, buildings and structures, a Class 1 accessory bed and breakfast establishment and an additional dwelling unit, subject to applicable municipal requirements, permits and approvals. One address, an incredible amount of space and so many possibilities.
Map data © OpenStreetMap contributors
No open houses are scheduled for this home.
Can't make it? Request a private viewing.
| Storage | Basement | 7'5'' x 10'0'' |
| Recreation room | Basement | 26'7'' x 21'7'' |
| Bedroom | Main level | 13'3'' x 10'2'' |
| Family room | Main level | 12'5'' x 12'4'' |
| Kitchen | Main level | 18'8'' x 15'1'' |
| 4pc Bathroom | Main level | 9'6'' x 7'5'' |
| 3pc Bathroom | Basement | 7'10'' x 8'6'' |
| Den | Main level | 9'5'' x 7'5'' |
| Bedroom | Basement | 14'6'' x 13'6'' |
| Cold room | Basement | — |
| Bedroom | Basement | 14'5'' x 13'10'' |
| Laundry room | Basement | — |
| Office | Main level | 11'4'' x 9'6'' |
| Recreation room | Basement | 14'5'' x 28' |
| 4pc Bathroom | Main level | 8'1'' x 10'1'' |
| Bedroom | Main level | 11'4'' x 9'6'' |
| Primary Bedroom | Main level | 14'2'' x 11'7'' |
| Kitchen | Main level | 12'0'' x 11'4'' |
| Dining room | Main level | 8'8'' x 11'4'' |
| Living room | Main level | 17'10'' x 19'1'' |