
$2,299,900
41073 Londesboro Road
Clinton, Ontario N0M2H0
For sale· Added
About this home
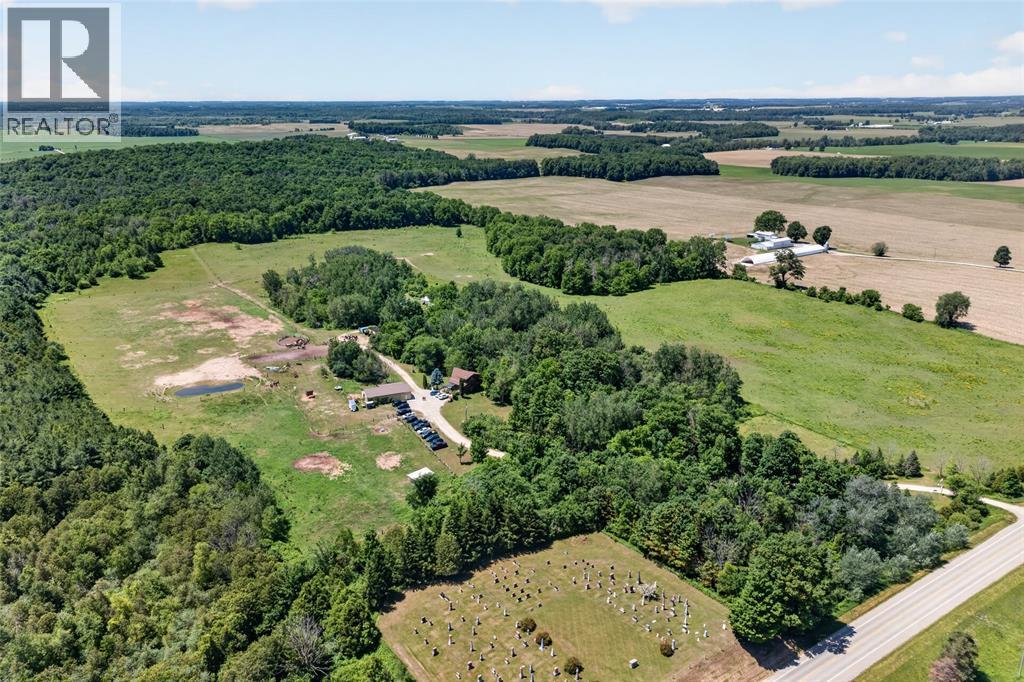
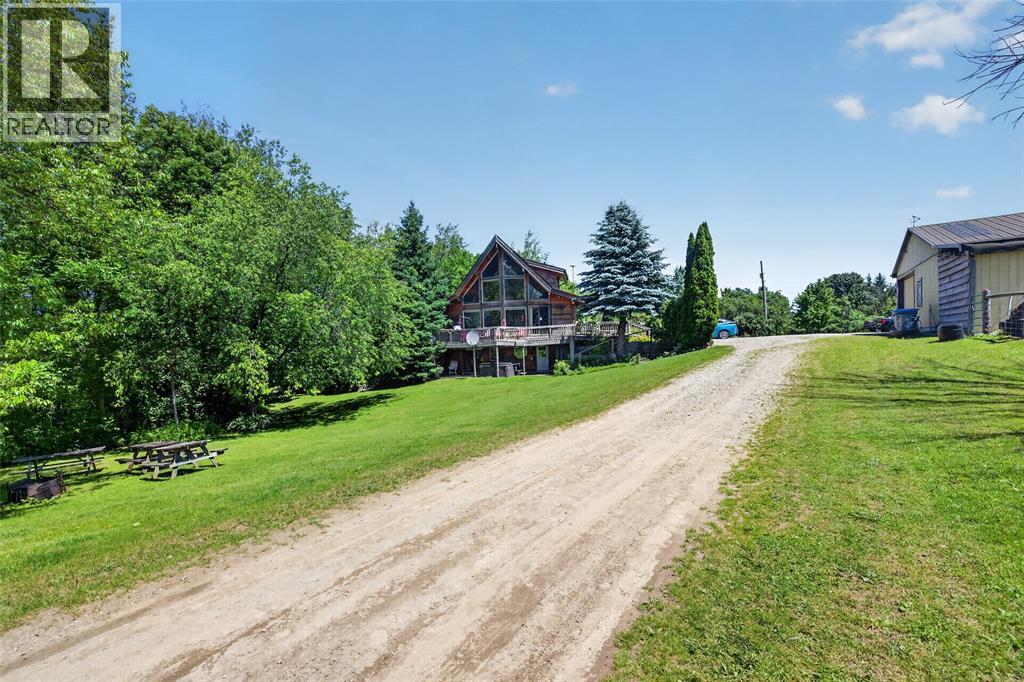
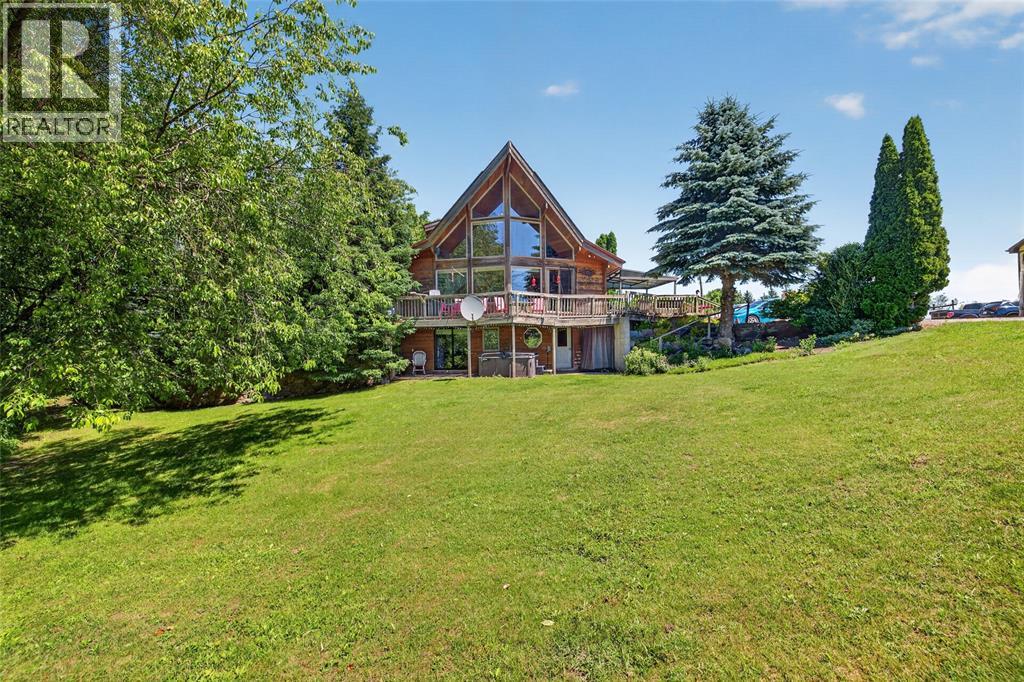
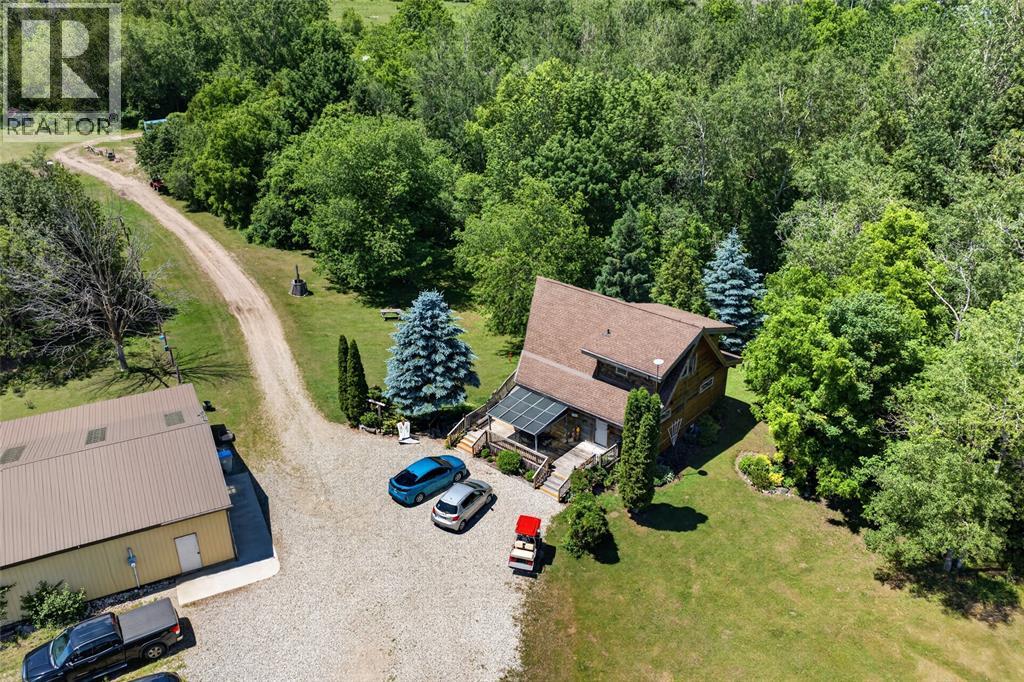
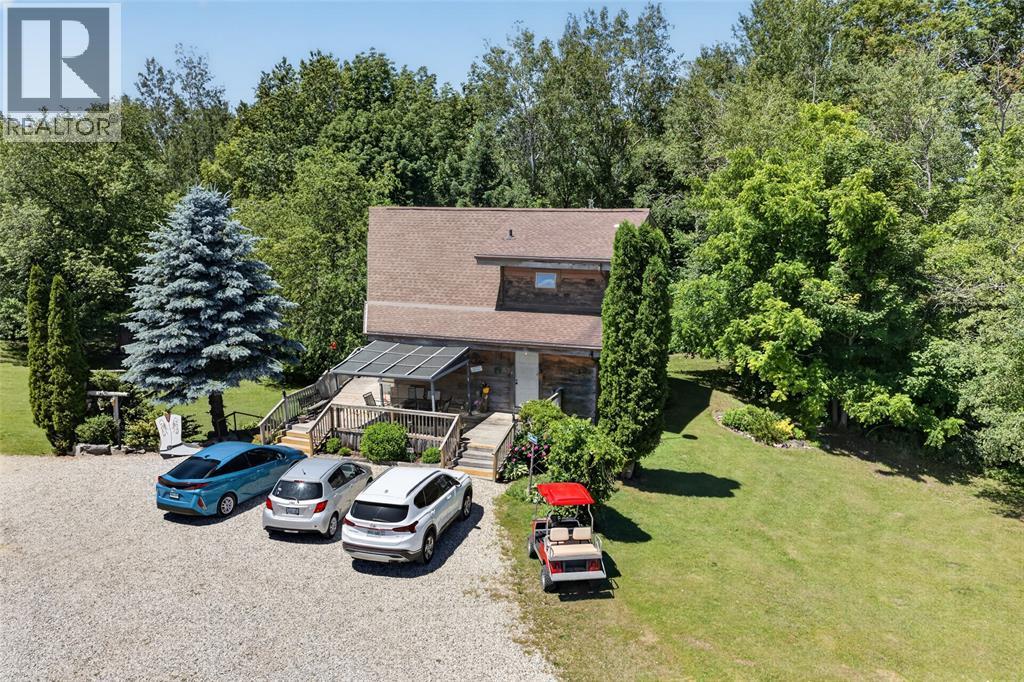
Welcome to 41073 Londesboro Road, a spectacular country property near Clinton, Ontario, offering approximately 98 acres of scenic countryside, including about 40 workable acres. Known as Home on the Range Horseback Riding, this unique property is perfect for equestrian enthusiasts, hobby farmers, outdoor adventurers, or anyone seeking a peaceful rural lifestyle. Enjoy endless opportunities for horseback riding, hiking, carriage rides, wagon rides, and exploring the beautiful landscape. A large 32x56 Dive shed with a partially heated floor provides excellent storage and workspace for equipment, vehicles, trailers, and recreational toys. Whether you're looking for a private retreat, an equestrian property, or a versatile rural investment, this exceptional acreage offers space, privacy, and endless possibilities. Experience the beauty and tranquility of country living at 41073 Londesboro Road—your dream property awaits.
Location
Map data © OpenStreetMap contributors
Upcoming open housesSee all Clinton open houses
No open houses are scheduled for this home.
Can't make it? Request a private viewing.
Property details
Listing
- MLS® number
- 26014762
- Added
- Jun 22, 2026 ()
- Updated
- Jul 10, 2026 ()
- Info refreshed
Overview
- Property type
- Single Family
- Building type
- House
- Storeys
- 1.5
- Ownership
- Freehold
- Year built
- 1,997
Inside
- Bedrooms
- 2+2
- Bathrooms
- 2
- Heating
- Radiant heat, Electric
- Fireplace
- No
- Flooring
- Laminate, Carpeted
- Appliances
- Washer, Refrigerator, Hot Tub, Dishwasher, Stove, Dryer
- Features
- Hobby farm, Gravel Driveway
Building
- Exterior
- Wood
- Foundation
- Concrete
- Parking
- Detached Garage, Other
Land
- Lot size
- 1335.2 x 3321.55 / 98.13 acres
- Zoning
- AGR
Services
- Sewer
- Septic System
Rooms
| Bedroom | Basement | — |
| Bedroom | Basement | — |
| Recreation room | Basement | 11.5 x 20 |
| 4pc Bathroom | Second level | — |
| Primary Bedroom | Second level | 12 x 16 |
| 4pc Bathroom | Main level | — |
| Bedroom | Main level | 12.6 x 15.6 |
| Kitchen/Dining room | Main level | 15 x 16 |
| Living room | Main level | 14 x 16 |