
$379,999
77937 London Road
Clinton, Ontario N0M1L0
For sale· Added
About this home
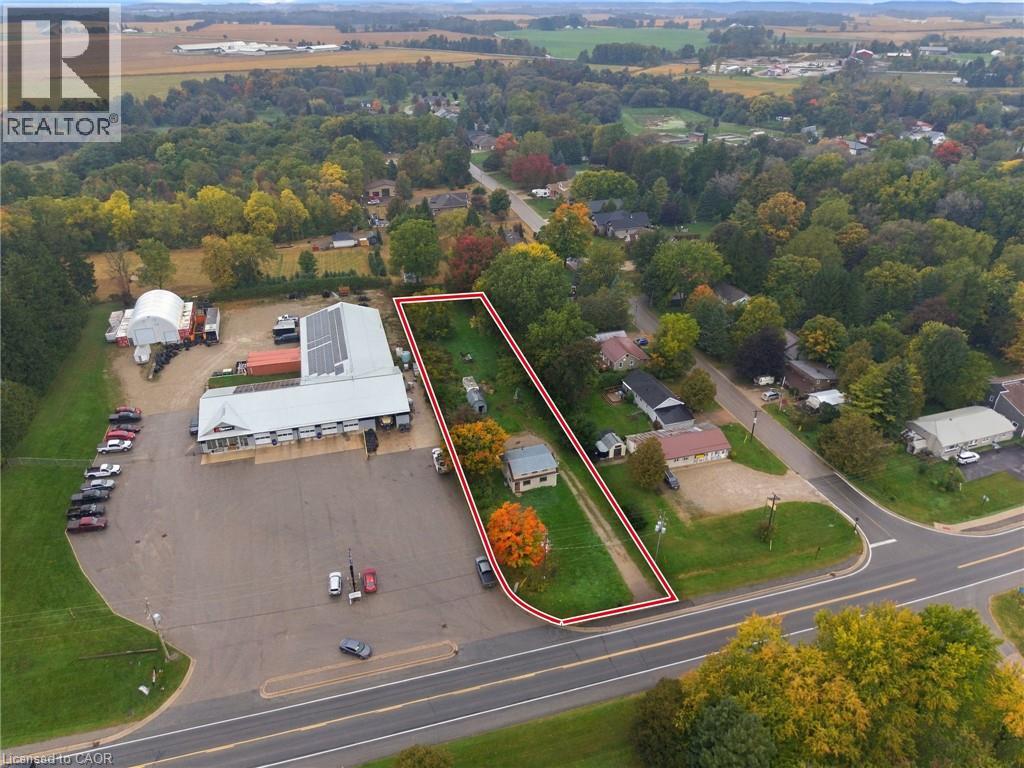
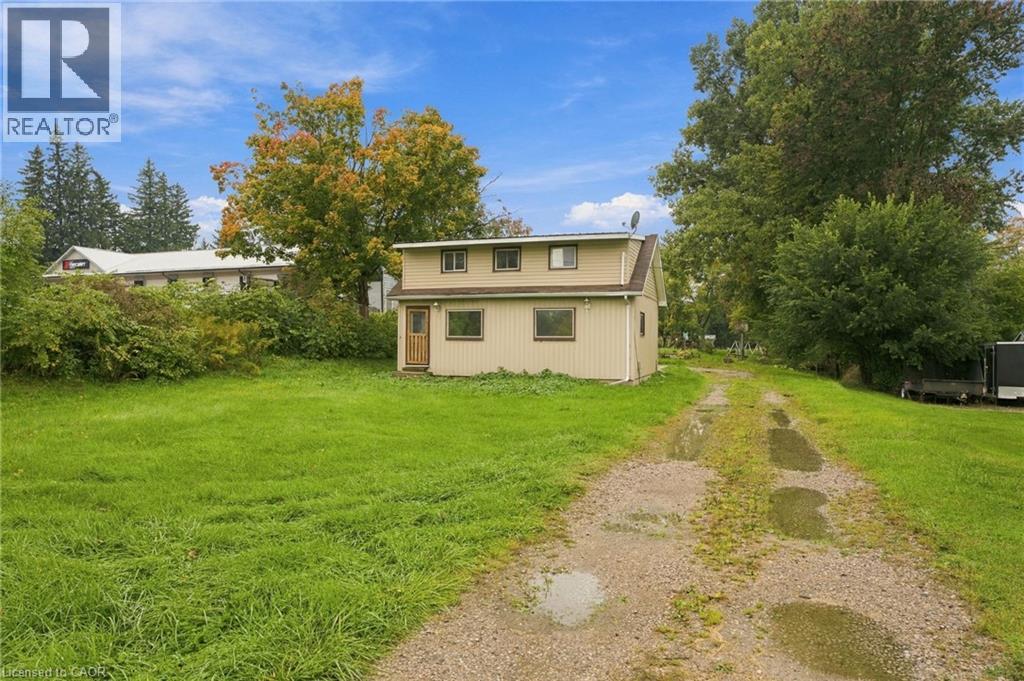
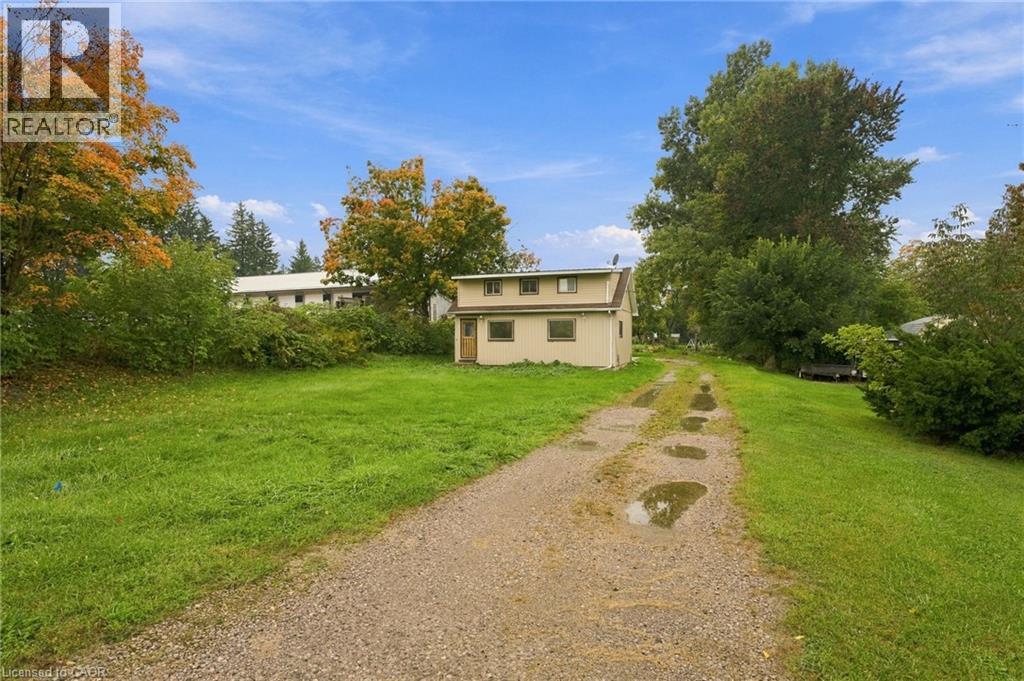
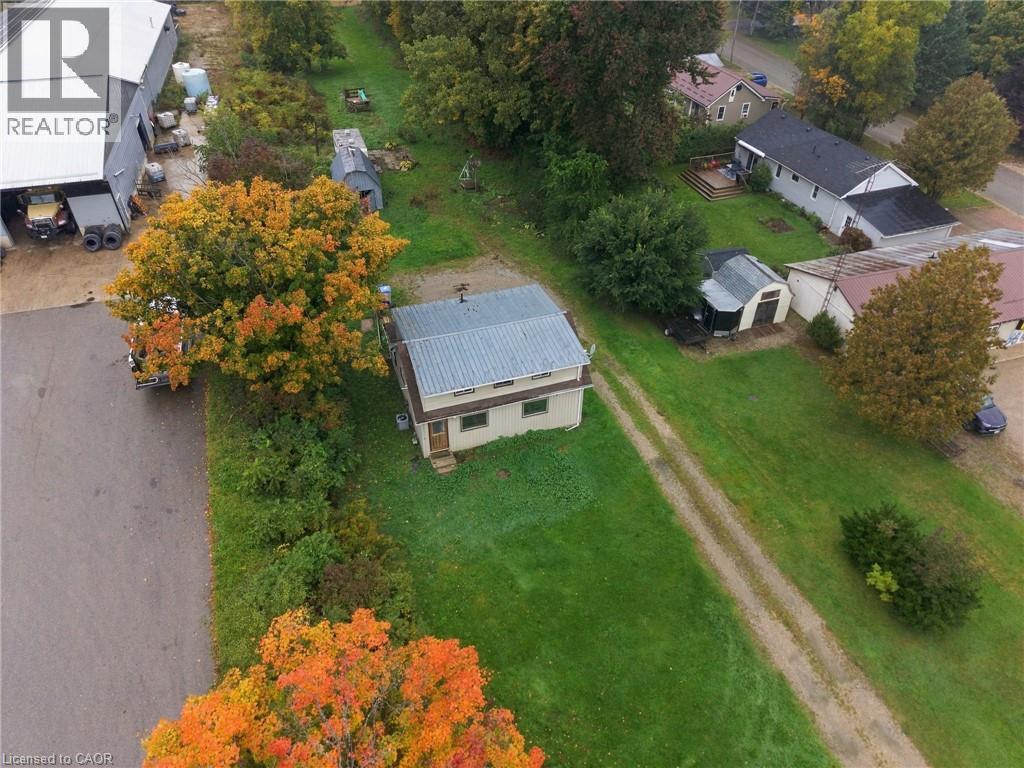
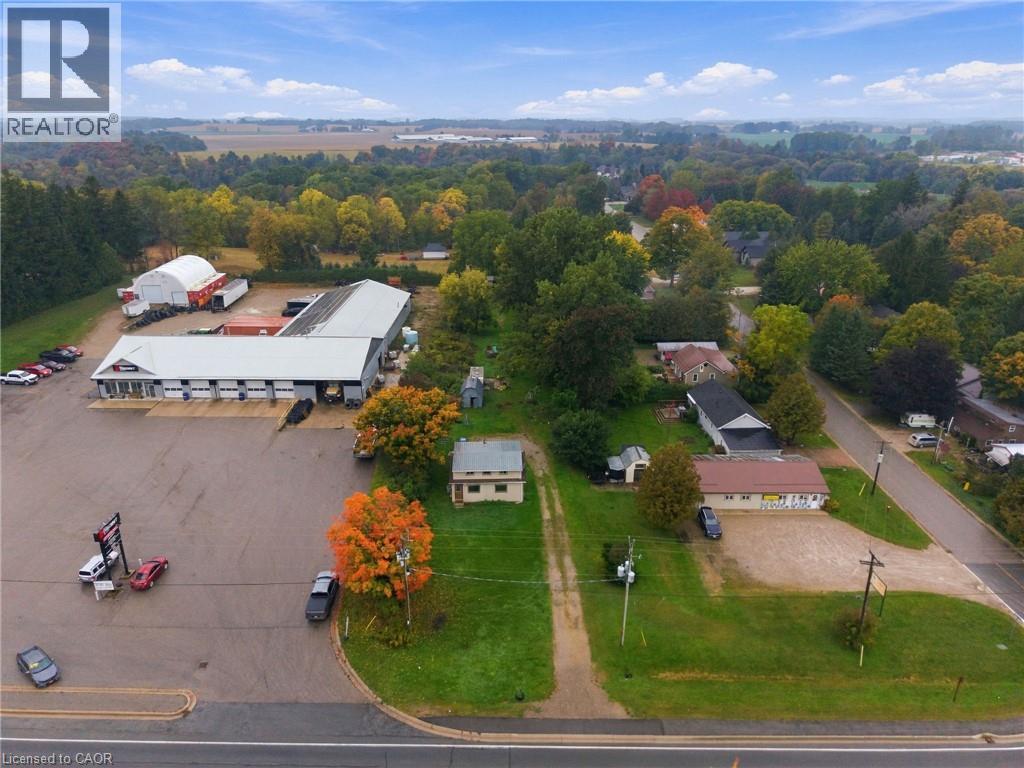
Country Living with Investment Potential & Incredible Land! Set on an exceptionally deep 443.37 ft lot, this 2-bedroom plus den, 1.5-bathroom property offers a unique opportunity for renovators, investors, hobbyists or buyers looking for space and potential. The home has been partially renovated, while still offering plenty of opportunity to finish the transformation and add value. A large detached outbuilding provides excellent additional space for a workshop, storage, hobbies or equipment. The expansive lot offers a rare sense of space and privacy, with the feel of country living while still being located within the community of Clinton. Clinton is a charming Huron County community offering everyday amenities, shopping, restaurants, recreation and services, with the added benefit of being within easy reach of Goderich, Blyth, Seaforth and Wingham. Enjoy the slower pace and scenic surroundings of the area while remaining conveniently connected to neighbouring communities and the Lake Huron shoreline. Whether you're looking for your next renovation project, an investment opportunity or a property with room to spread out, this one offers plenty of possibilities.
Location
Map data © OpenStreetMap contributors
Upcoming open housesSee all Clinton open houses
No open houses are scheduled for this home.
Can't make it? Request a private viewing.
Property details
Listing
- MLS® number
- 40868629
- Added
- Oct 2, 2026 ()
- Updated
- Oct 3, 2026 ()
- Info refreshed
Overview
- Property type
- Single Family
- Building type
- Detached
- Style
- Cottage
- Storeys
- 1.5
- Ownership
- Freehold
- Year built
- 1,950
Inside
- Bedrooms
- 2
- Bathrooms
- 2
- Half baths
- 1
- Heating
- Forced air, Natural gas
- Cooling
- Central air conditioning
- Fireplace
- No
- Appliances
- Dishwasher, Microwave Built-in
- Features
- Country residential
Building
- Basement
- None
- Exterior
- Vinyl siding
- Parking
- 6 spaces
Land
- Frontage
- 68 ft
- Lot area
- 0.69 acres
- Zoning
- R1
Services
- Water
- Municipal water
- Sewer
- Municipal sewage system
Location
- Community
- Clinton
- Directions
- From Downtown, Take Victoria St until it turn into London Rd and the property is on the right beside TireCraft.
- Nearby
- Community Centre
Running costs
- Annual property tax
- $1,799
Rooms
| Den | Second level | 9'11'' x 8'7'' |
| Bedroom | Second level | 9'8'' x 10'0'' |
| 4pc Bathroom | Second level | 9'11'' x 7'3'' |
| Primary Bedroom | Second level | 9'8'' x 16'10'' |
| Dining room | Main level | 8'11'' x 8'10'' |
| 2pc Bathroom | Main level | 5'8'' x 6'2'' |
| Living room | Main level | 11'0'' x 15'9'' |
| Foyer | Main level | 9'10'' x 11'4'' |
| Kitchen | Main level | 10'2'' x 16'3'' |
| Sunroom | Main level | 7'8'' x 8'4'' |
| Foyer | Main level | 7'8'' x 9'6'' |