 For sale 27
$139,900
7 bed3 bath2,000–2,500 sq ft
49 Cobalt Street
Cobalt
1 month agoMLS® T13748228
CENTURY 21 TEMISKAMING PLUS BROKERAGE
19 Prospect Avenue
Cobalt, Ontario P0J1C0
For sale· Added
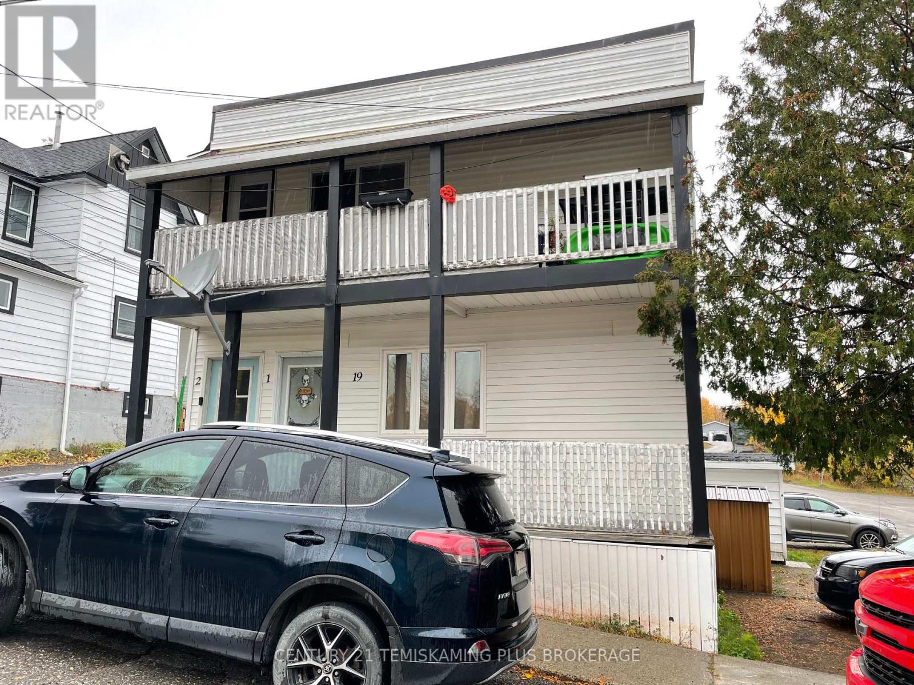
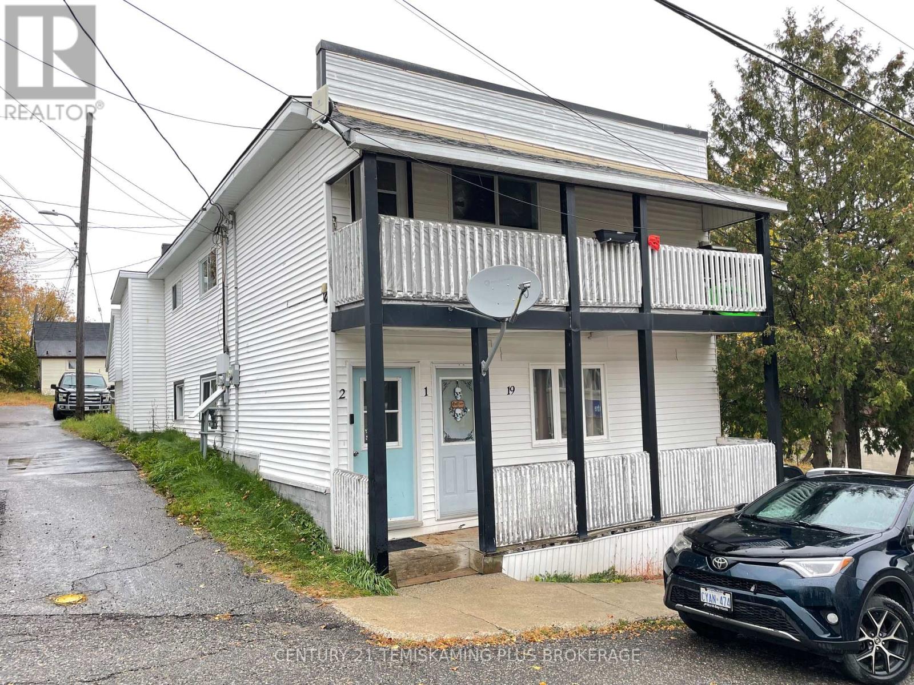
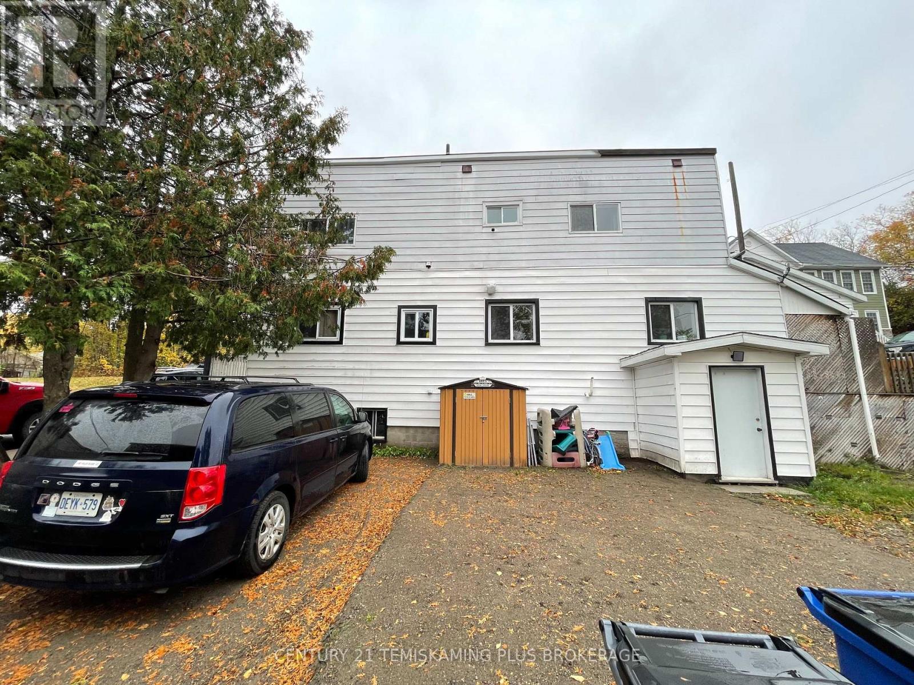
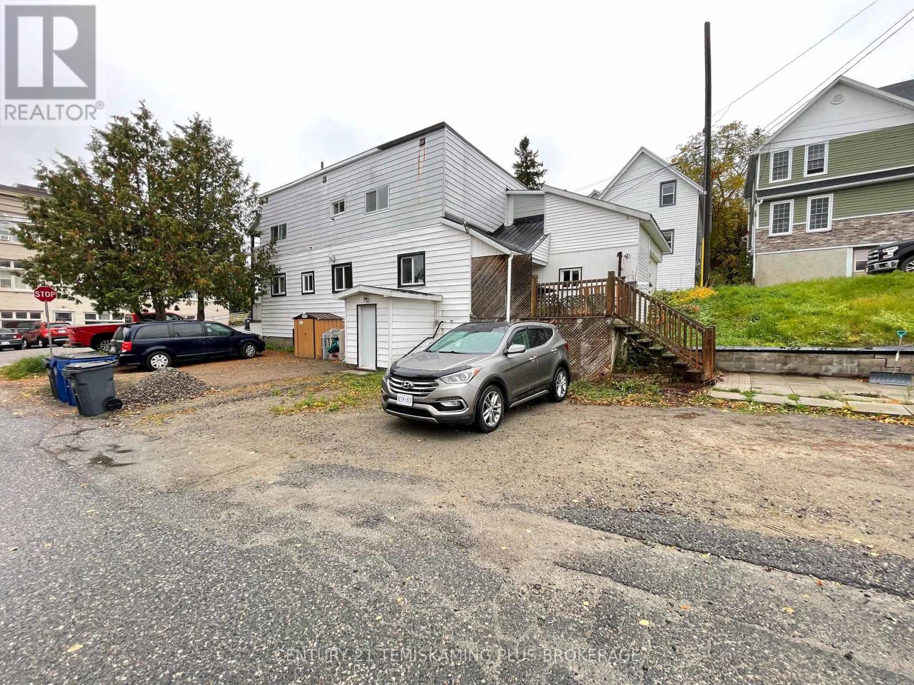
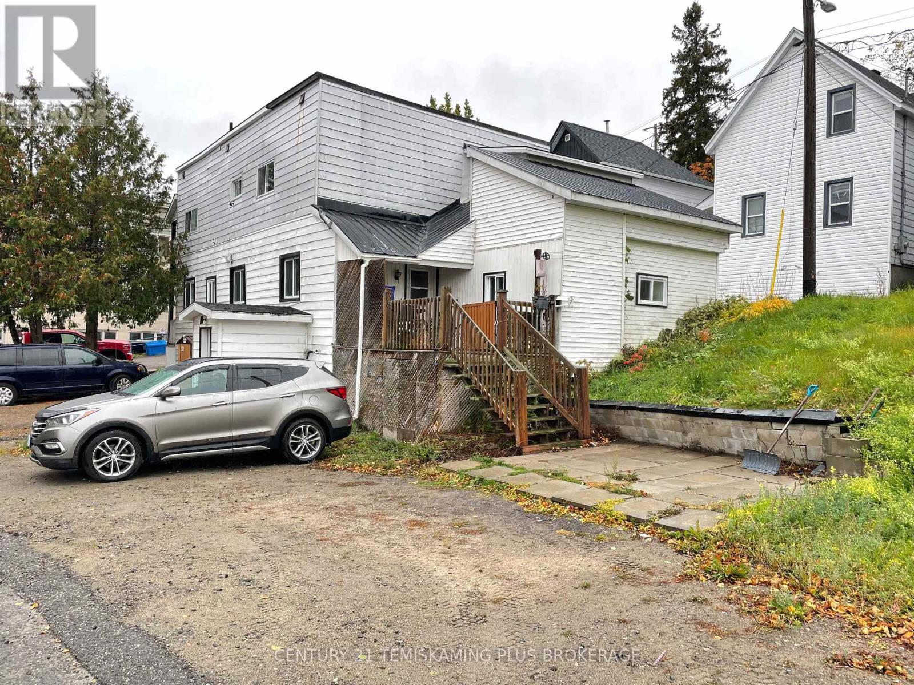
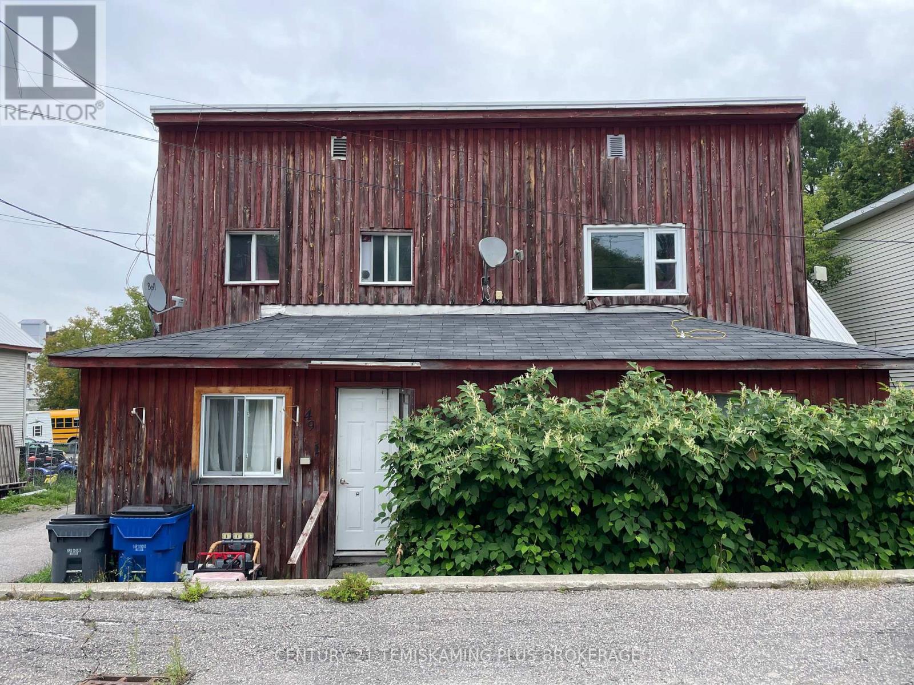
Looking to add a solid income property to your investment portfolio? This fully rented duplex offers two spacious, well-appointed units, each with its own front balcony, in-unit laundry and separately metered hydro! The main-floor unit features 3 bedrooms and plenty of storage, while the generous upper-level unit offers 2 bedrooms, a storage room and convenient kitchen pantry. Recent improvements include a new roof (2025), while a high-efficiency on-demand gas boiler provides heating. The lower level features a separate side entrance, mechanical room and additional storage space for the landlord. Complete with two sets of fridges, stoves, washers and dryers! With both units currently rented, this is an excellent opportunity to add an established income property to your portfolio. Don't miss out!
Map data © OpenStreetMap contributors
No open houses are scheduled for this home.
Can't make it? Request a private viewing.
| Kitchen | Main level | 7.47 x 2.44 m |
| Living room | Second level | 5.03 x 3.05 m |
| Bedroom | Second level | 2.9 x 3.35 m |
| Bedroom 2 | Second level | 2.59 x 4.12 m |
| Living room | Main level | 2.74 x 5.79 m |
| Family room | Main level | 3.51 x 3.81 m |
| Bedroom | Main level | 2.44 x 3.35 m |
| Bedroom 2 | Main level | 2.59 x 2.44 m |
| Bedroom 3 | Main level | 3.51 x 1.98 m |
| Kitchen | Second level | 3.35 x 3.66 m |
| Dining room | Second level | 2.9 x 3.35 m |
| Other | Second level | 2.13 x 3.35 m |
| Pantry | Second level | 1.07 x 2.13 m |