 For sale 45
$324,000
3 bed2 bath1,100–1,500 sq ft
94 Galena Street
Cobalt
2 months agoMLS® T13656148
ROYAL LEPAGE BEST CHOICE REALTY
2 Pyrite Street
Cobalt, Ontario P0J1C0
For sale· Added
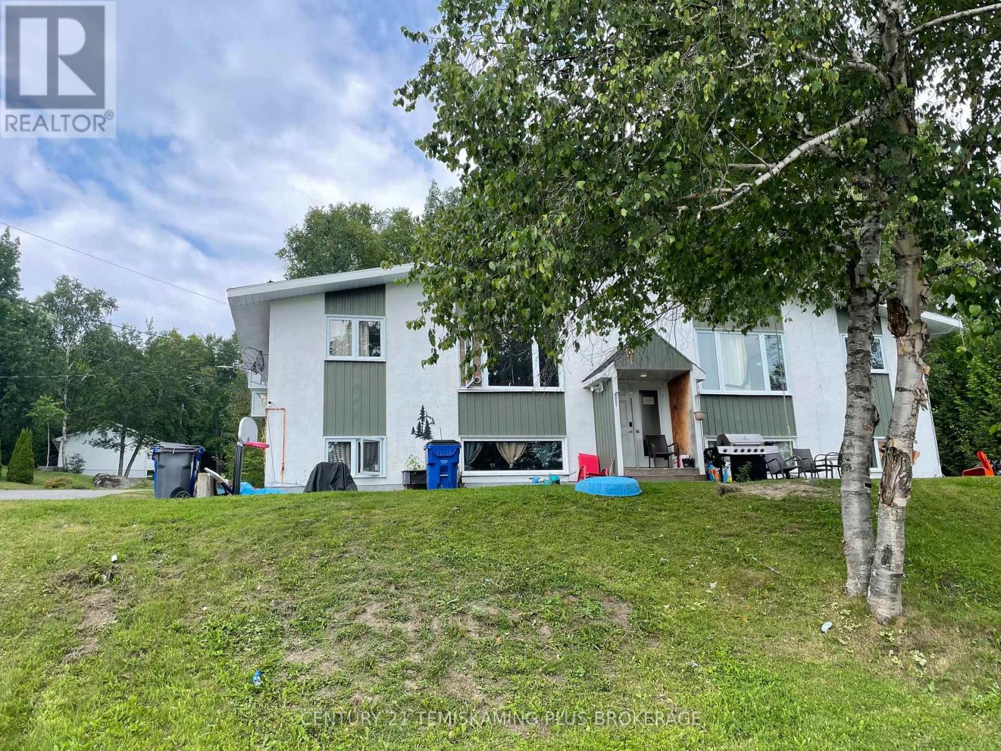
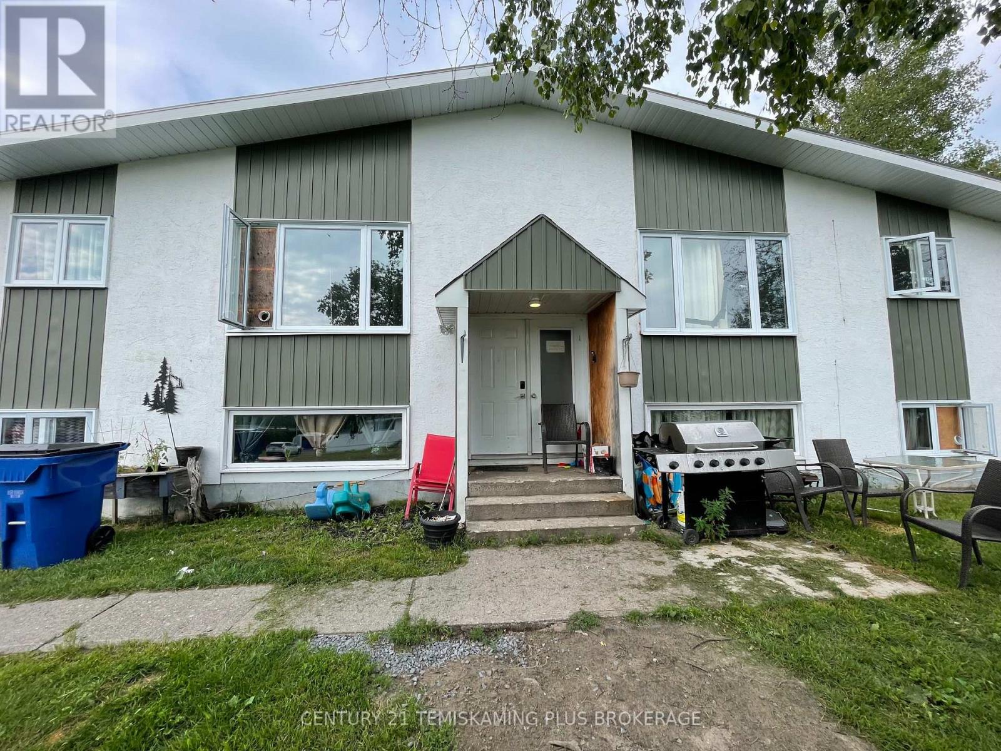
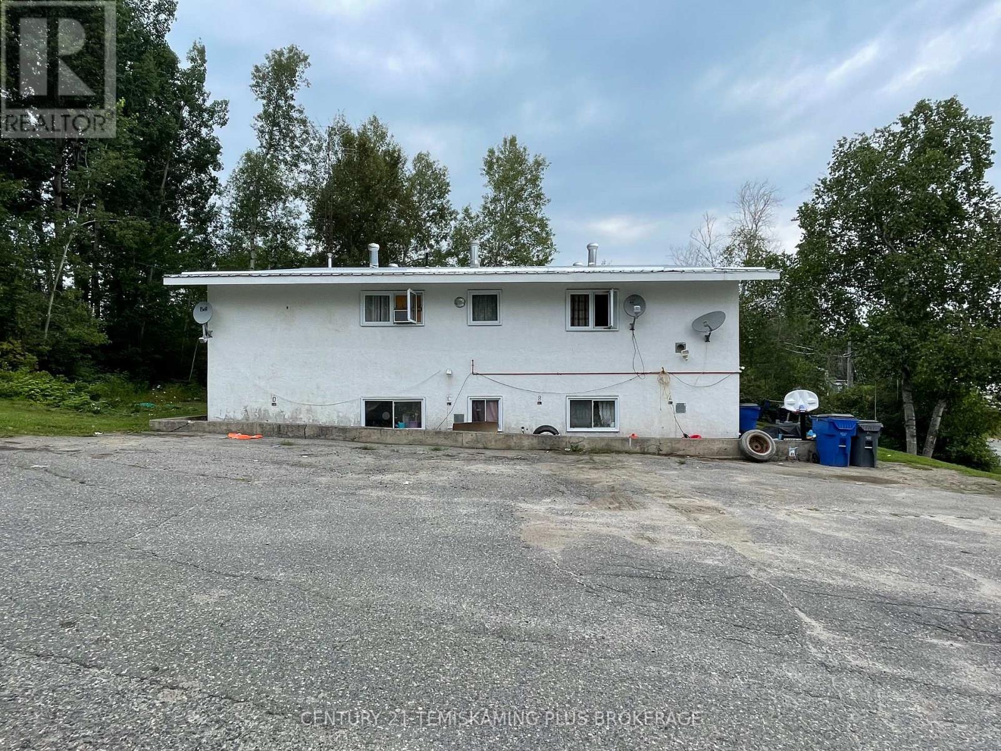
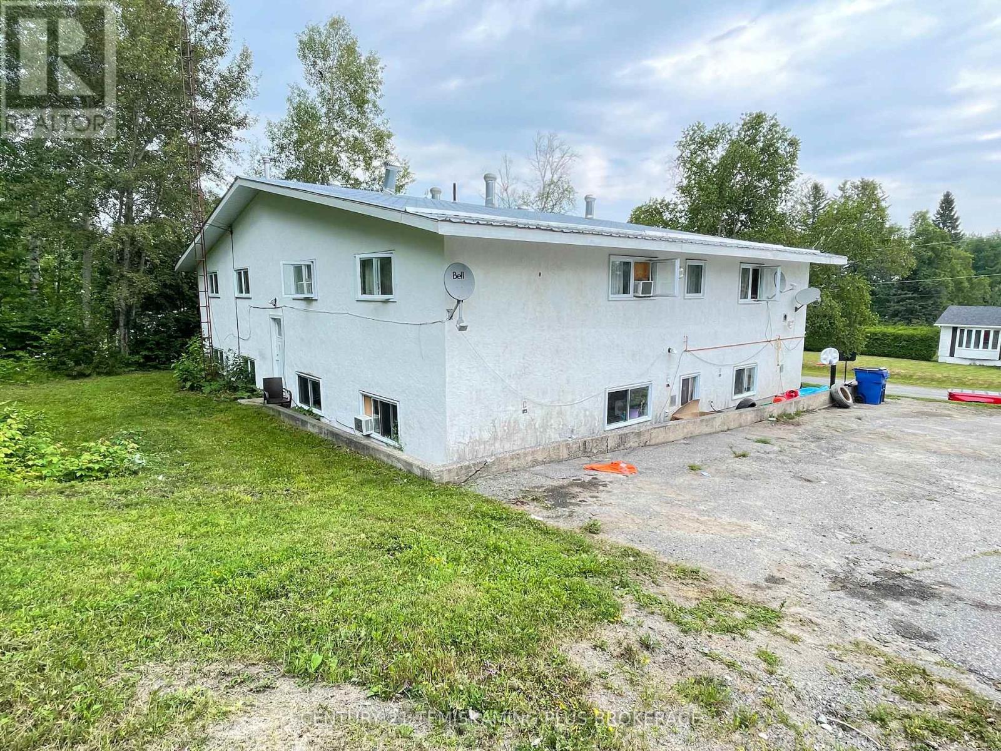
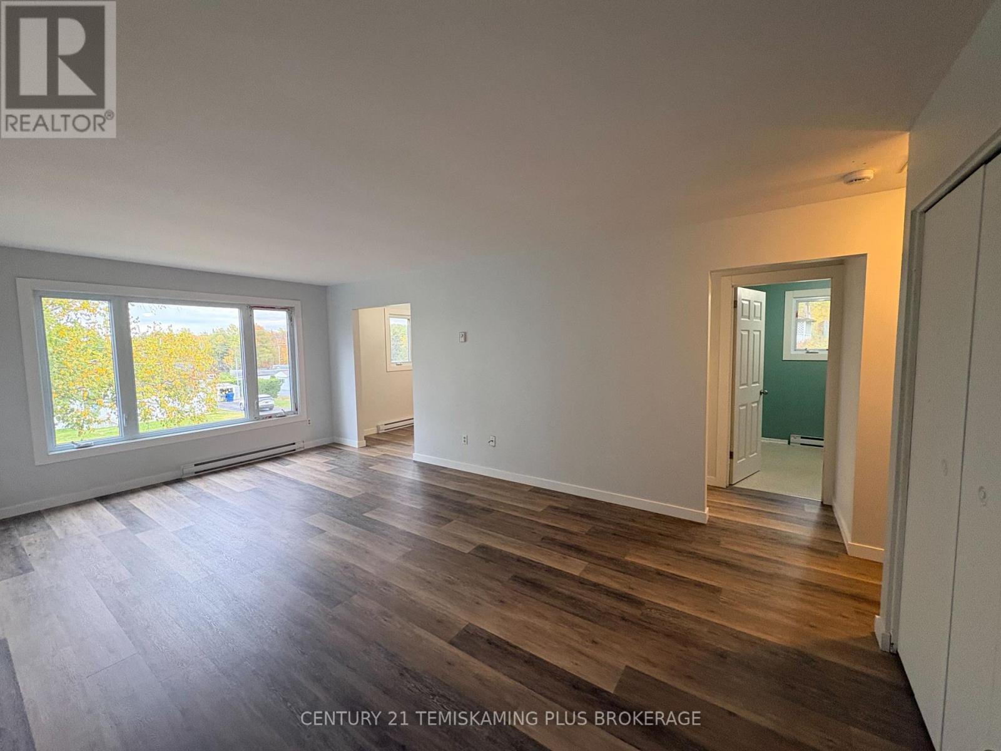
Well-built, purpose-designed four-plex, an excellent addition to any investment portfolio! Constructed with durability in mind, this solid building features concrete block hallways, front and rear entrances, a tin roof, updated windows, and a low-maintenance stucco exterior. Three of the four units share identical layouts: 3 bedrooms, a spacious living room, large dining area, kitchen, 4-piece bath, and in-unit laundry. One basement unit has been modified to include 2 bedrooms (instead of 3) due to the utility/metre room. All units have been fully renovated within the past 10 years and feature individual hydro meters, 3 of 4 tenants pay their own utilities. Annual rents total: $61,200...with a net income of $42,719.44. A turnkey opportunity with additional income potential, don't miss out!
Map data © OpenStreetMap contributors
No open houses are scheduled for this home.
Can't make it? Request a private viewing.
| Living room | Main level | 6.09 x 3.5 m |
| Dining room | Main level | 3.2 x 2.43 m |
| Kitchen | Main level | 2.43 x 3.2 m |
| Bedroom | Main level | 2.43 x 3.2 m |
| Bedroom 2 | Main level | 2.43 x 3.65 m |
| Bedroom 3 | Main level | 2.43 x 4.26 m |
| Laundry room | Main level | 1.98 x 2.28 m |