 For sale 50
$899,900
4+1 bed3 bath2,000–2,500 sq ft
60 Weller Court
Cobourg
4 months agoMLS® X13418312
RE/MAX Rouge River Realty Ltd.
150 Finley Road
Cobourg, Ontario K9A4J8
For sale· Added
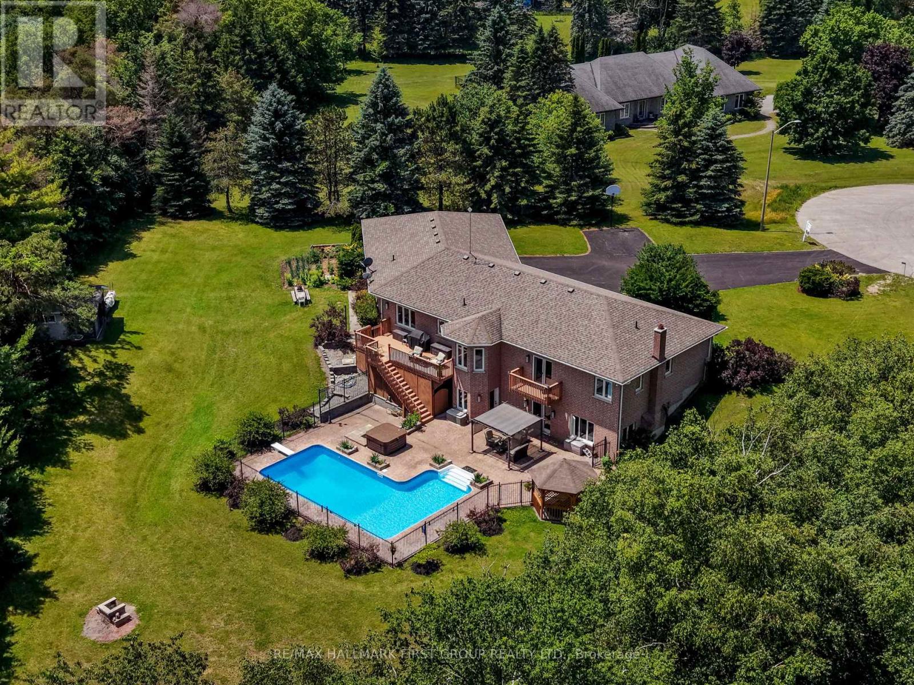
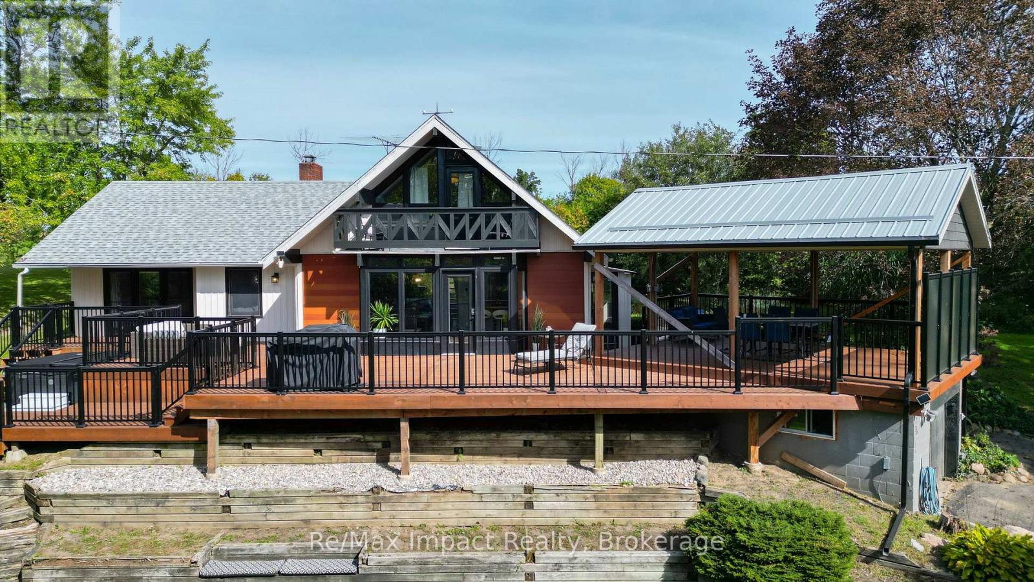
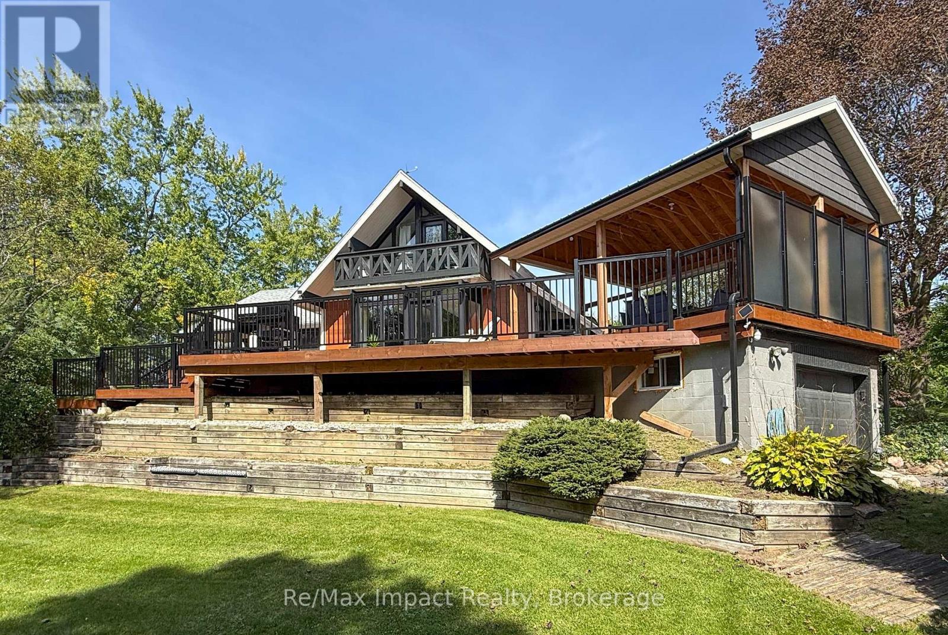
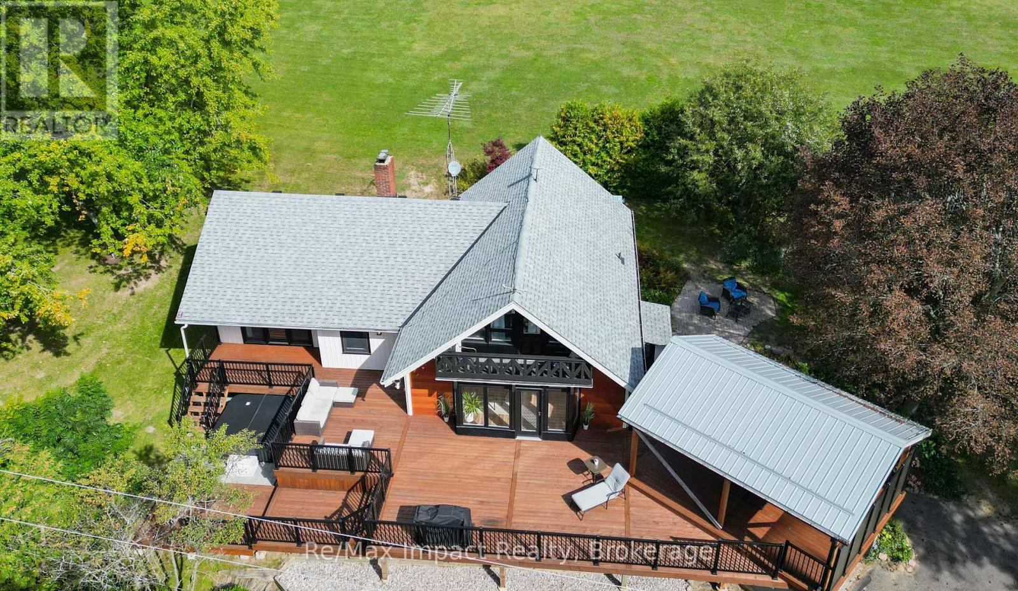
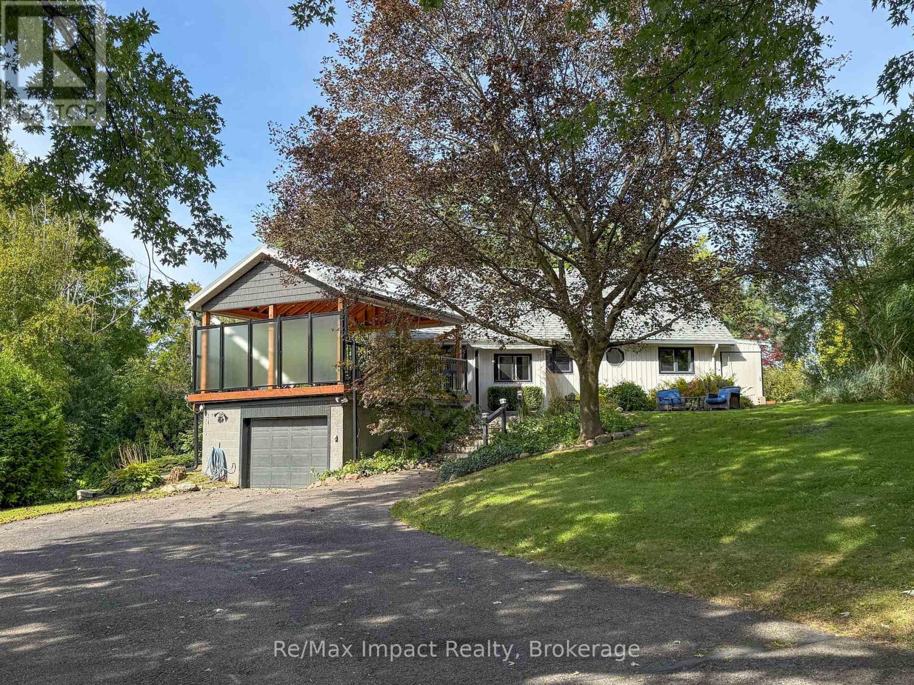
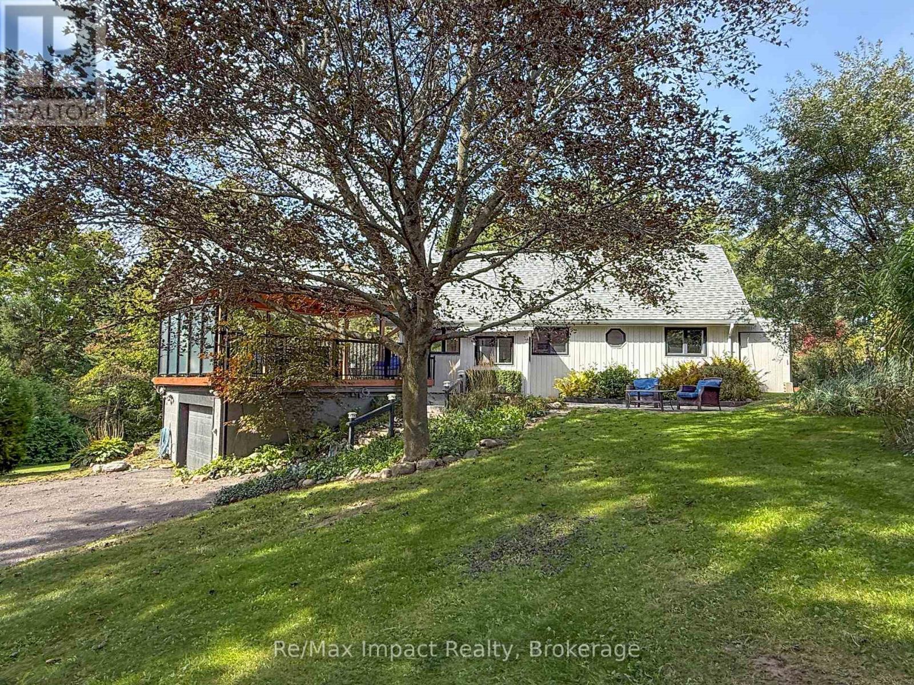
Welcome to a truly unique country property set on approximately 3 acres in rural Cobourg, offering privacy, space and plenty of character. Tucked away on a quiet street and surrounded by mature trees, this bright and spacious 3-bedroom, 2-bathroom home features a modern design, custom upgrades and a functional open-concept layout. Vaulted ceilings and large windows throughout fill the home with natural light, while the wood-burning fireplace in the living room adds warmth and charm. The dining area walks out to expansive rear deck, creating an ideal setting for entertaining, relaxing or enjoying the peaceful treed surroundings. The primary bedroom also offers its own walkout to the deck, along with a walk-in closet and private 3-piece ensuite. Additonal highlights include convenient main-floor laundry, a pellet stove in the basement, attached 1-car garage and a 40-foot storage container providing excellent additional storage or workshop space. A distinctive property with room to spread out, entertain and enjoy country living just outside of Cobourg.
Map data © OpenStreetMap contributors
No open houses are scheduled for this home.
Can't make it? Request a private viewing.
| Kitchen | Main level | 3.45 x 3.2 m |
| Dining room | Main level | 7.04 x 3.86 m |
| Living room | Main level | 7.09 x 5.33 m |
| Bedroom 2 | Main level | 3.53 x 2.92 m |
| Bathroom | Main level | 1.91 x 1.45 m |
| Primary Bedroom | Main level | 4.55 x 4.27 m |
| Bathroom | Main level | 2.77 x 1.96 m |
| Bedroom 3 | Upper Level | 3.76 x 3.53 m |
| Recreational, Games room | Lower level | 6.32 x 5.28 m |