 For rent 50
$3,000/mo
4 bed3 bath1,500–2,000 sq ft
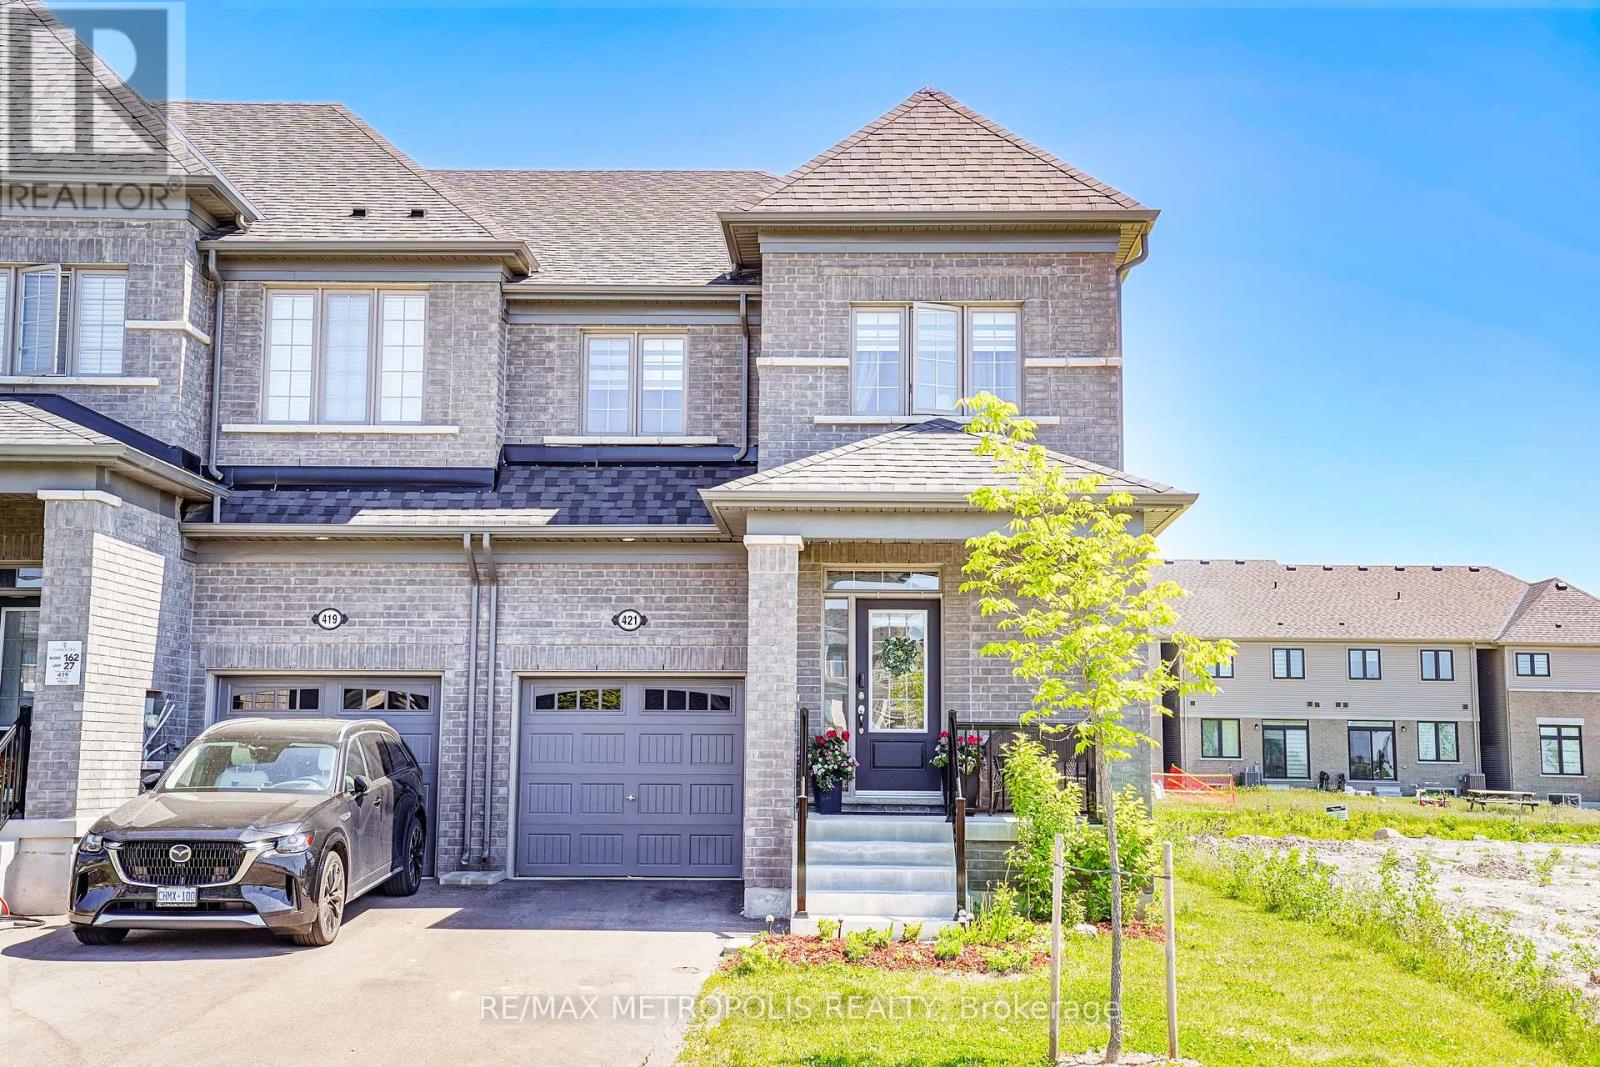
421 Trevor Street
Cobourg
9 days agoMLS® X13859794
RE/MAX METROPOLIS REALTY
160 Densmore Road #4
Cobourg, Ontario K9A0X8
For rent· Added
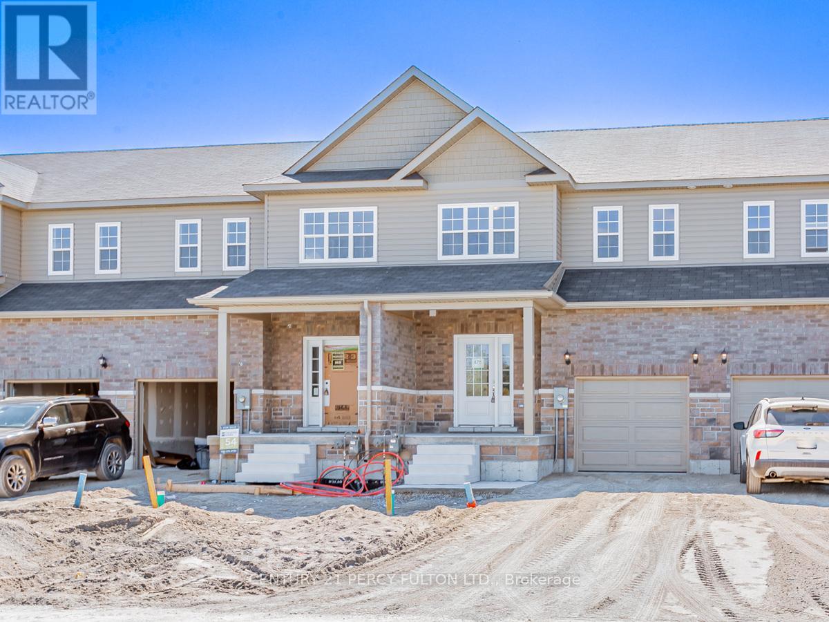
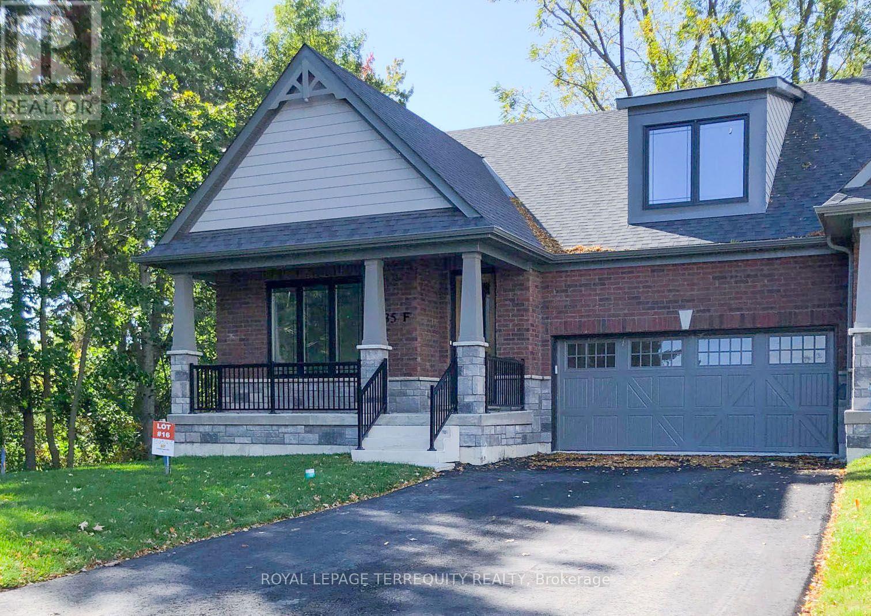
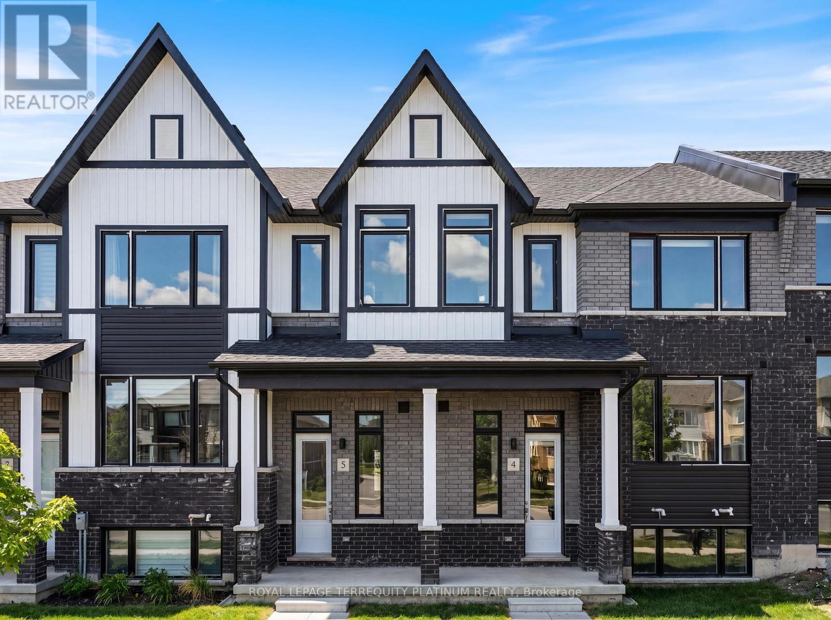
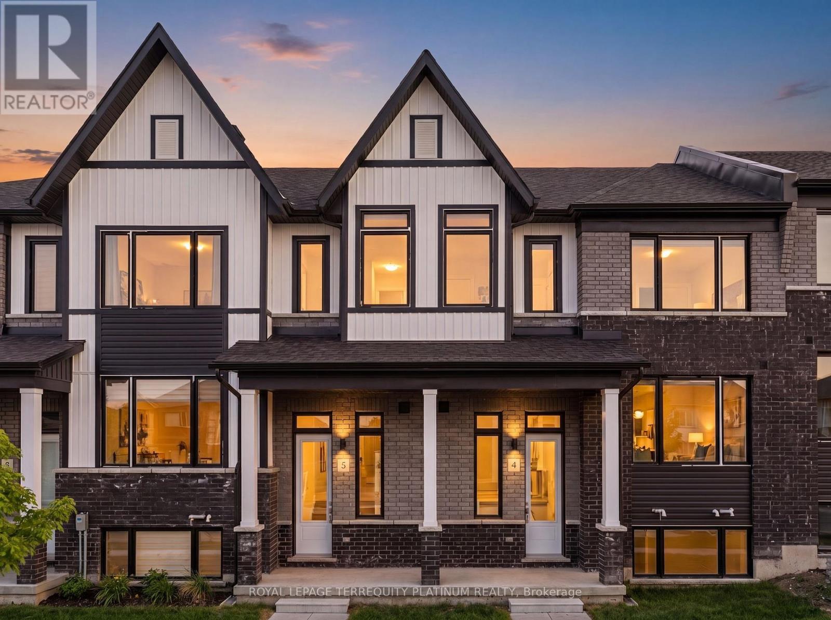
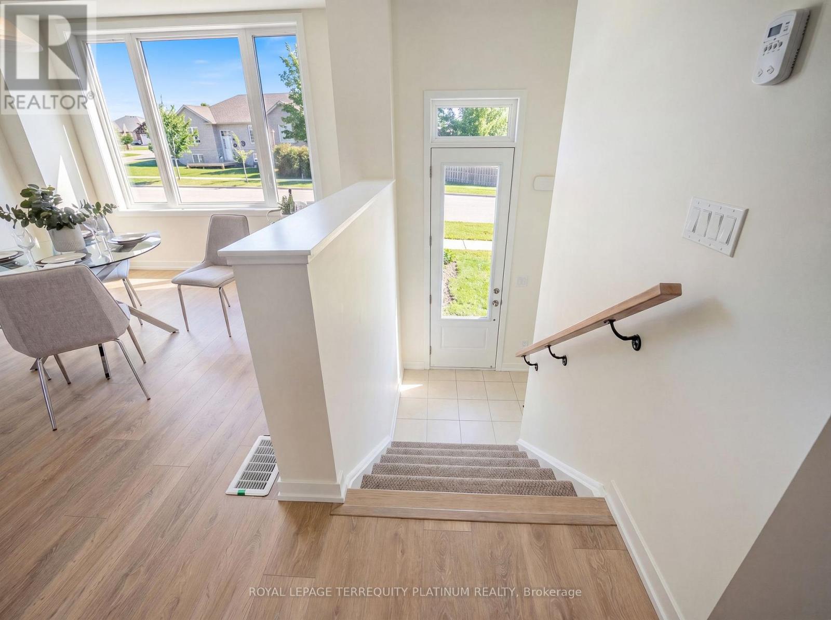
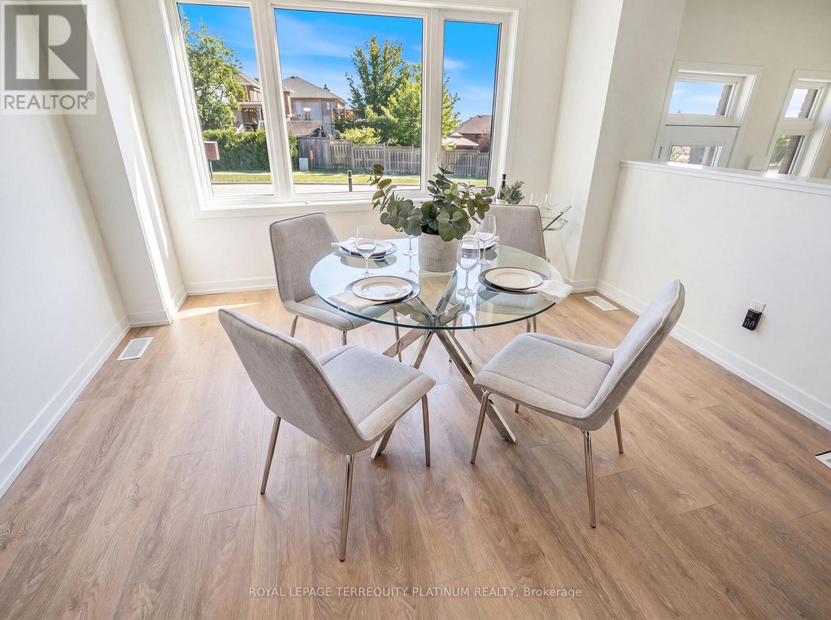
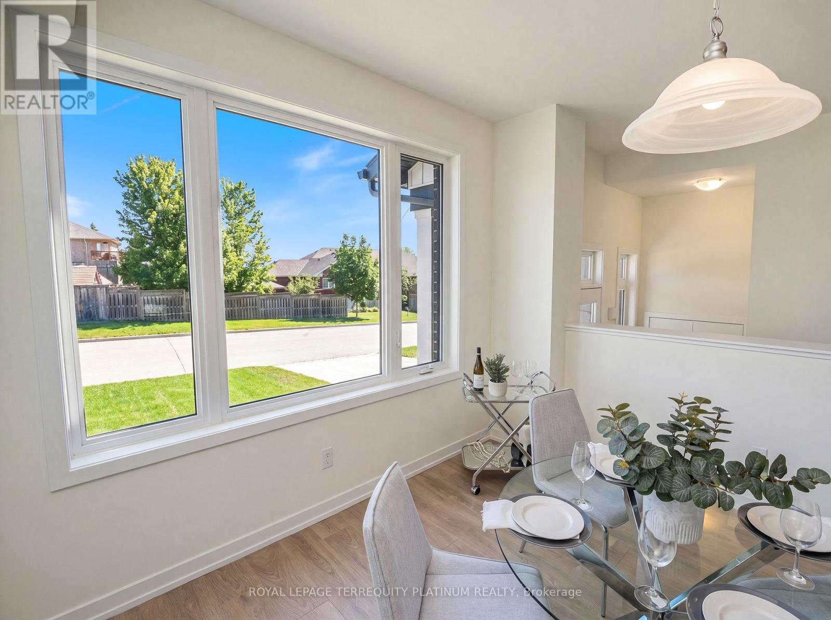
Welcome home to this beautifully designed townhouse, ideally located just 5 minutes from Cobourg Beach! Built by renowned Durham builder Marshall Homes, this stylish and modern residence offers the perfect blend of contemporary design and relaxed coastal living. Thelarge, bright, open-concept main floor is filled with natural light and features elegant finishes, a spacious kitchen with a large island, breakfast bar, and ample cabinetry, a convenient powder room, a dedicated dining area, and a walkout from the living room to a large private terrace-perfect for entertaining or relaxing outdoors. Upstairs, you'll find a convenient laundry area, linen closet, and three generously sized bedrooms, including a spacious primary retreat complete with a large walk-in closet and a private 4-piece ensuite with a separate tub and shower combination. The lower level offers an expansive mudroom, a large partially finished storage area with an above-grade window and excellent future potential, plus direct access to the oversized 2-car garage. With additional driveway parking,this home comfortably accommodates up to 4 vehicles. Enjoy easy access to Cobourg's waterfront,downtown shops, restaurants, parks, schools, and public transit. Combining contemporary beach-inspired architecture, functional living spaces, and an exceptional location, this beautiful home presents an outstanding opportunity to enjoy the very best of Cobourg living.
Map data © OpenStreetMap contributors
No open houses are scheduled for this home.
Can't make it? Request a private viewing.
| Living room | Ground level | 6.99 x 3.34 m |
| Kitchen | Ground level | 5.8 x 4.5 m |
| Dining room | Ground level | 3.78 x 3.3 m |
| Primary Bedroom | Second level | 4.78 x 3.98 m |
| Bedroom 2 | Second level | 3.26 x 4.16 m |
| Bedroom 3 | Second level | 3.62 x 3.78 m |
| Mud room | Lower level | 8.43 x 1.27 m |
| Furnace | Lower level | 6.99 x 8.39 m |