 For sale 48
$339,900
1+1 bed2 bath0–699 sq ft
271 University Avenue West
Cobourg
3 months agoMLS® X13568068
Century 21 United Realty Inc.
249 Ruttan Terrace #503
Cobourg, Ontario K9A5X6
For sale· Added
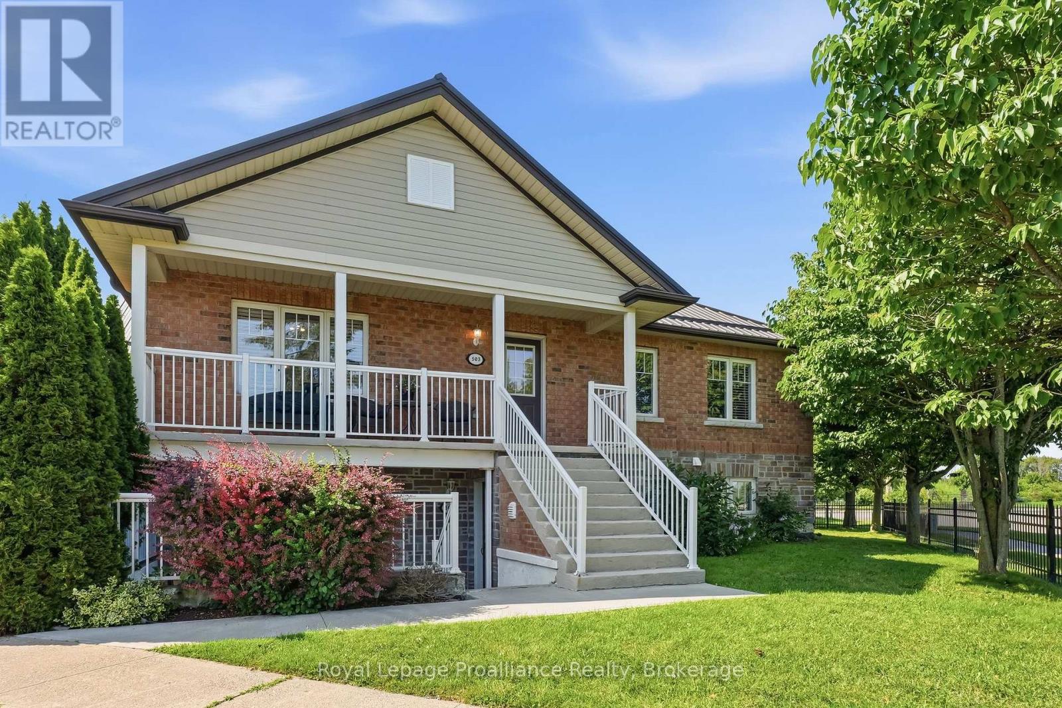
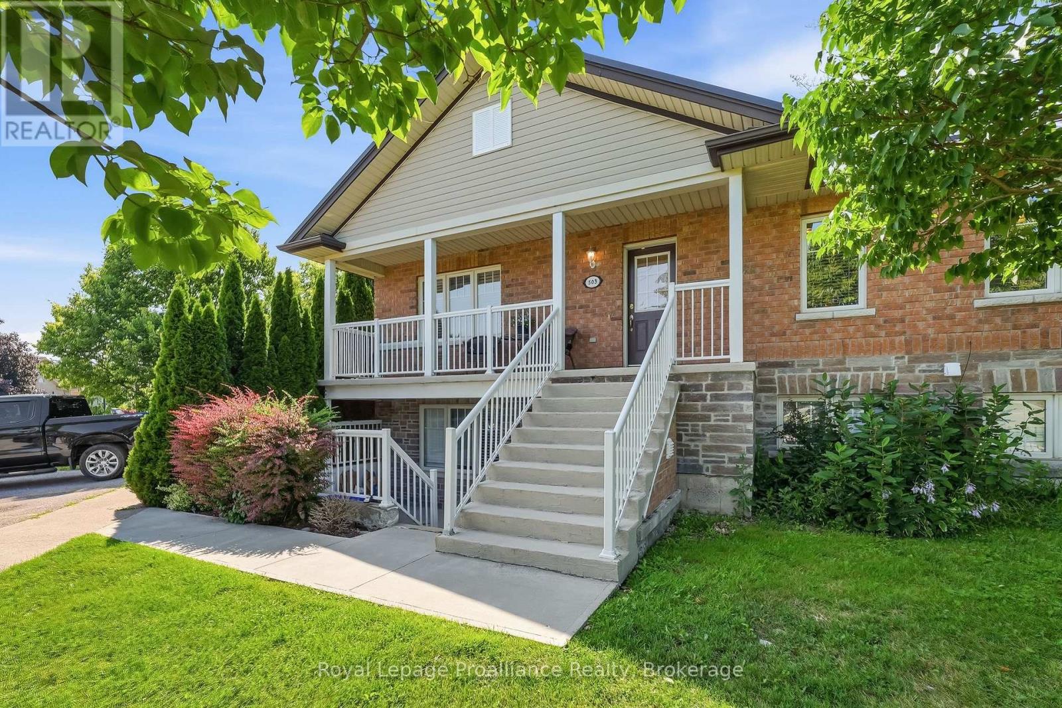
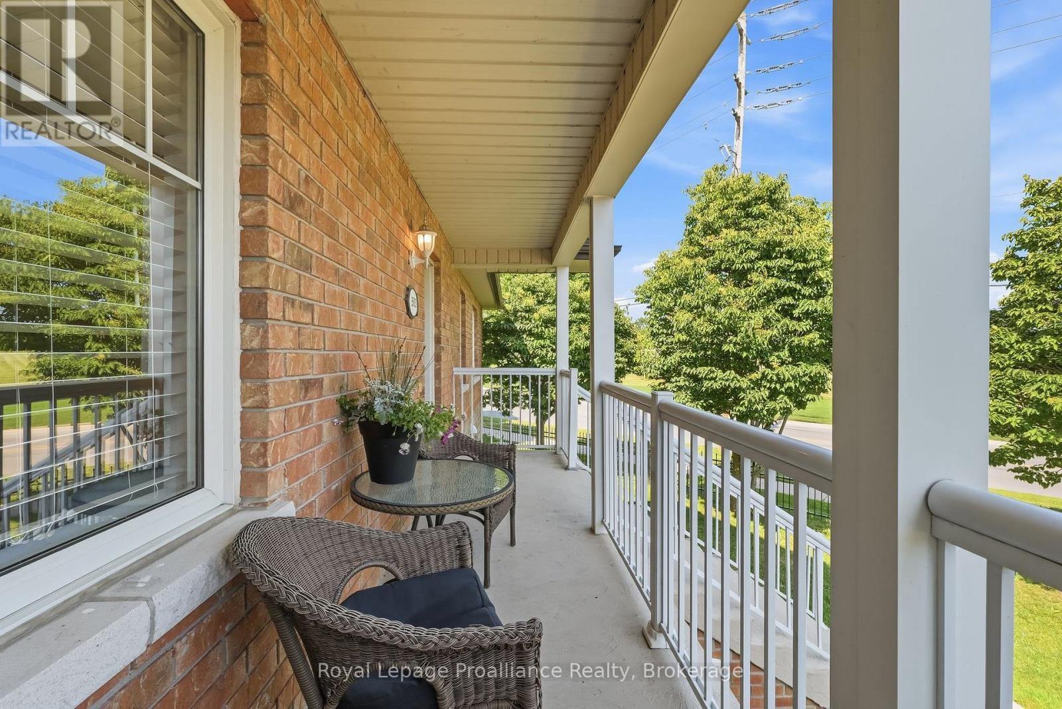
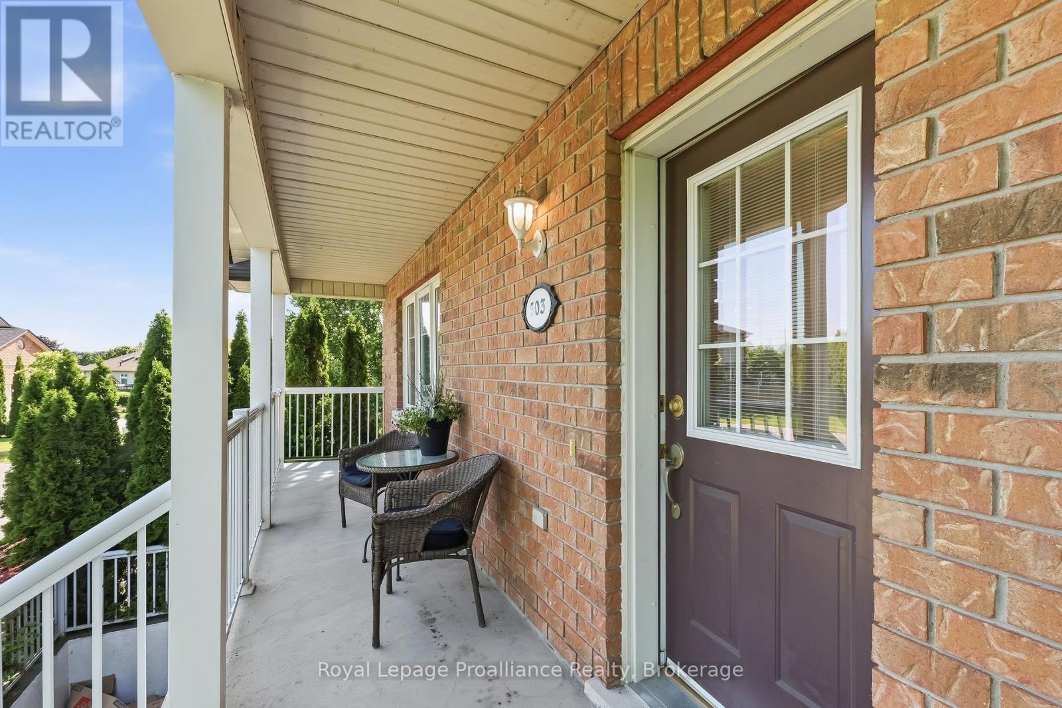
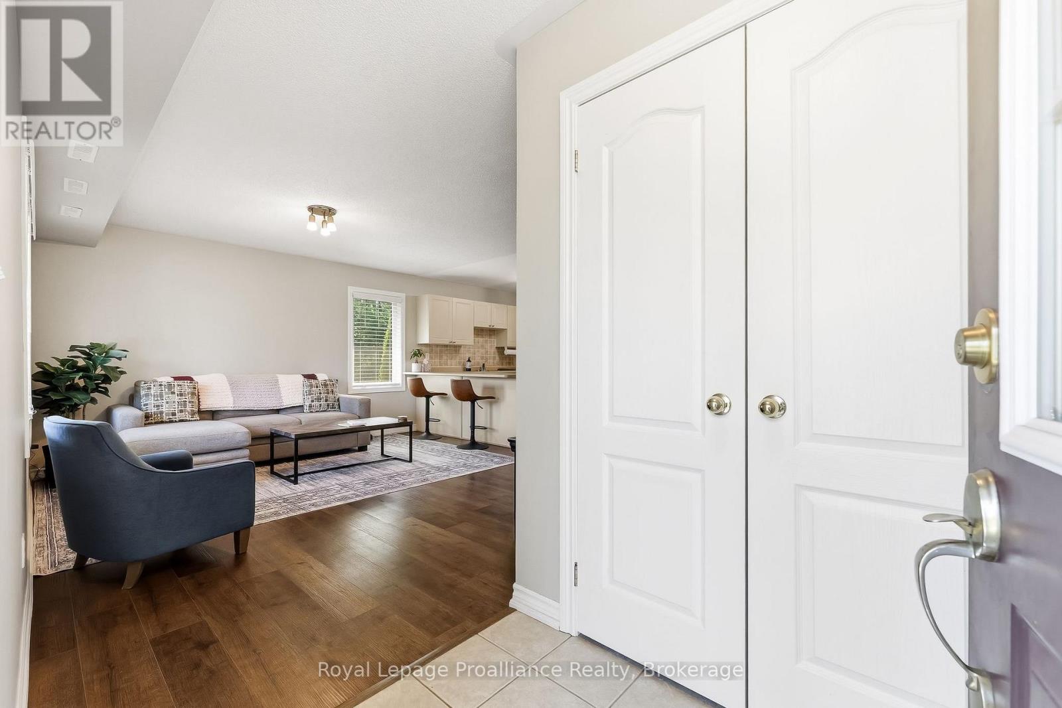
This bright 2-bedroom, 1-bathroom condo offers comfort, convenience, and affordability in a desirable Cobourg location. Luxury vinyl plank and tile flooring extend throughout most of the unit, complemented by warm, neutral paint colours. The open-concept living area provides an inviting space to relax or entertain. The kitchen features a spacious peninsula with a breakfast bar for casual dining, while the adjacent dining area offers plenty of room to host family dinners or formal get-togethers. The generous primary bedroom includes a walk-in closet and large windows that fill the space with natural light. For added convenience, the unit also features newer in-suite stacked laundry appliances. Step outside to your private southeast-facing balcony, the perfect spot to enjoy your morning coffee in the sun or unwind with dinner in the shade on warm summer evenings.
Map data © OpenStreetMap contributors
No open houses are scheduled for this home.
Can't make it? Request a private viewing.
| Living room | Main level | 3.57 x 6.53 m |
| Kitchen | Main level | 3.15 x 3.19 m |
| Dining room | Main level | 3.15 x 3.34 m |
| Primary Bedroom | Main level | 4.84 x 3.22 m |
| Bedroom 2 | Main level | 3.61 x 2.94 m |