 For sale 48
$339,900
1+1 bed2 bath0–699 sq ft
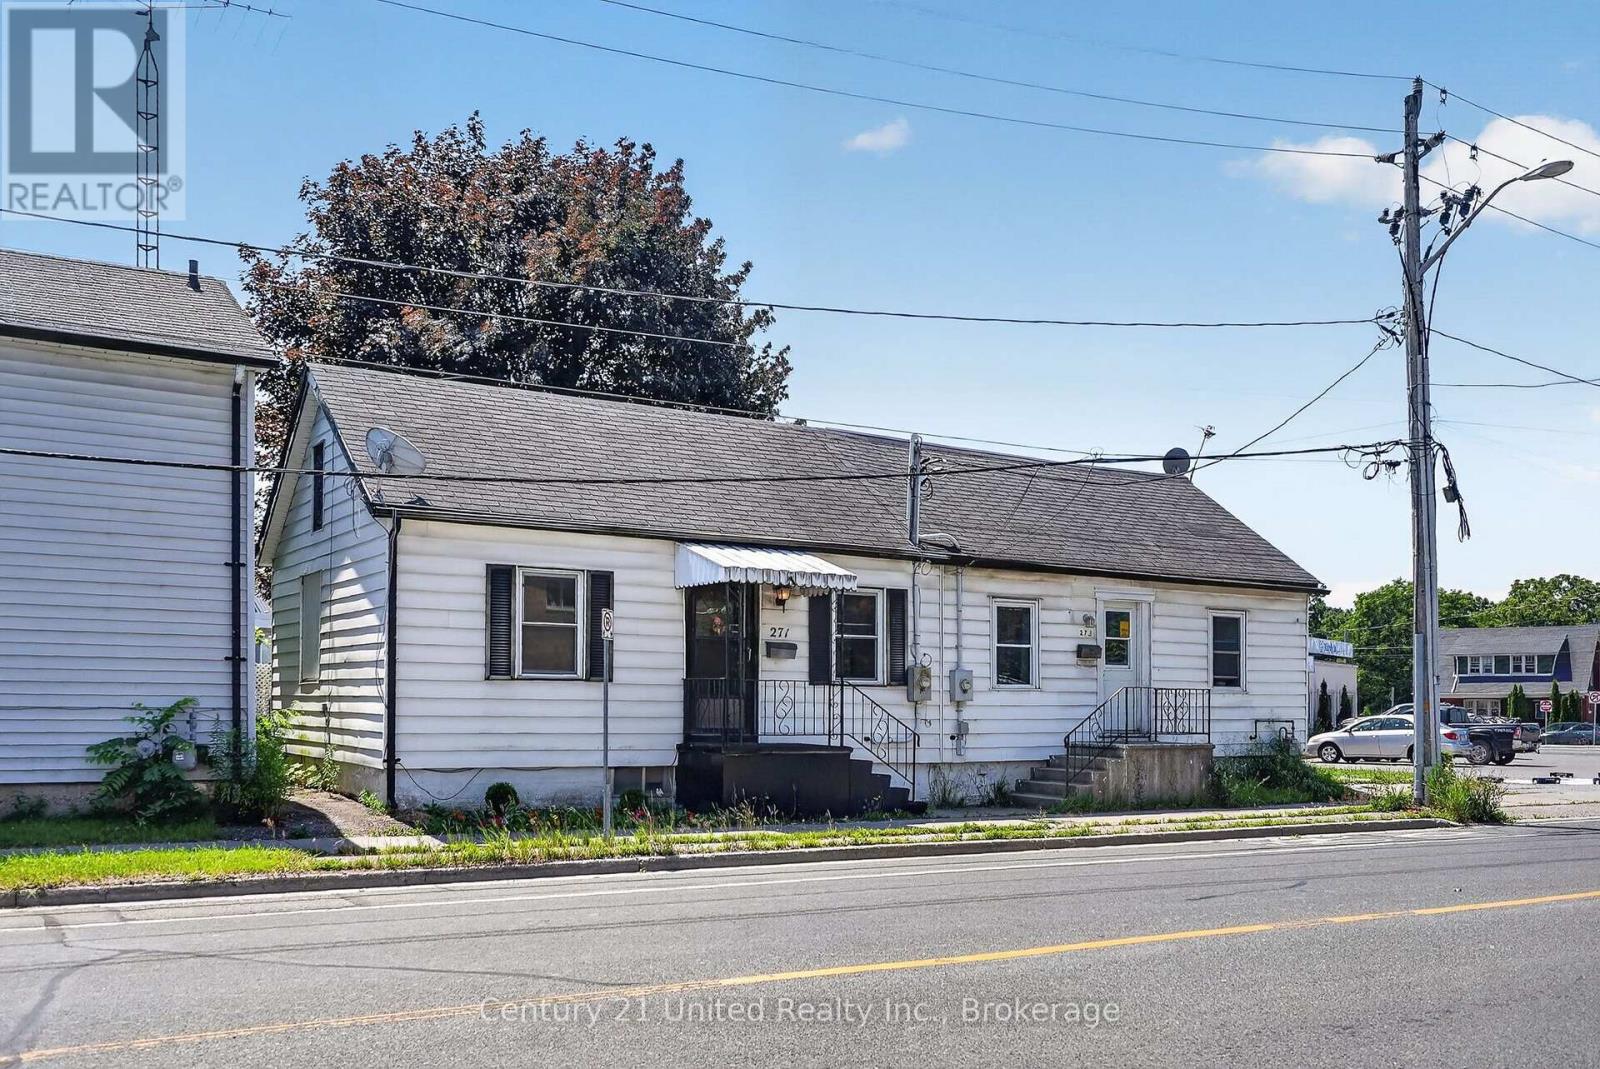
271 University Avenue West
Cobourg
3 months agoMLS® X13568068
Century 21 United Realty Inc.
361 Bond Street
Cobourg, Ontario K9A3K7
For sale· Added
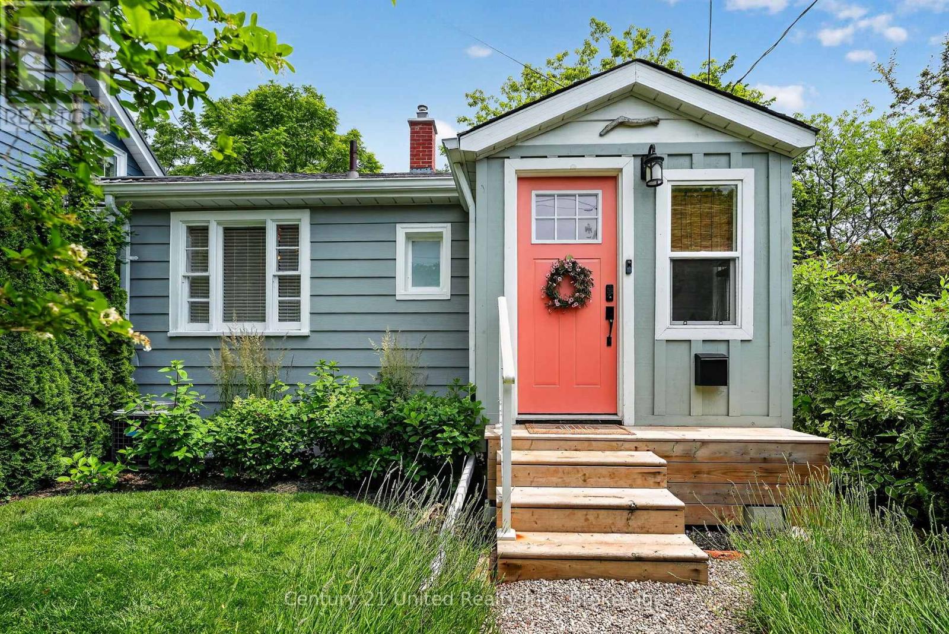
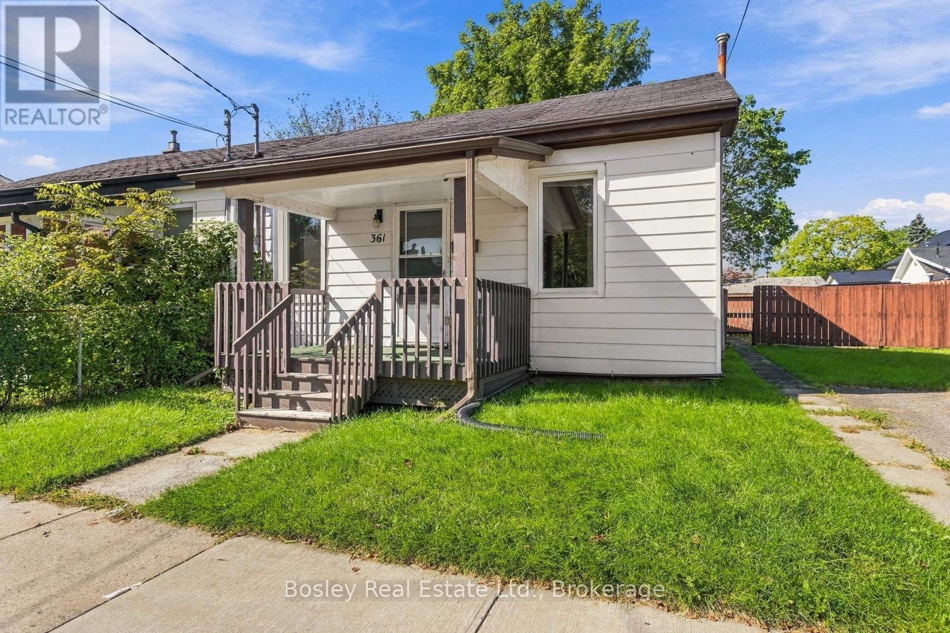
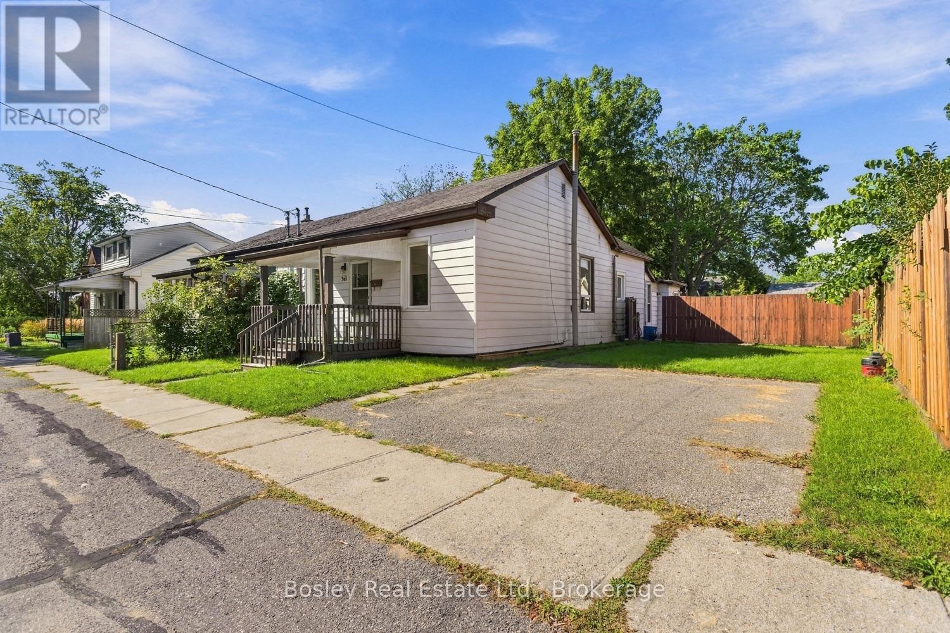
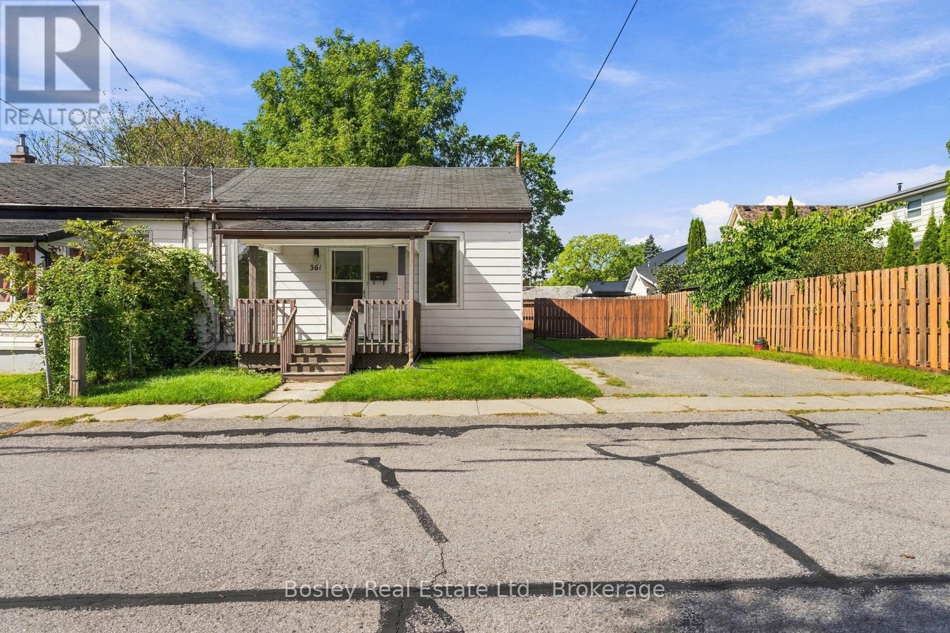
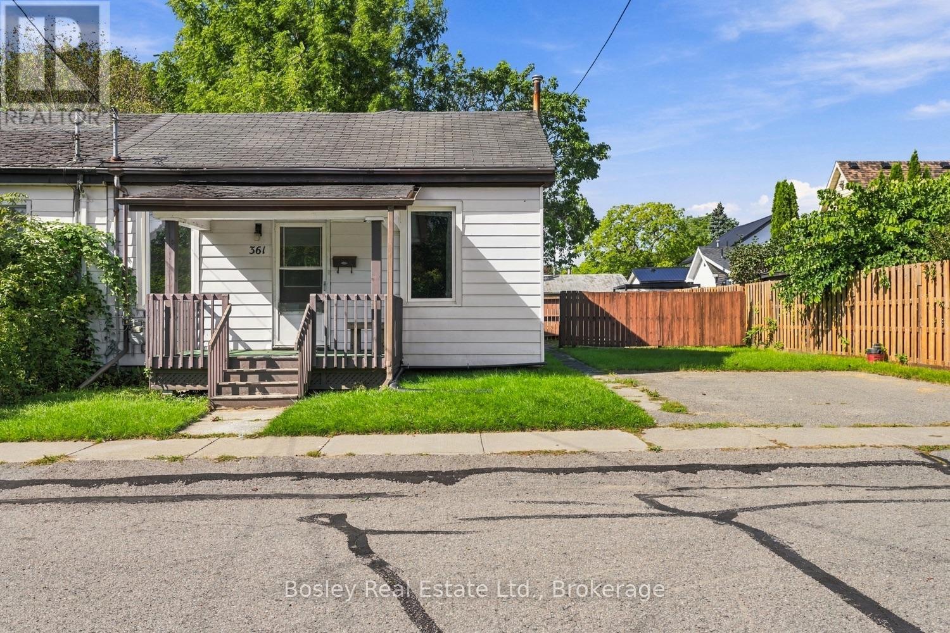
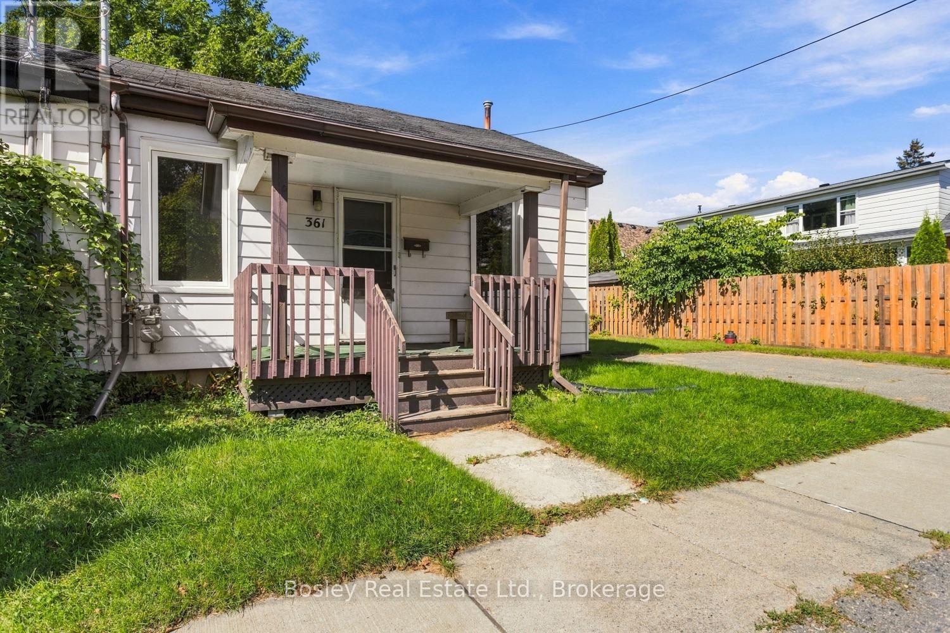
With a practical layout and more space than you would anticipate, this semi-detached 1 1/2-storey home has room for everyone! A great location central to downtown Cobourg, yet quietly tucked between side streets and surrounded by other properties with charm and character. You will appreciate the main floor layout, complete with a formal dining/living room, kitchen, porch and a main floor bedroom or den. The upper "loft style" second floor features additional bedrooms. A quaint yard space, parking for two cars, and a short walk to downtown Cobourg and all of the amenities. It's the perfect place to call your first home, an investment property or even a downsize to get closer to the conveniences of living in town. Great value in the market and endless potential for you to create and design the interior space to suit your needs and style!
Map data © OpenStreetMap contributors
No open houses are scheduled for this home.
Can't make it? Request a private viewing.
| Living room | Main level | 4.38 x 3.11 m |
| Dining room | Main level | 4.39 x 3.65 m |
| Kitchen | Main level | 5.52 x 3.51 m |
| Bedroom | Main level | 2.86 x 2.85 m |
| Bathroom | Main level | 1.63 x 5.59 m |
| Bedroom | Main level | 2.86 x 3.55 m |
| Bedroom | Upper Level | 5.53 x 3.29 m |