 For sale 50
$1,299,000
5 bath4,390 sq ft
39 King Street West
Cobourg
9 months agoMLS® X12641452
Century 21 United Realty Inc.
77 Havelock Street
Cobourg, Ontario K9A2J5
For sale· Added
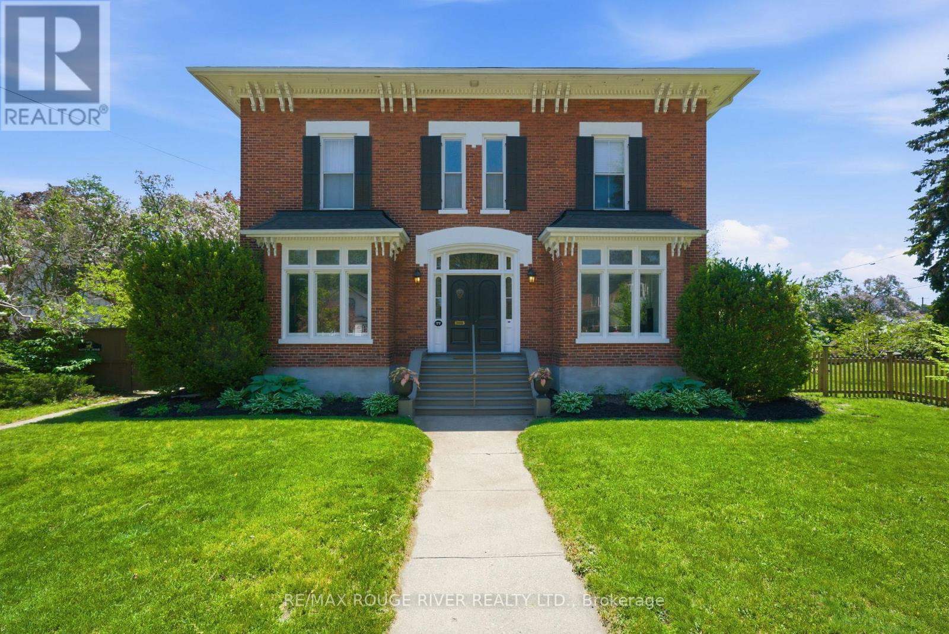
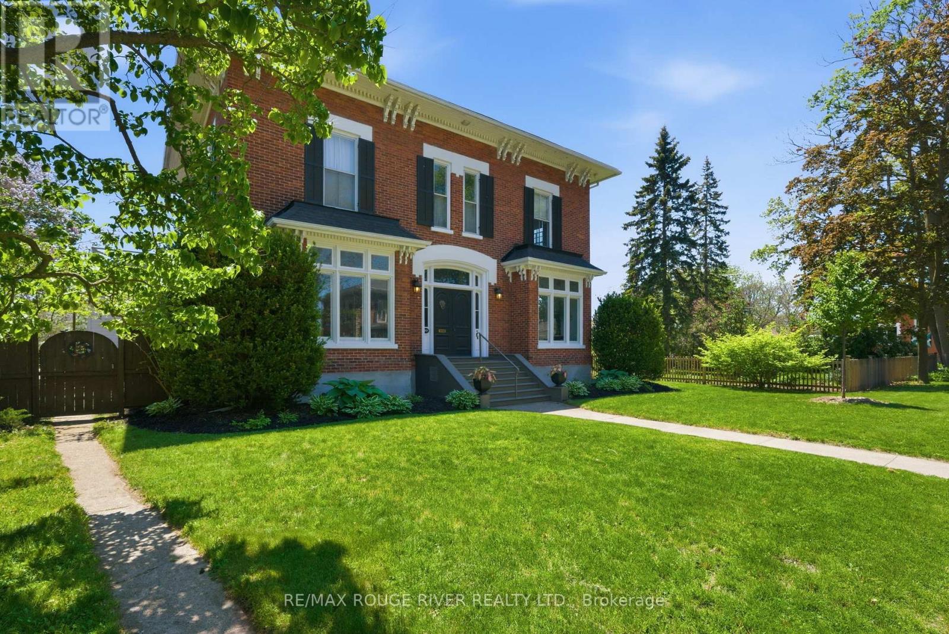
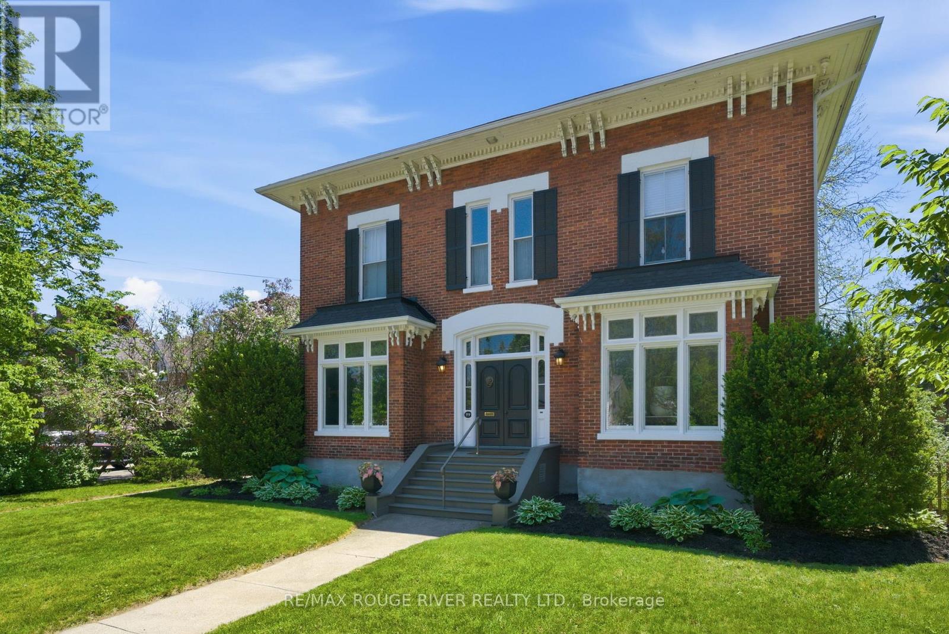
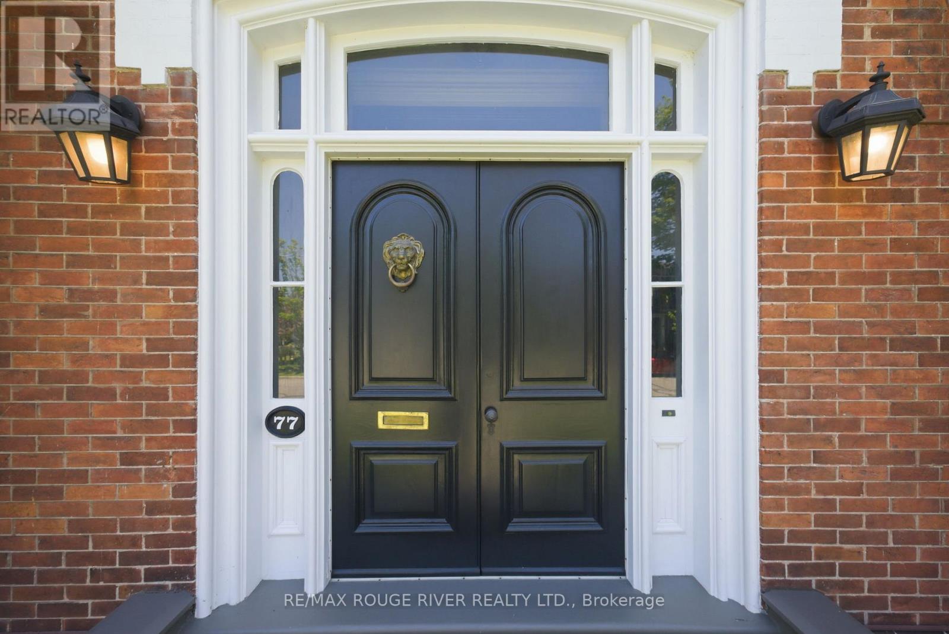
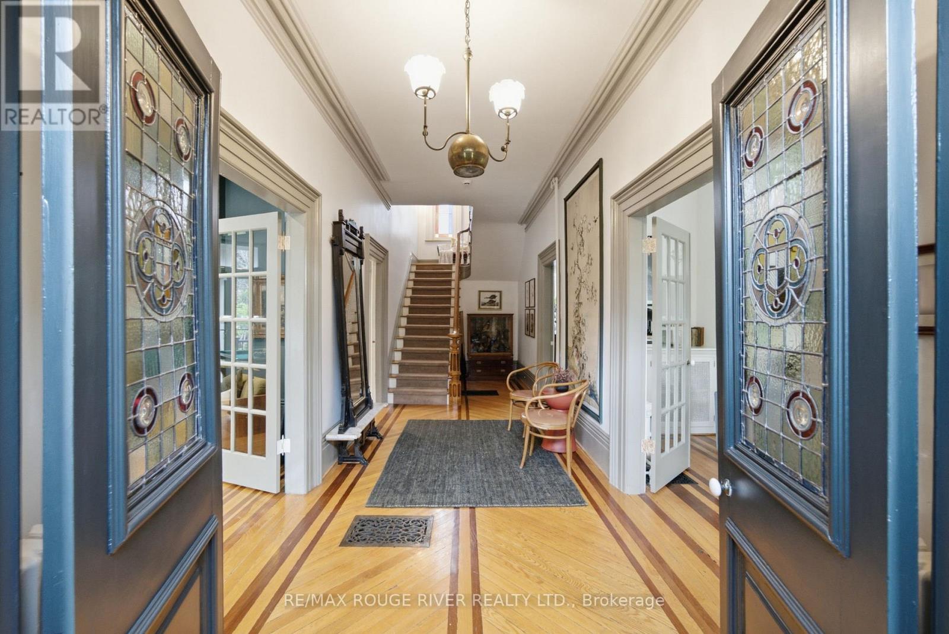
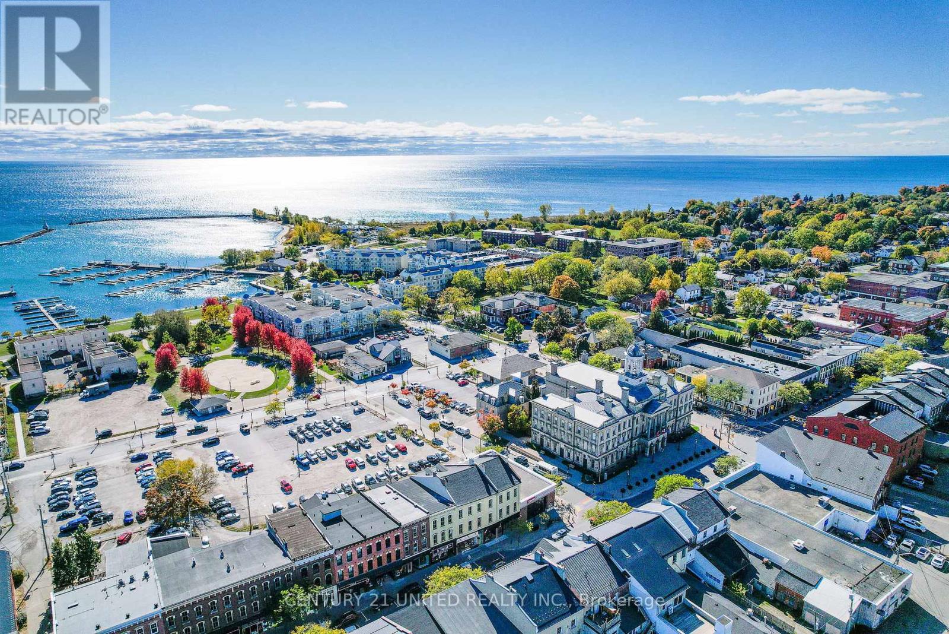
Welcome to The Reynar House, an iconic c.1876 heritage residence and one of Cobourg's most celebrated Victorian homes. Originally commissioned by the Hayden family as a wedding gift for their daughter, Ida, and her husband, Alfred Reynar, a professor at Victoria College, this distinguished property offers a rare opportunity to own a remarkable piece of the town's history. Situated on a prominent corner lot in one of Cobourg's most desirable heritage neighborhoods, The Reynar House is a striking example of late Victorian architecture, with its classic square design, prominent bay windows, decorative eave brackets, and symmetrical façade. Recognized as a local landmark, it is featured on the Cobourg Architectural Conservation Society's historic walking tour. Surrounded by mature trees, perennial gardens, and an expansive fully fenced yard, the property offers exceptional privacy in a park-like setting. A long gated driveway and detached garage add both charm and convenience. Inside, soaring 10-foot ceilings on the main and second floors, a traditional center hall plan, and generously sized principal rooms create an elegant yet welcoming atmosphere. Original stained-glass transoms, beautiful vestibule doors, rich hardwood floors with intricate inlay, multiple fireplaces, and other period details showcase the craftsmanship of a bygone era. The second floor features four spacious bedrooms and two beautifully renovated four-piece bathrooms, blending modern comfort with historic character. A sunroom, third-floor loft, and full basement with walk-up access add to the home's versatility. Just steps from Downtown Cobourg, Victoria Park, the marina, boutique shops, cafés, restaurants, pubs, and Cobourg's renowned beach, The Reynar House is more than an exceptional home-it's a rare opportunity to own one of the community's most treasured landmark properties, where timeless elegance and modern living come together.
Map data © OpenStreetMap contributors
No open houses are scheduled for this home.
Can't make it? Request a private viewing.
| Sep 24, 2026 | $1,575,000 | ▼ $74,000 |
| Sep 19, 2026 | $1,649,000 | First recorded price |
Price changes since Sep 19, 2026.
| Kitchen | Main level | 5.53 x 5.06 m |
| Loft | Third level | 9.21 x 8.43 m |
| Living room | Main level | 5.8 x 4.7 m |
| Games room | Main level | 5.73 x 4.67 m |
| Dining room | Main level | 6.91 x 4.87 m |
| Sunroom | Main level | 4.67 x 3.44 m |
| Laundry room | Main level | 2.62 x 2.44 m |
| Primary Bedroom | Second level | 6.29 x 4.8 m |
| Bedroom 2 | Second level | 4.89 x 4.8 m |
| Bedroom 3 | Second level | 4.77 x 4.8 m |
| Bedroom 4 | Second level | 3.9 x 3.72 m |