 For sale 50
$725,000
3 bed2 bath1,500–2,000 sq ft
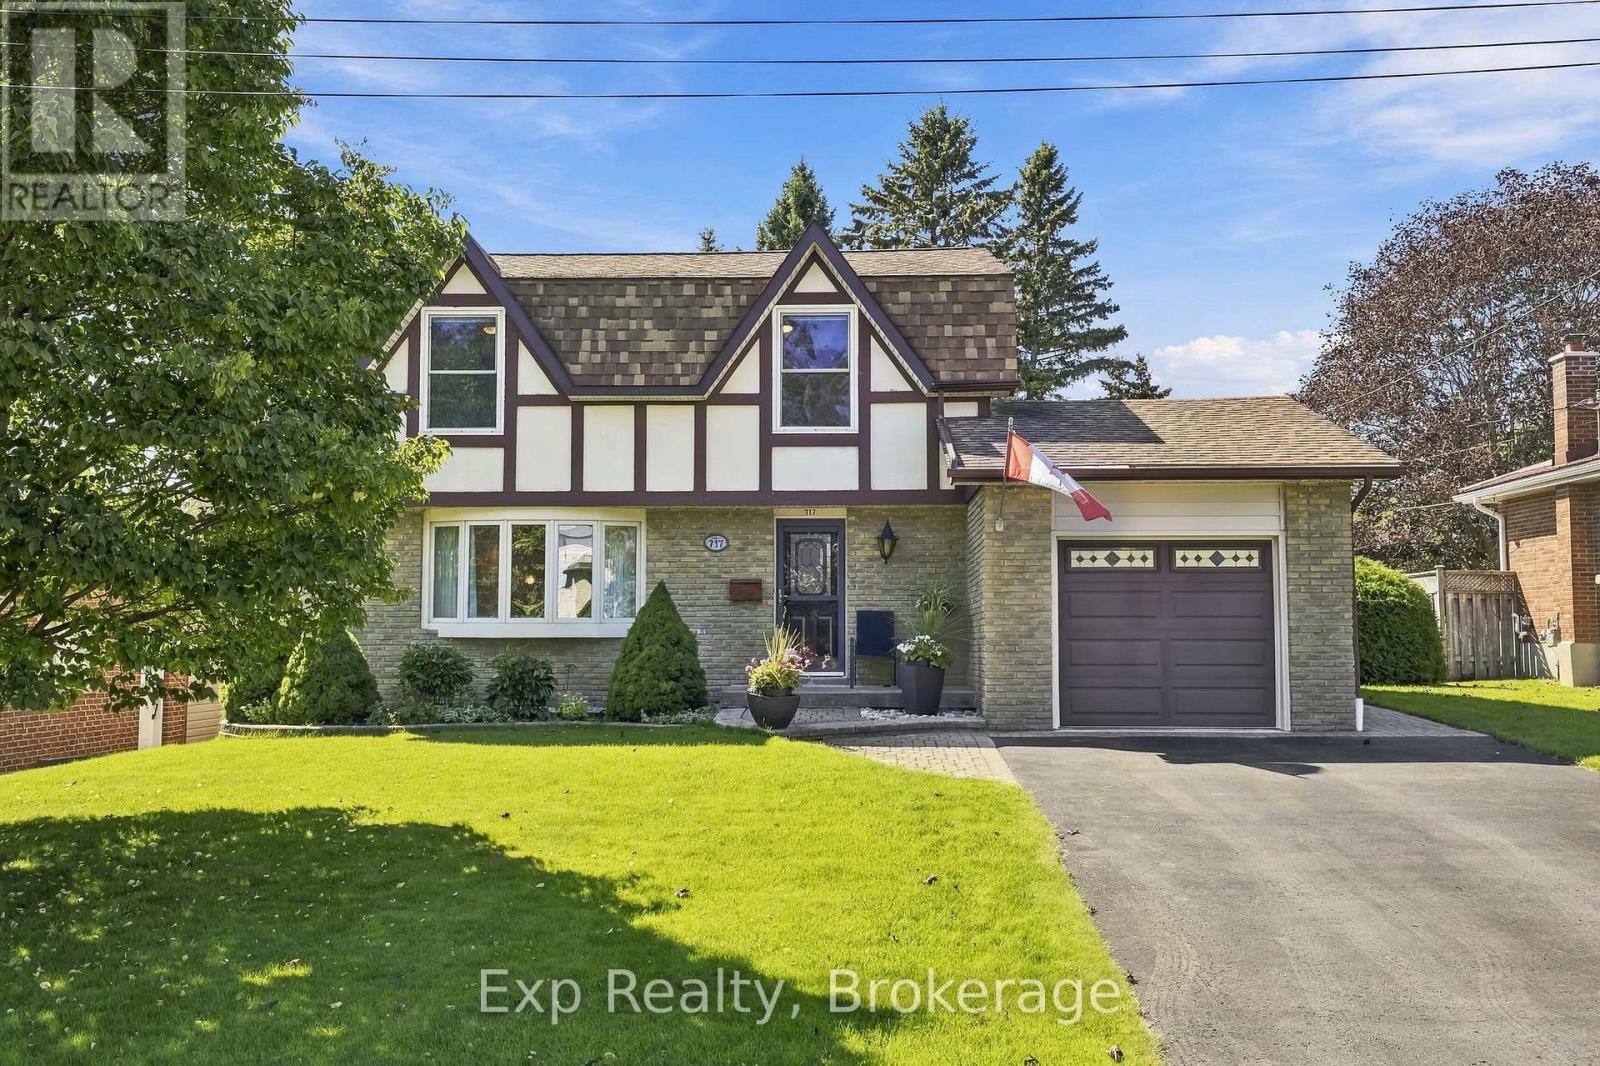
717 Westwood Drive
Cobourg
26 days agoMLS® X13795054
Exp Realty
941 Tillison Avenue
Cobourg, Ontario K9A5N2
For sale· Added
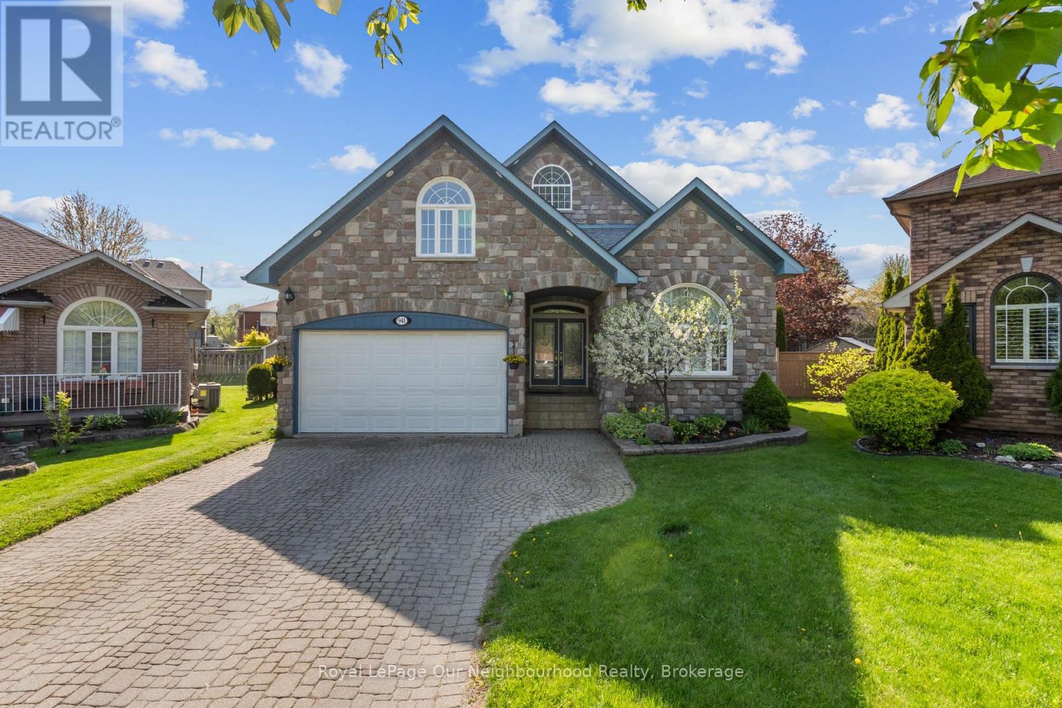
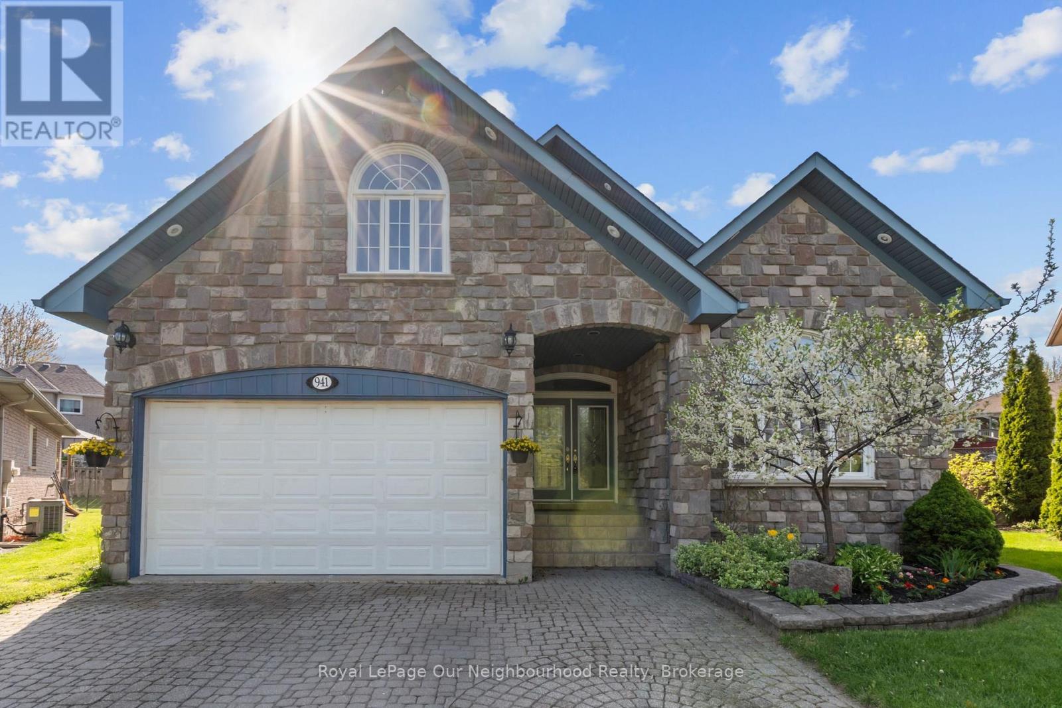
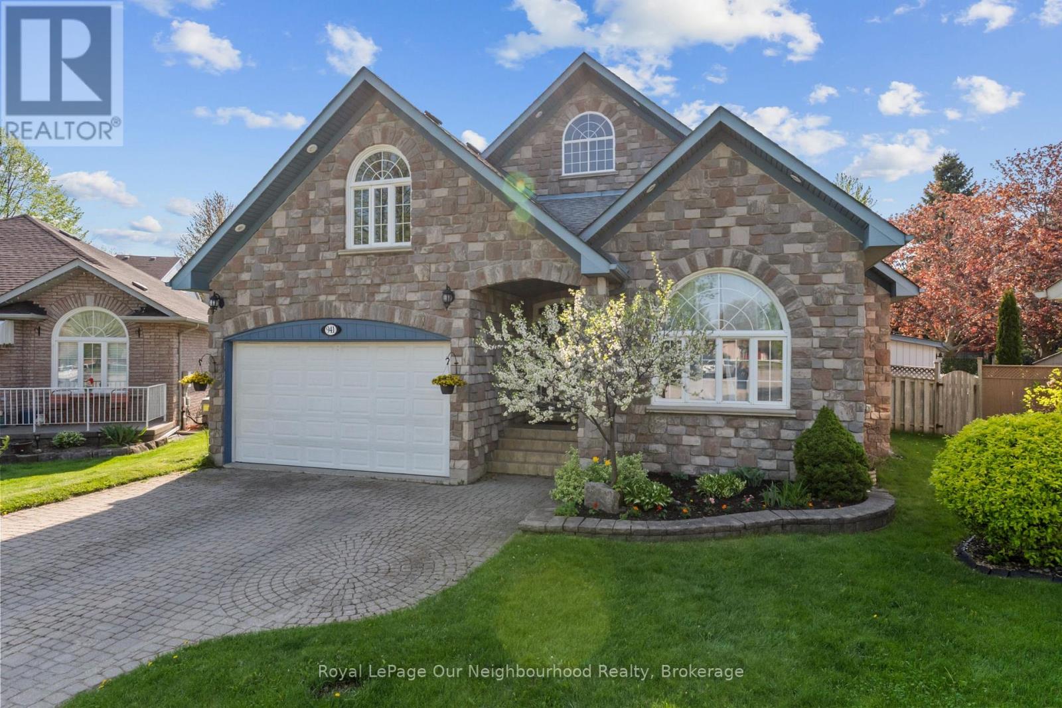
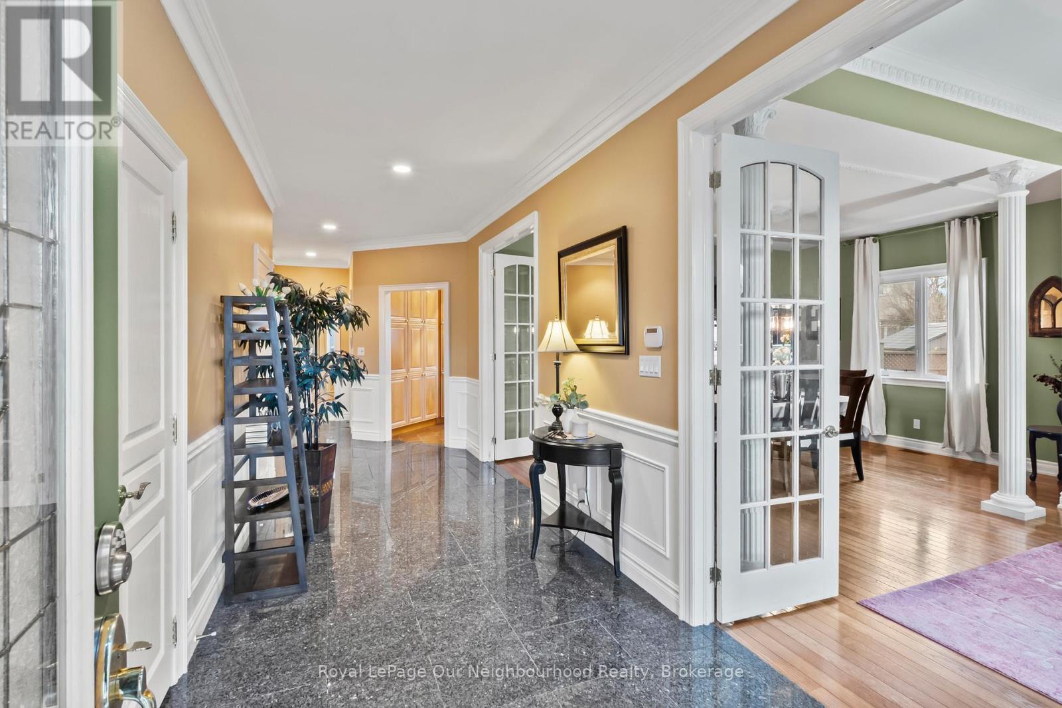
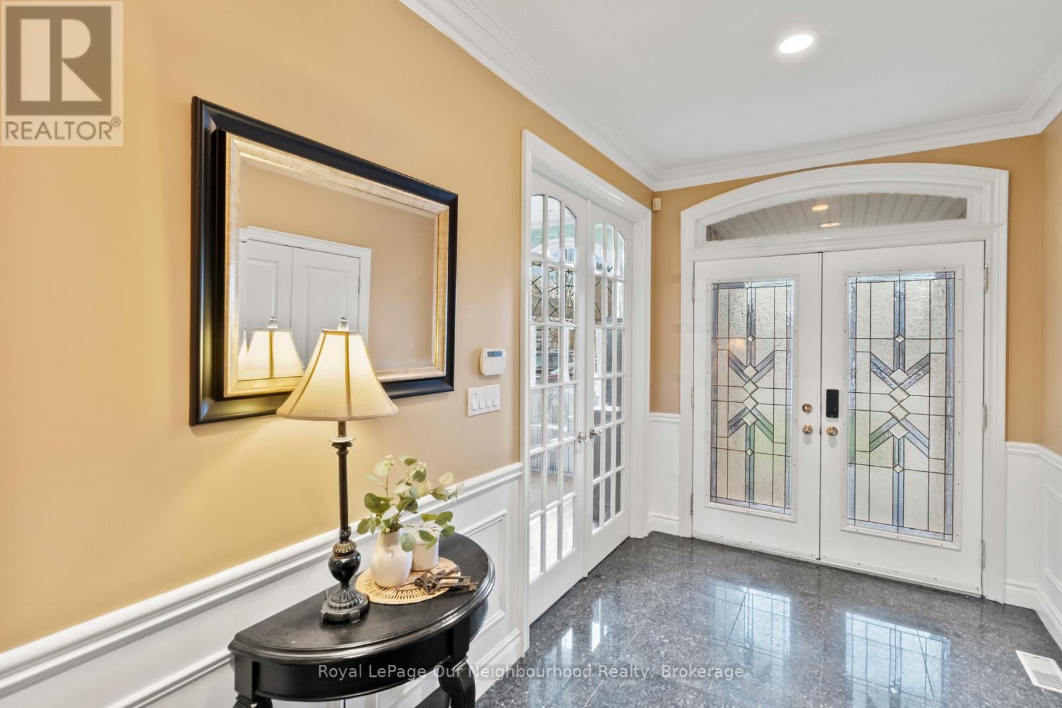
There's plenty to appreciate in this spacious bungalow, from its high ceilings and bright, open feel to the incredible backyard retreat. A generous foyer leads through french doors to the living and dining area with wood floors and a large window, while the kitchen features granite counters, a vaulted ceiling and walk-out to the backyard. The main floor offers three bedrooms, including a primary suite with walk-in closet, 6-piece ensuite and private walk-out. A versatile loft with a 2-piece washroom provides space to make your own, while the finished basement is made for relaxing and entertaining with a rec room, wet bar, gas fireplace, games room, sauna and two additional bedrooms. Outside, the saltwater pool, hot tub, interlock patio and lush gardens create a private backyard escape that feels ready for long summer days, evening swims and time spent with family and friends.
Map data © OpenStreetMap contributors
No open houses are scheduled for this home.
Can't make it? Request a private viewing.
| Family room | Basement | 6.71 x 8.32 m |
| Dining room | Main level | 4.88 x 3.67 m |
| Bedroom 2 | Main level | 4.63 x 3.1 m |
| Foyer | Main level | 2.3 x 4.43 m |
| Living room | Main level | 3.59 x 4.42 m |
| Bedroom | Basement | 3.59 x 3.89 m |
| Bedroom 3 | Main level | 2.91 x 3.01 m |
| Laundry room | Main level | 2.21 x 1.87 m |
| Bedroom | Basement | 3.59 x 3.93 m |
| Games room | Basement | 7.51 x 5.86 m |
| Primary Bedroom | Main level | 4.17 x 5.62 m |
| Utility room | Basement | 5.85 x 2.42 m |
| Kitchen | Main level | 5.83 x 6.44 m |
| Loft | Second level | 3.12 x 6.68 m |