For sale 50
$669,900
3 bed2 bath1,100–1,500 sq ft
378 Anne Street
Cobourg
19 days agoMLS® X13825774
Royal LePage ProAlliance Realty
Lot 22l Cowan Circle
Cobourg, Ontario K9A0B1
For sale· Added
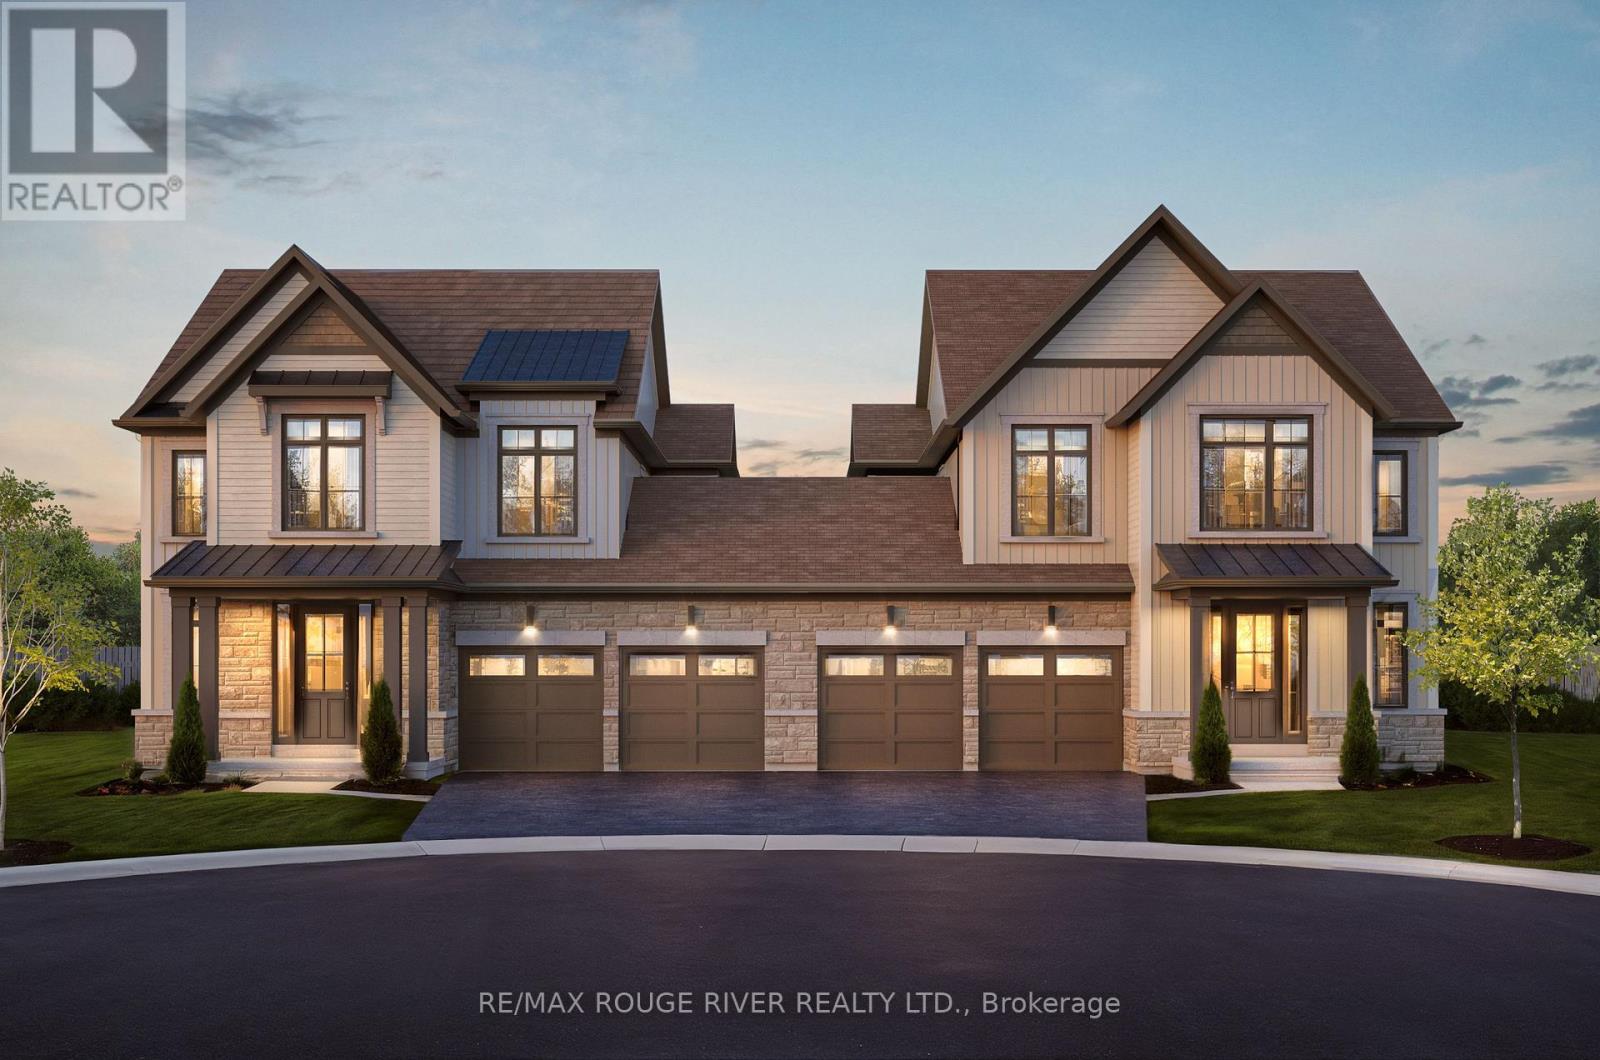
TO BE BUILT - HIGHMARK HOMES | HARWOOD PLACE, COBOURG | CLEVELAND MODEL - LOT 22L Welcome to Harwood Place, an exclusive new community by Highmark Homes ideally located at Elgin St. W. & Wilkins Gate in charming Cobourg. This is your opportunity to own a brand-new over 2400 sq ft Semi (only attached at double car garage) on a Large Pie Shaped lot, thoughtfully designed for modern living with spacious principal rooms, contemporary finishes and Highmark Homes' signature attention to quality and detail. Harwood Place offers a collection of beautifully designed new homes within a semiprivate enclave surrounded by nature, while keeping you close to everything Cobourg has to offer. Enjoy a thoughtfully planned layout featuring a generous kitchen and breakfast area overlooking the Great Room, spacious bedrooms, convenient upper-level laundry and stylish bathrooms designed with today's families in mind. Located just minutes from Cobourg's historic downtown, beautiful waterfront and beaches, shopping, restaurants, parks, schools and everyday amenities, with convenient access to Hwy 401 and Cobourg VIA Rail Station for commuters.
Map data © OpenStreetMap contributors
No open houses are scheduled for this home.
Can't make it? Request a private viewing.
| Dining room | Main level | 5.03 x 3.51 m |
| Kitchen | Main level | 4.12 x 2.9 m |
| Eating area | Main level | 4.12 x 3.35 m |
| Great room | Main level | 5.94 x 4.12 m |
| Primary Bedroom | Upper Level | 5.99 x 4.12 m |
| Bedroom 2 | Upper Level | 3.05 x 3.66 m |
| Bedroom 3 | Upper Level | 3.18 x 3.71 m |
| Bedroom 4 | Upper Level | 3.96 x 3.05 m |