
 For sale 7
$119,900
3 bed1 bath700–1,100 sq ft
408 Silver Queen Lake Road
Cochrane
11 days agoMLS® T13854984
EXP REALTY OF CANADA INC.
22 Rapids Avenue
Cochrane, Ontario P0L1C0
For sale· Added
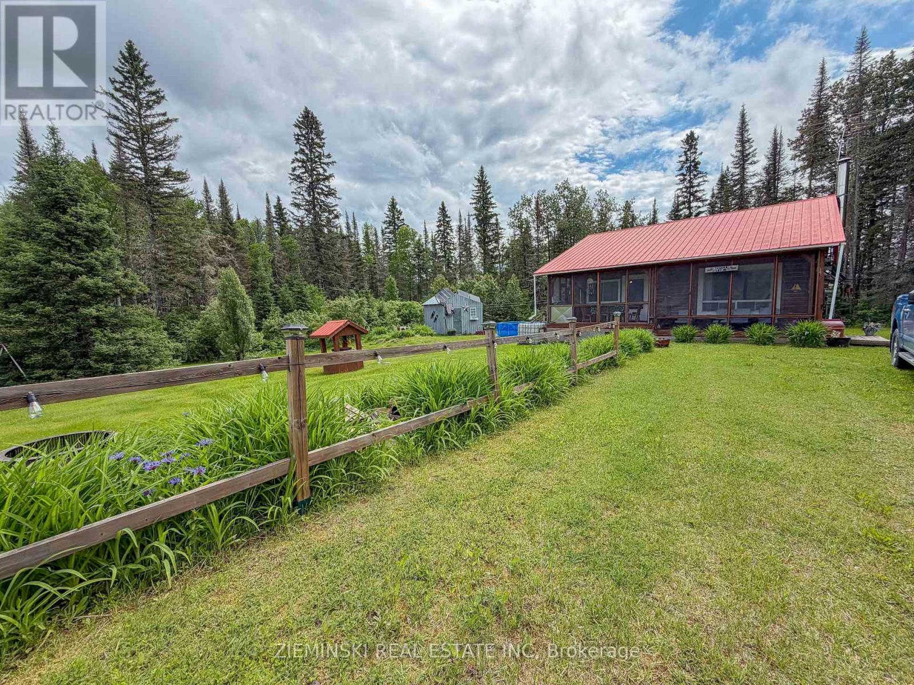
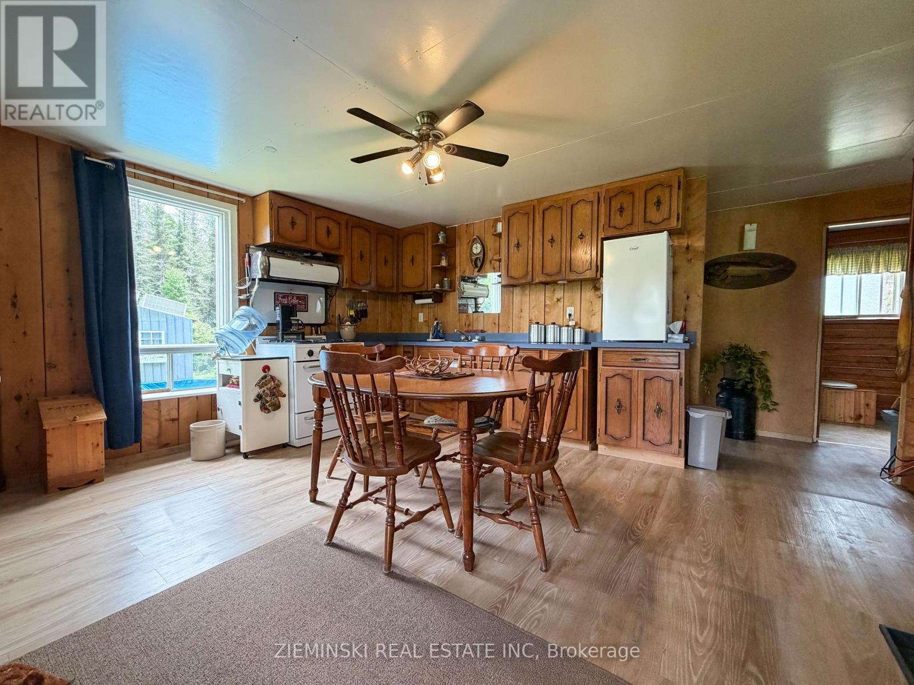
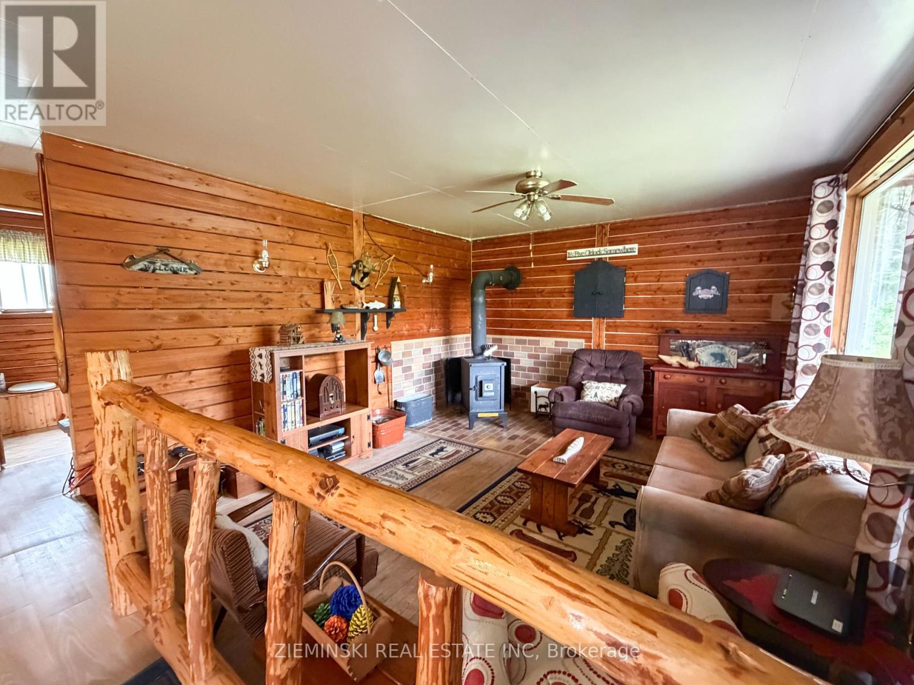
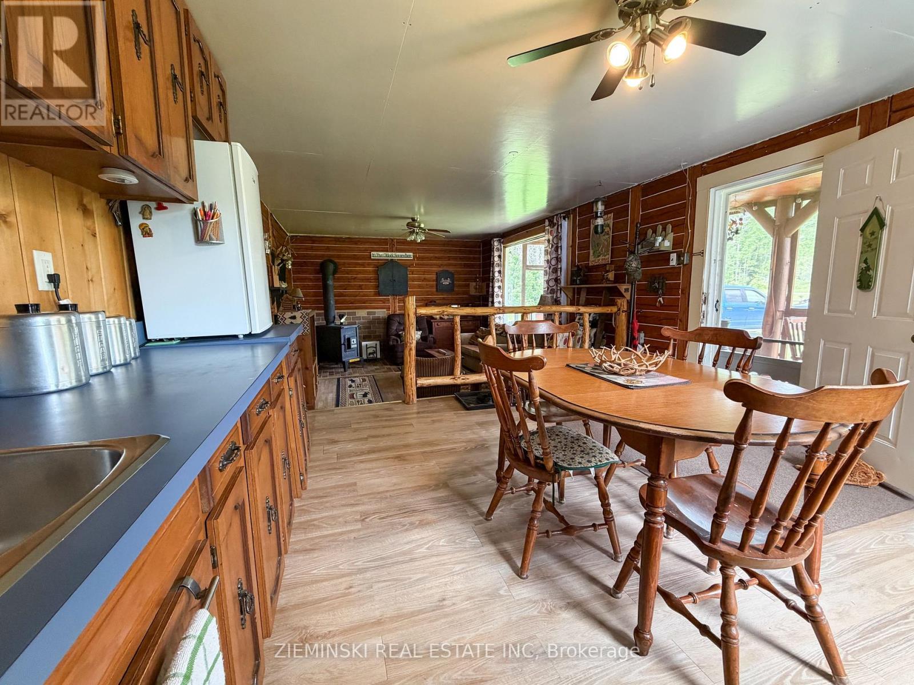
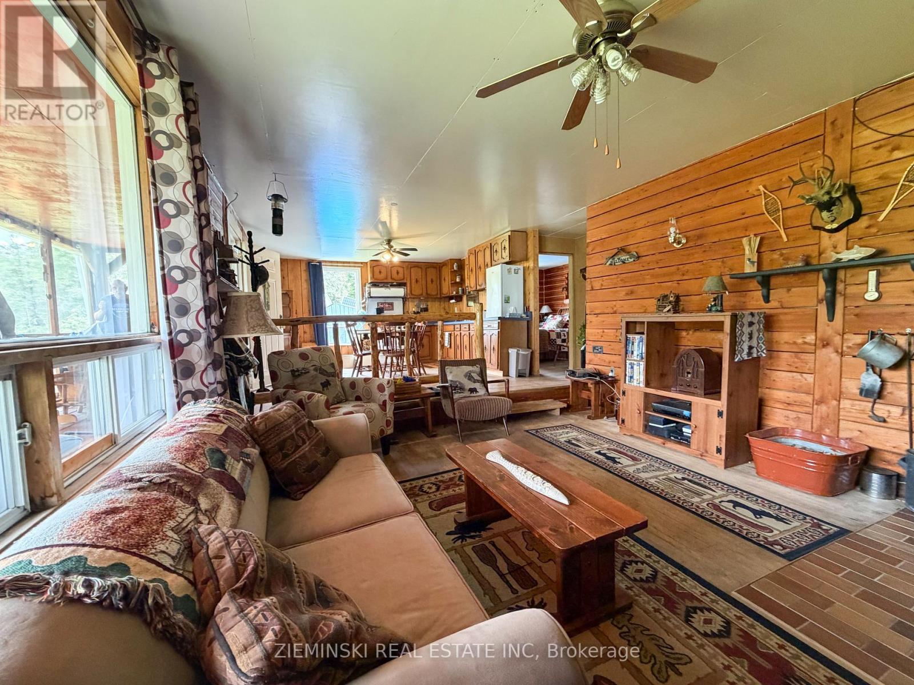
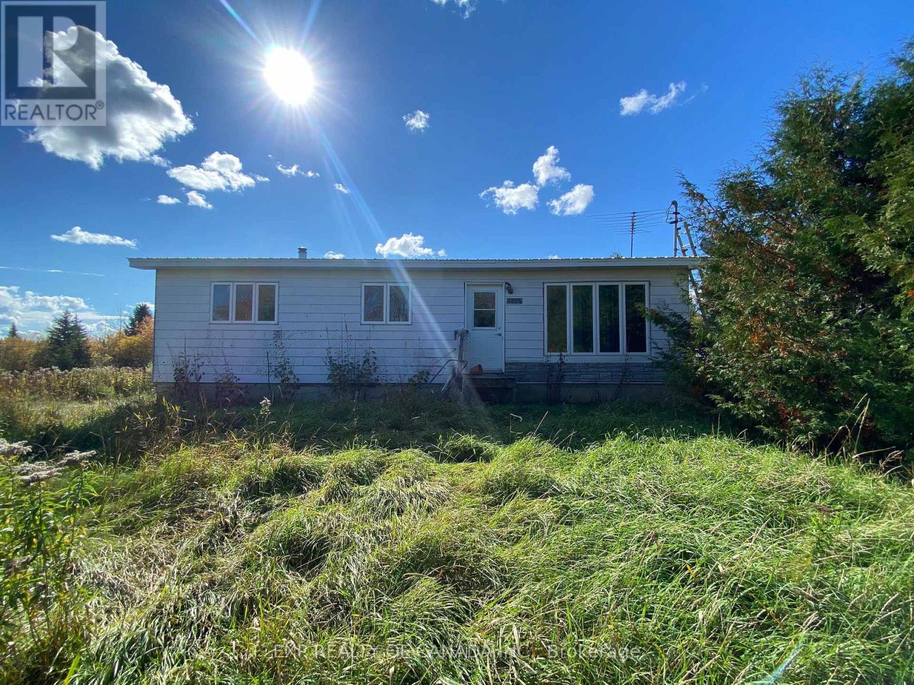
Escape to your own seasonal retreat on Peaceful Dora Lake in this charming 2- bedroom getaway, built in 1994 and set on an oversized lot (150 ft x 252ft). Step inside to an inviting open concept layout - perfect for relaxed summer living and effortless entertaining. This turn-key property comes fully furnished, so you can arrive, unpack once, and start enjoying the season right away. New propane heater added in 2026. Outside the yard offers plenty of room for kids, pets, and lawn games, and features an above-ground pool for cooling off on hot days. A generous 16 ft x 8 ft wood shed provides excellent storage for firewood and outdoor gear, while a separate 10 ft x 12 ft storage shed houses the generator and offers even more storage space for tools and toys. Whether you're looking for a family camp, a weekend escape, or a summer base for fishing and boating, this well kept Dora Lake property is ready when you are - just move in and enjoy the best months of the year.
Map data © OpenStreetMap contributors
No open houses are scheduled for this home.
Can't make it? Request a private viewing.
| Bedroom | Main level | 2.724 x 3.128 m |
| Primary Bedroom | Main level | 3.122 x 2.709 m |
| Kitchen | Main level | 4.402 x 4.066 m |
| Living room | Main level | 4.776 x 4.075 m |
| Bathroom | Main level | 2.777 x 1.582 m |
| Sunroom | Main level | 9.164 x 2.276 m |