 For sale 50
$649,900
2+3 bed3 bath2,000–2,500 sq ft
Lt 12 Con 5 Clute Township
Cochrane Unorganized, Cochrane
2 months agoMLS® T13654522
BOREAL REAL ESTATE LTD.
284 Fifth Avenue
Cochrane, Ontario P0L1C0
For sale· Added
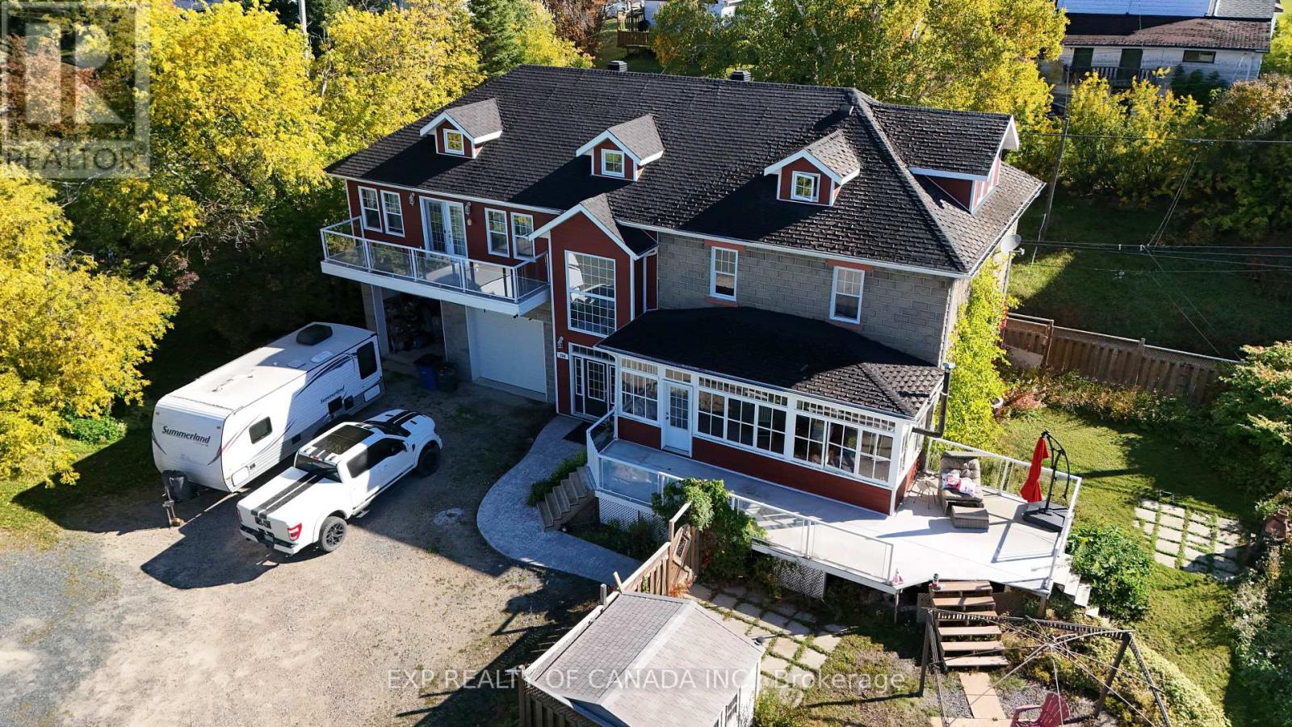
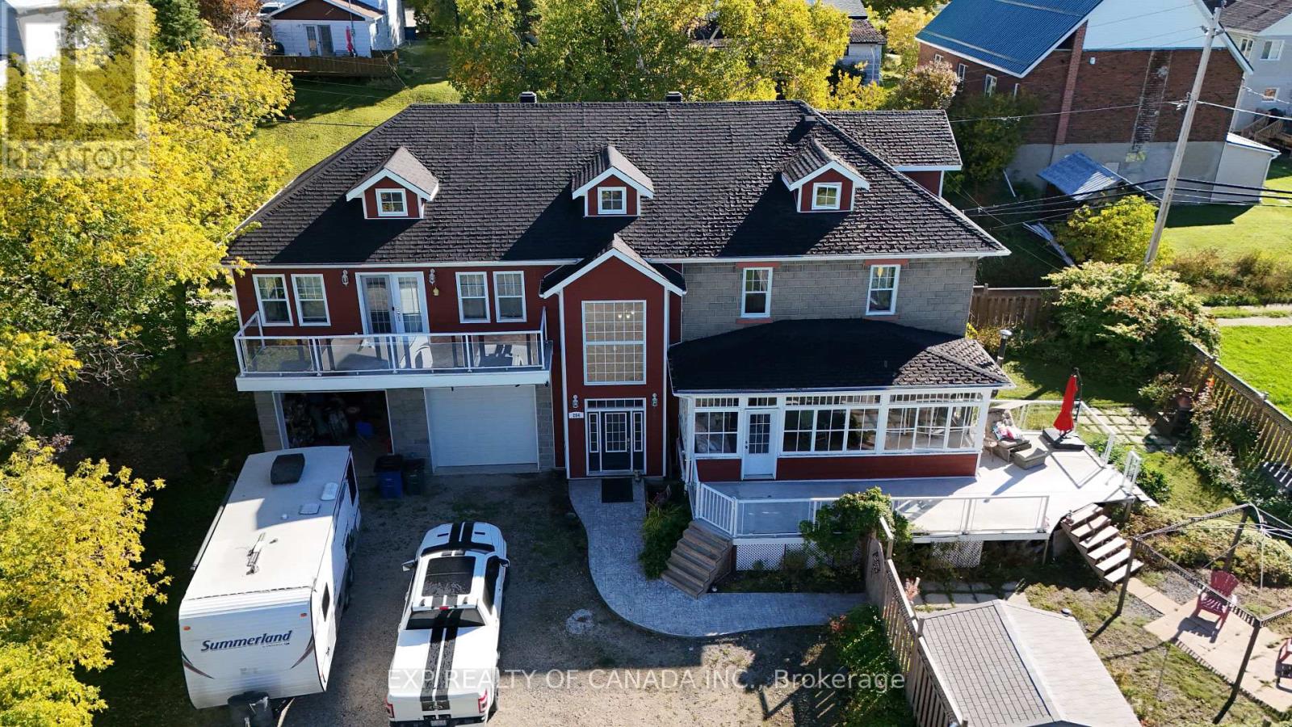
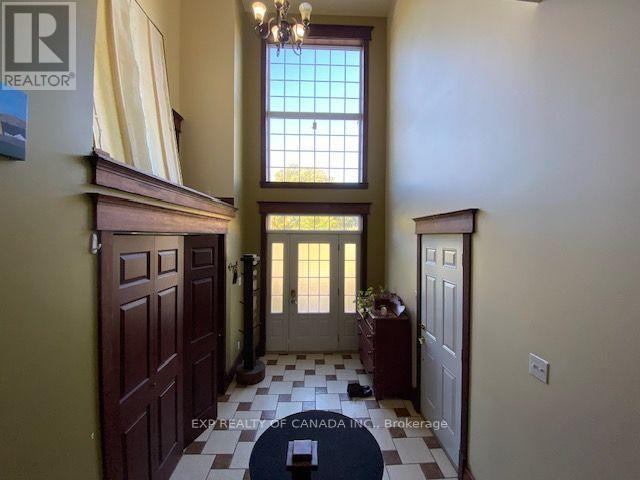
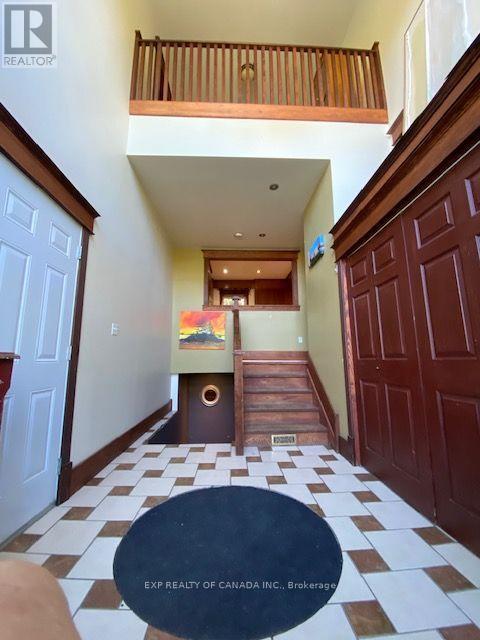
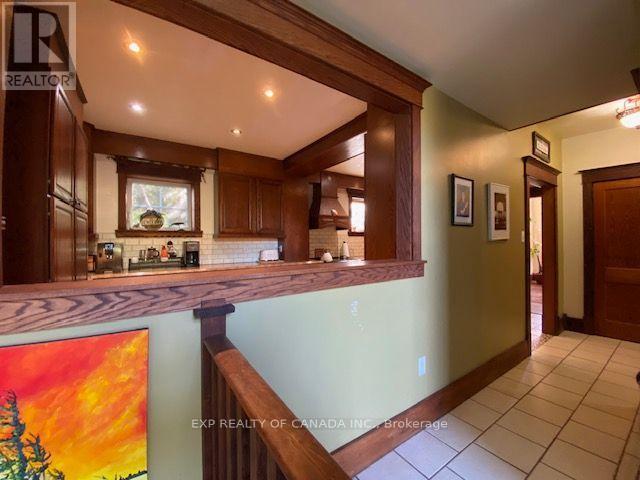
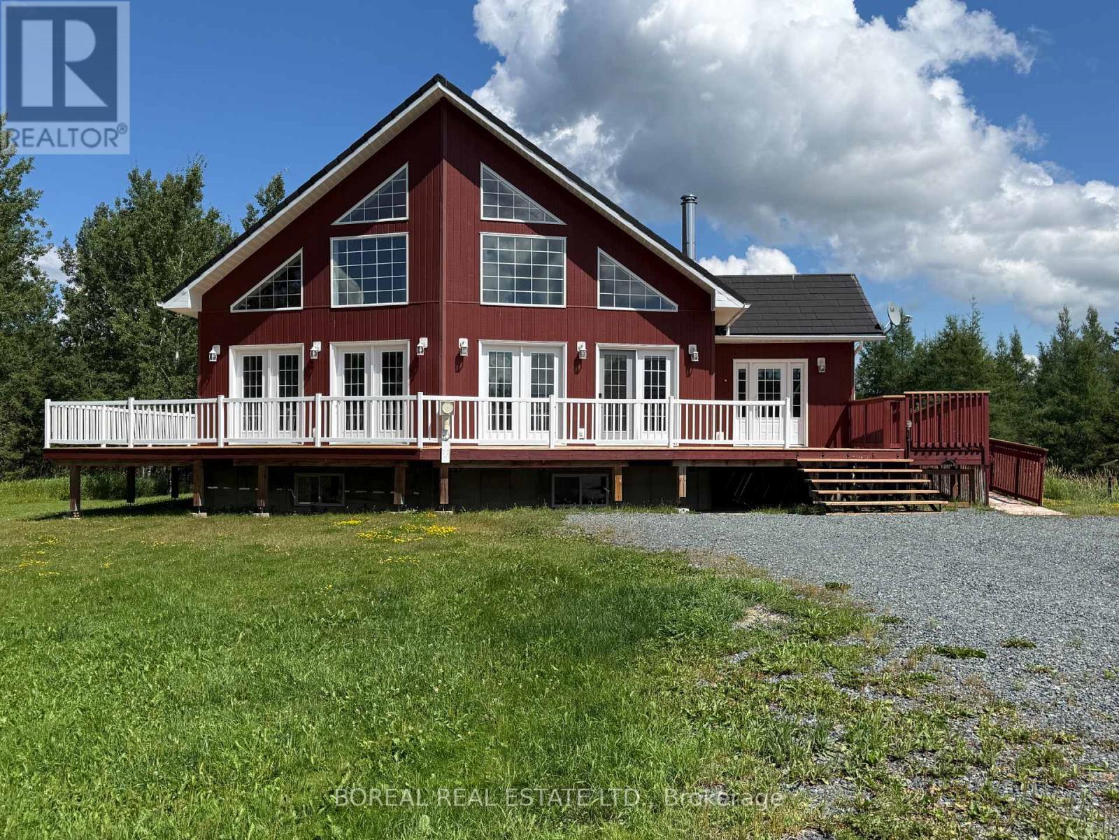
Historic character meets modern comfort in this extraordinary executive style residence. Set on a double lot, this massive multi-storey home offers timeless architecture with thoughtful updates throughout. Step through the front door into a grand main foyer featuring cathedral ceilings and an abundance of natural light. natural wood floors and ceramic tile flow throughout the main, second, and third floors, preserving the warmth and character of a century-old home. A large galley-style kitchen anchors the space, featuring classic cabinetry and a full suite of appliances updated in 2025. The expansive dining room connects seamlessly to the living room through elegant French doors, creating a natural flow for gatherings of any size. A charming sunroom with a wood stove rounds out the main floor - the perfect retreat on cool Northern Ontario evenings. A 2-piece bathroom completes this level. The second floor is home to an impressive master suite featuring a private walk-out balcony, a generous walk-in closet, and a luxurious 4-piece ensuite with a jacuzzi tub Three additional bedrooms on this level each carry the unmistakable character of wood plank flooring and the craftsmanship of a home that was built to last generations. The third floor adds two more generously sized rooms, offering flexibility for a large family, home office space, game rooms etc. The basement was fully renovated in 2023, Major mechanical updates have been completed throughout the home: a new high-efficiency gas furnace installed in 2025, a 279-litre hot water heater replaced in 2024, and a Kinetico water softener and filtration system installed in 2025. Electrical service is provided by a 200-amp breaker panel. Central vac makes cleaning a breeze. Air conditioning provides comfort through the summer months. The heated, insulated double car garage is a standout feature - oversized doors and a full-width hoist, make this space ideal for the serious hobbyist or tradesman.
Map data © OpenStreetMap contributors
No open houses are scheduled for this home.
Can't make it? Request a private viewing.
| Foyer | Main level | 0.31 x 2.44 m |
| Bathroom | Second level | 2.74 x 2.44 m |
| Other | Second level | 2.74 x 2.59 m |
| Other | Third level | 5.49 x 3.05 m |
| Other | Third level | 5.49 x 3.05 m |
| Utility room | Basement | 1.83 x 1.52 m |
| Furnace | Basement | 3.35 x 2.13 m |
| Laundry room | Basement | 3.96 x 2.74 m |
| Other | Basement | 3.05 x 2.9 m |
| Kitchen | Main level | 6.4 x 3.05 m |
| Living room | Main level | 3.96 x 3.05 m |
| Dining room | Main level | 4.57 x 3.35 m |
| Sunroom | Main level | 7.62 x 2.29 m |
| Bedroom | Second level | 8.08 x 5.18 m |
| Bedroom 2 | Second level | 4.12 x 3.05 m |
| Bedroom 3 | Second level | 3.81 x 3.51 m |
| Bedroom 4 | Second level | 4.42 x 3.35 m |
| Bathroom | Second level | 3.66 x 2.74 m |