 For sale 50
$519,900
3 bed2 bath
290 Wawa Crescent
Colchester
1 month agoMLS® 26021896
BUCKINGHAM REALTY (WINDSOR) LTD.
207 Ross Crescent
Colchester, Ontario N0R1G0
For sale· Added
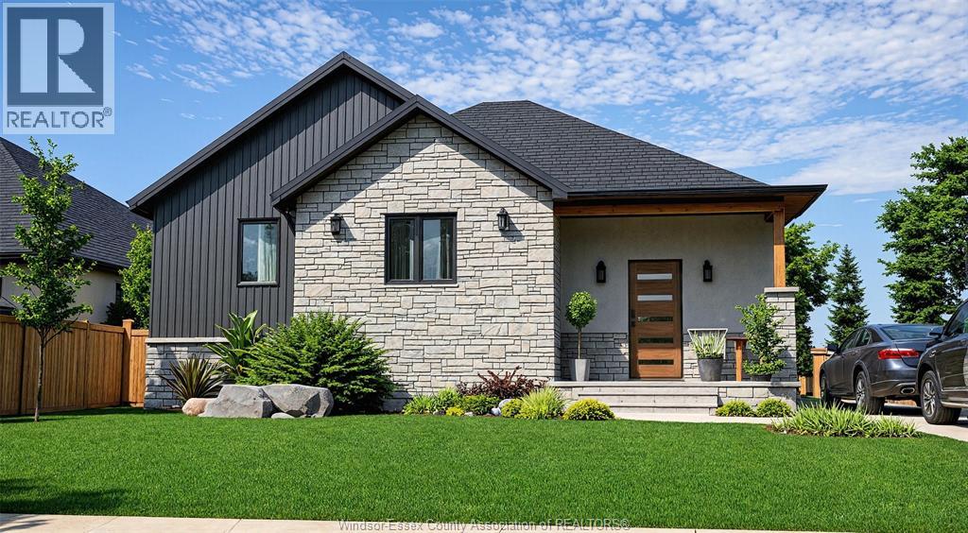
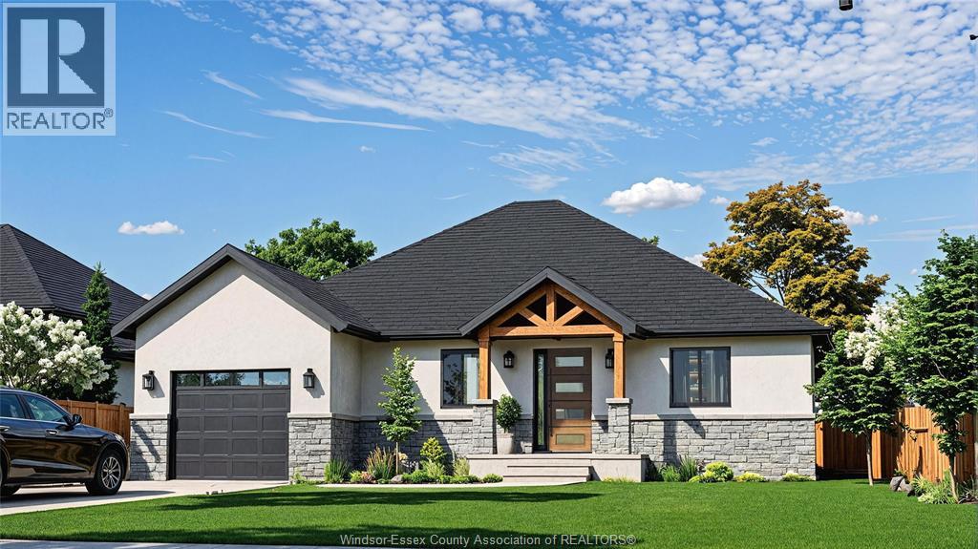
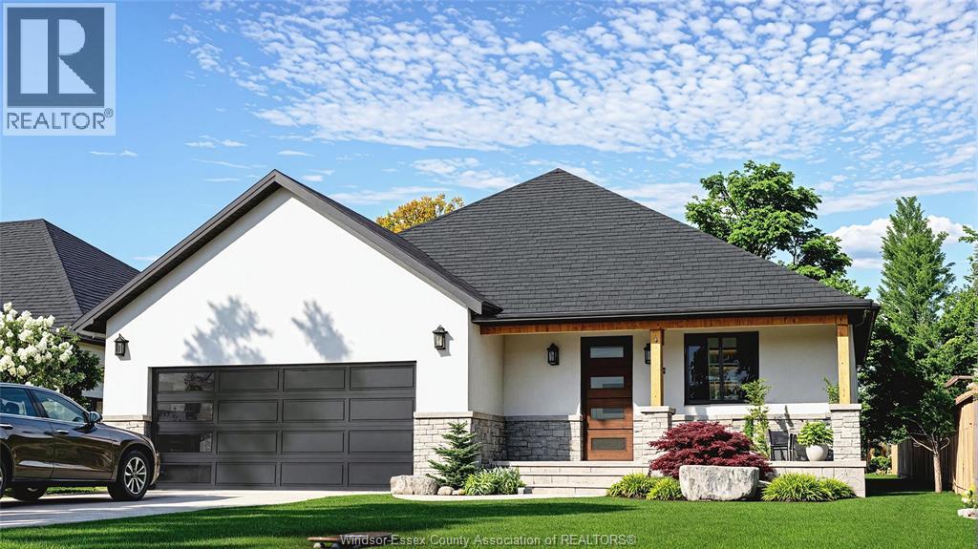
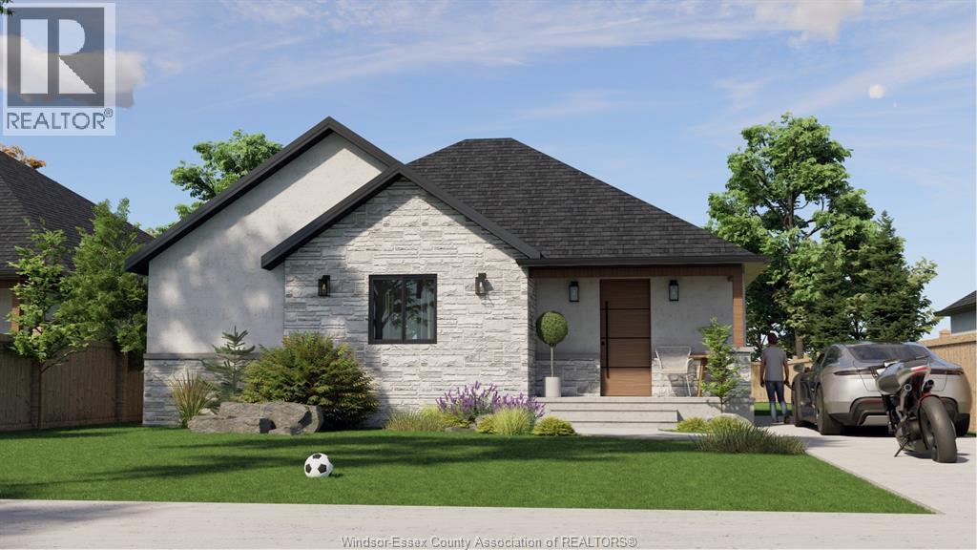
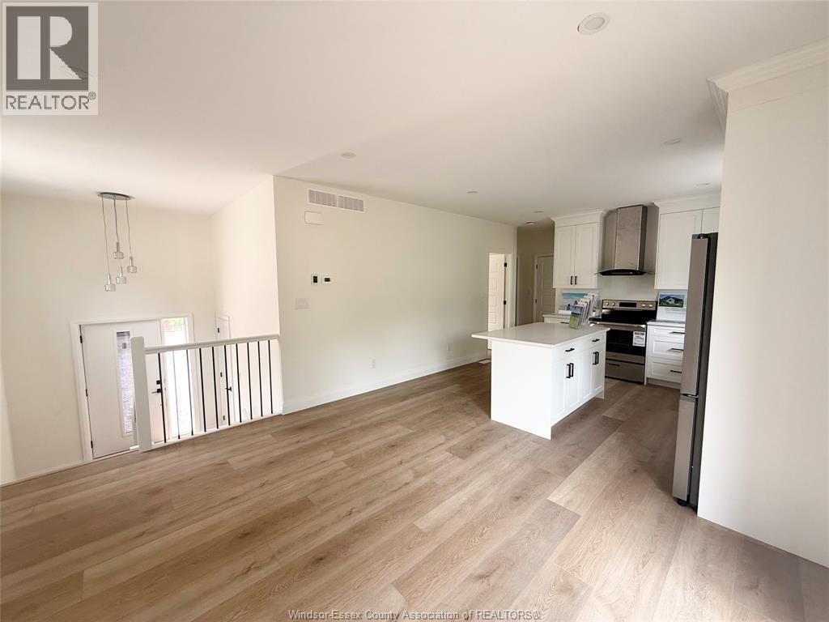
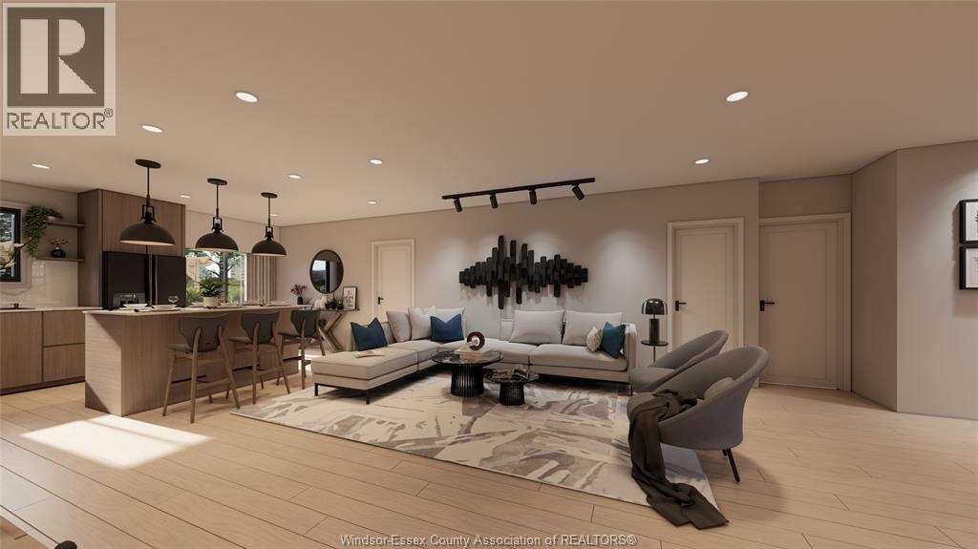
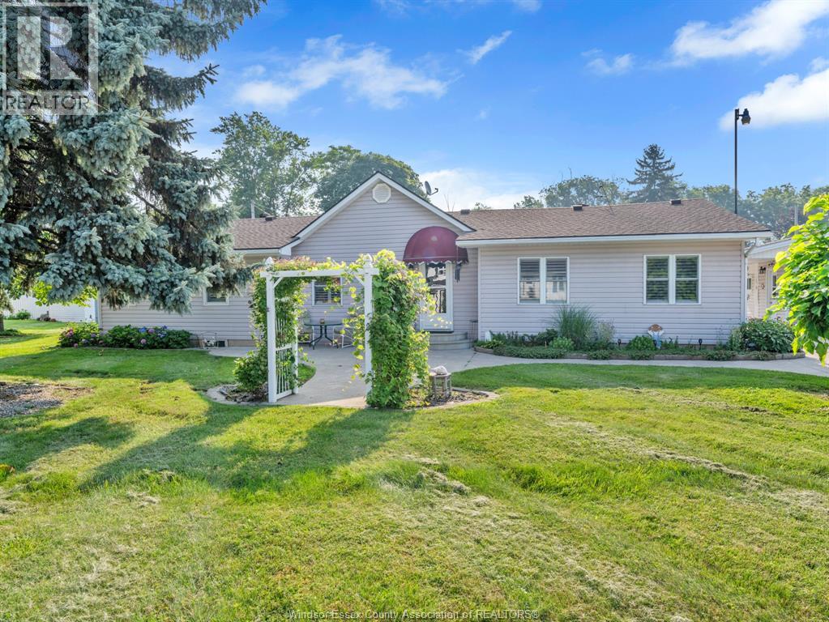
Secure your brand-new home in Colchester Heights, a growing community along the beautiful shores of Lake Erie. Thoughtfully designed Raised Ranch with versatility and modern living. This home features a fully finished basement complete with a second kitchen and separate grade entrance creating excellent potential for an in-law suite, secondary living space, or rental opportunity. Delivers an attractive balance of affordability, functionality, and long-term value. Enjoy the peaceful small-town living, outdoor recreation, and convenient access to surrounding communities. Located near beaches, boating, local wineries, and Ontario's renowned wine regions offering a relaxed lifestyle in a scenic setting. Contact the listing agent for available models, pricing, and current lot availability.
Map data © OpenStreetMap contributors
No open houses are scheduled for this home.
Can't make it? Request a private viewing.
| Bedroom | Lower level | 12.2 x 10 |
| 4pc Ensuite bath | Lower level | — |
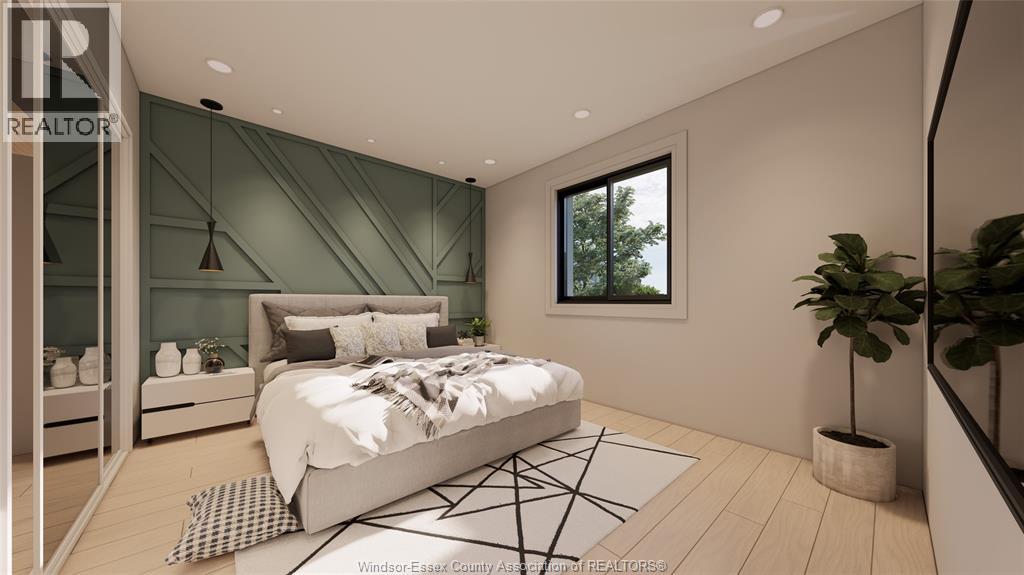
| Primary Bedroom | Lower level | 13.6 x 11 |
| 4pc Bathroom | Lower level | 5 x 10 |
| Living room/Dining room | Lower level | 17.7 x 22.4 |
| Kitchen | Lower level | — |
| 4pc Ensuite bath | Main level | — |
| Bedroom | Main level | 11.6 x 10.6 |
| Kitchen/Dining room | Main level | 20.6 x 11.6 |
| Living room | Main level | 20.6 x 11.7 |
| 4pc Bathroom | Main level | 5 x 10 |
| Primary Bedroom | Main level | 13.10 x 11.3 |
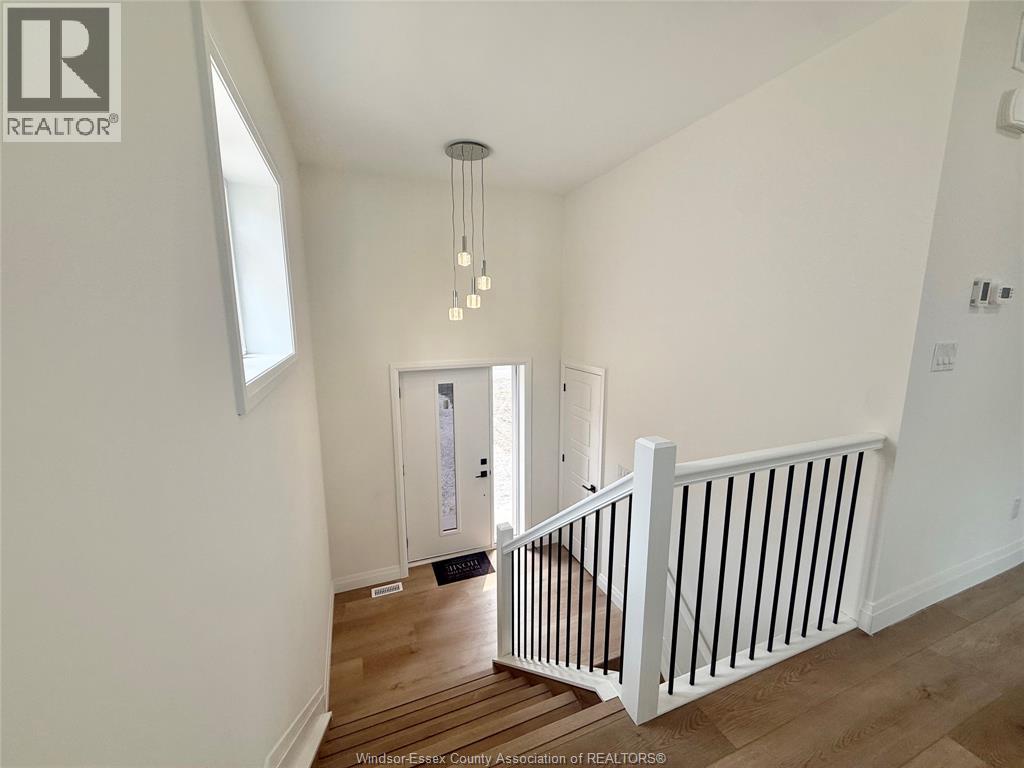
| Foyer | Main level | 4.8 x 8 |