
$2,699,900
4965 4th Concession
Colchester South, Ontario N0R1G0
For sale· Added
About this property
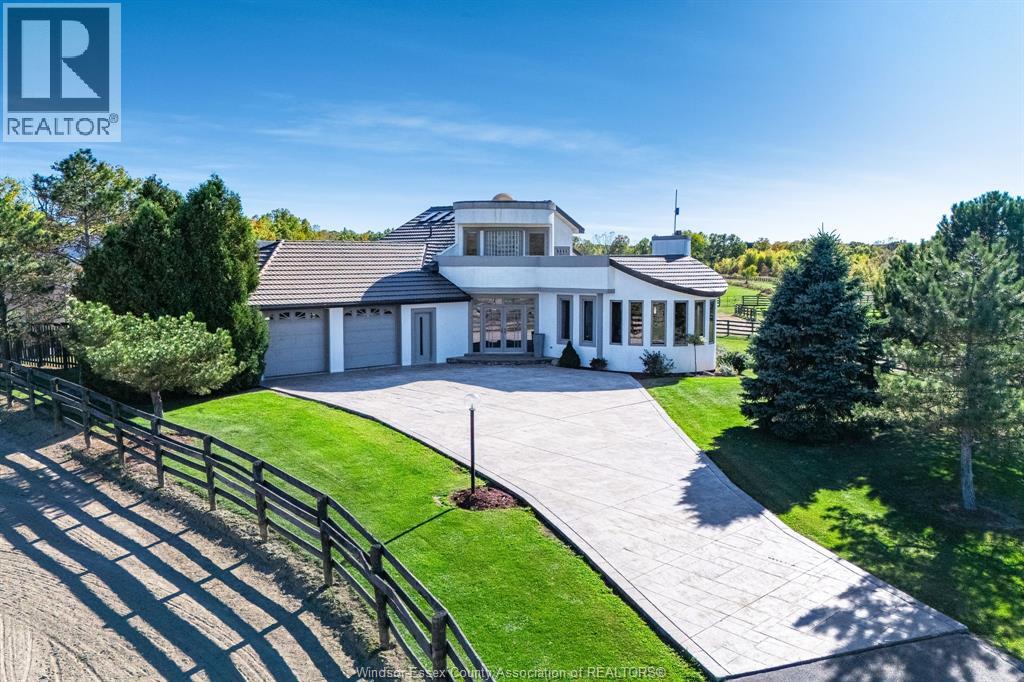
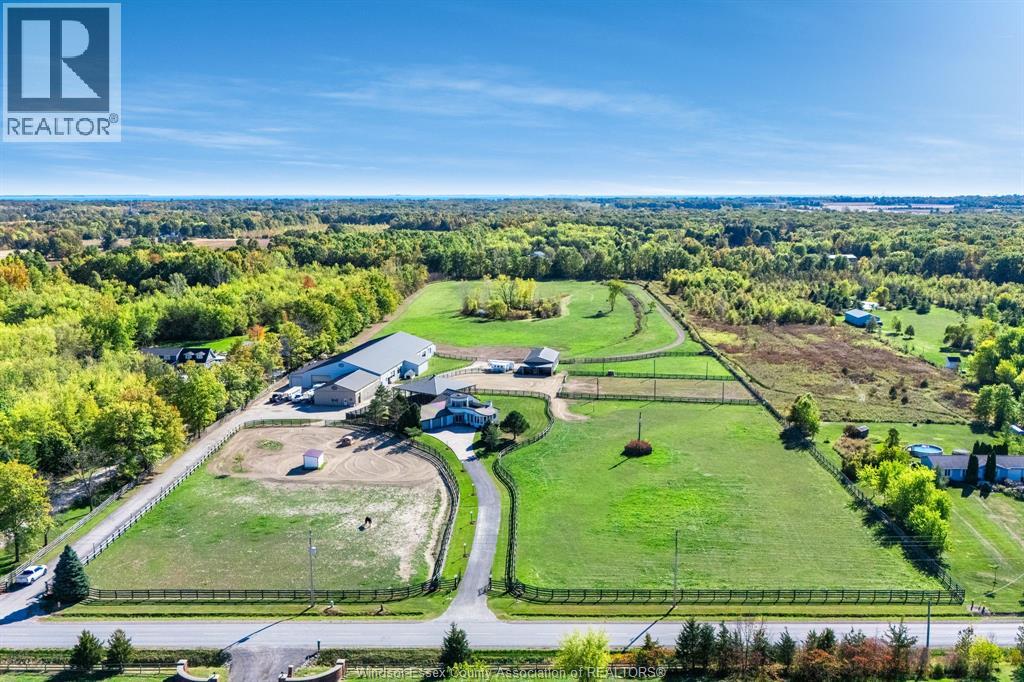
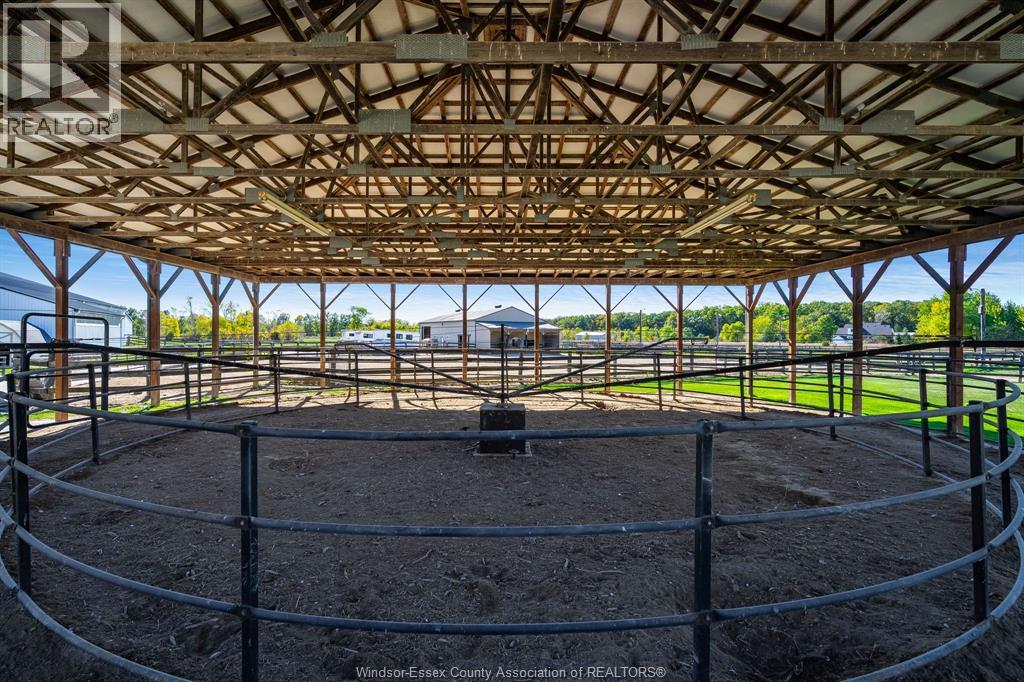
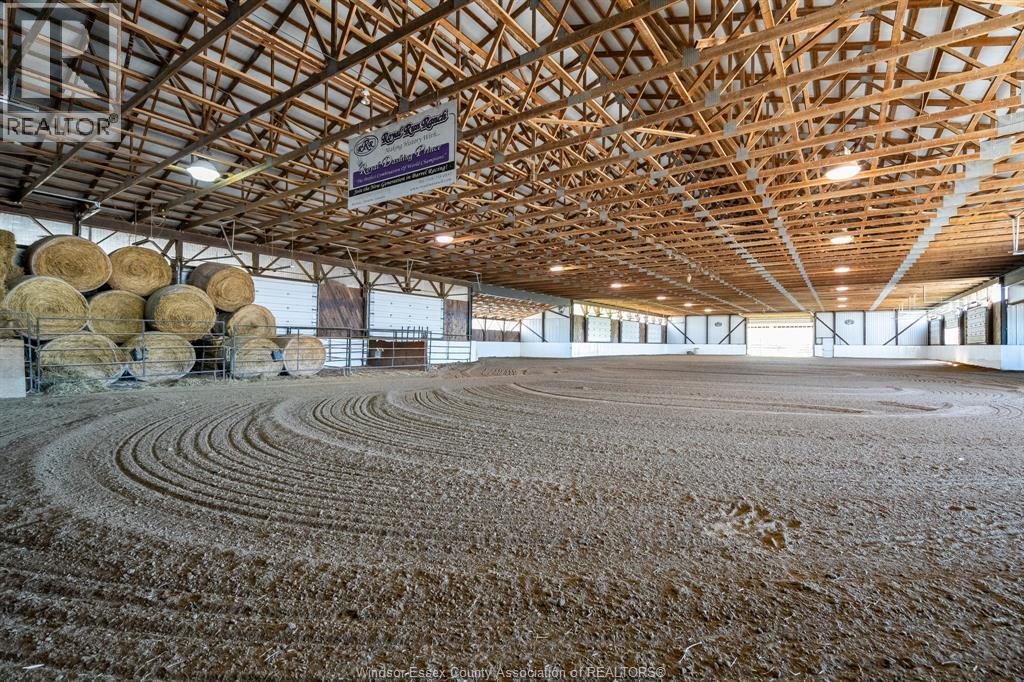
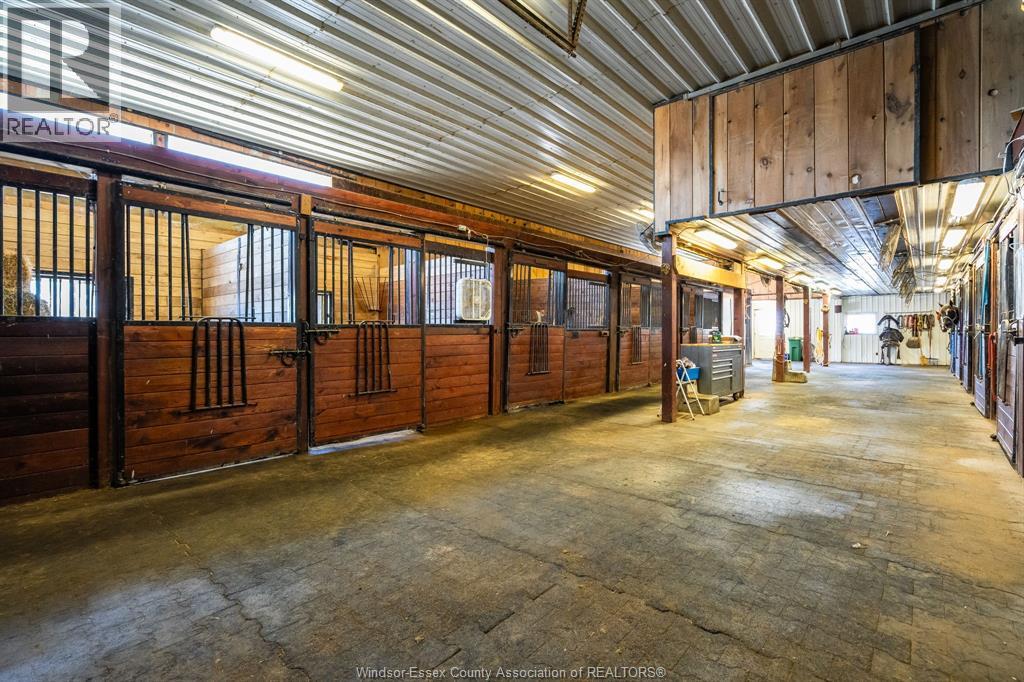
A unique modern ranch on nearly 20 acres with premier equestrian facilities. Royal Run Ranch features an 80 x 200 indoor arena with roll up doors for natural light and airflow, heated 12-stall barn with tack room and automatic waterers, hay barn, 7 fenced paddocks, 3 covered horse shelters, and insulated covered horse walker. Arena offers east-side parking for trailers and equipment. The home blends modern style with farmhouse charm, offering a formal living/dining area, open family room with fireplace, elevated kitchen overlooking paddocks, and 4 fireplaces total. Primary suite on its own floor with walk-in closet, jacuzzi tub, and separate shower. Lower level includes a gym, party room with a wet bar, bonus rooms, and a tanning room. Pond with finished track, mature trees, privacy, and scenic views complete this rare estate.
Location
Map data © OpenStreetMap contributors
Upcoming open housesSee all Colchester South open houses
No open houses are scheduled for this property.
Can't make it? Request a private viewing.
Property details
Listing
- MLS® number
- 26021416
- Added
- Sep 2, 2026 ()
- Updated
- Sep 17, 2026 ()
- Info refreshed
Overview
- Property type
- Agriculture
- Building type
- Detached
- Storeys
- 2.5
- Ownership
- Freehold
- Year built
- 1,997
Inside
- Bedrooms
- 3+2
- Bathrooms
- 3
- Half baths
- 1
- Heating
- Forced air, Natural gas, Furnace
- Cooling
- Central air conditioning
- Fireplace
- Yes · Gas, Insert
- Flooring
- Hardwood, Carpeted, Ceramic/Porcelain
- Features
- Paved driveway, Concrete Driveway, Front Driveway, Side Driveway
Building
- Exterior
- Concrete/Stucco
- Foundation
- Concrete
- Parking
- Attached Garage, Garage, Inside Entry
Land
- Lot size
- 1774.52 x 487.02 (irregular) / 19.96 acres
- Fencing
- Fence
- Zoning
- R3
Services
- Sewer
- Septic System
Location
- Directions
- Hwy 3 North to Arner Townline towards Kingsville, west on Concession 4. Royal Run Ranch on the left.
Rooms
| 4pc Ensuite bath | Fourth level | — |
| 2pc Bathroom | Second level | — |
| 3pc Bathroom | Second level | — |
| Games room | Basement | — |
| Recreation room | Basement | — |
| Bedroom | Lower level | — |
| Other | Lower level | — |
| Primary Bedroom | Fourth level | — |
| Living room/Fireplace | Third level | — |
| Bedroom | Second level | — |
| Laundry room | Second level | — |
| Bedroom | Second level | — |
| Dining room | Second level | — |
| Kitchen | Main level | — |
| Family room/Fireplace | Main level | — |