
 For sale 33
$365,000
3 bed1 bath700–1,100 sq ft
Coleman Con 4 S Pt Lot 18
Coleman Twp, Coleman
2 months agoMLS® T13615664
CENTURY 21 TEMISKAMING PLUS BROKERAGE
Portage Bay Road
Coleman Twp, Coleman, Ontario P0J1C0
For sale· Added
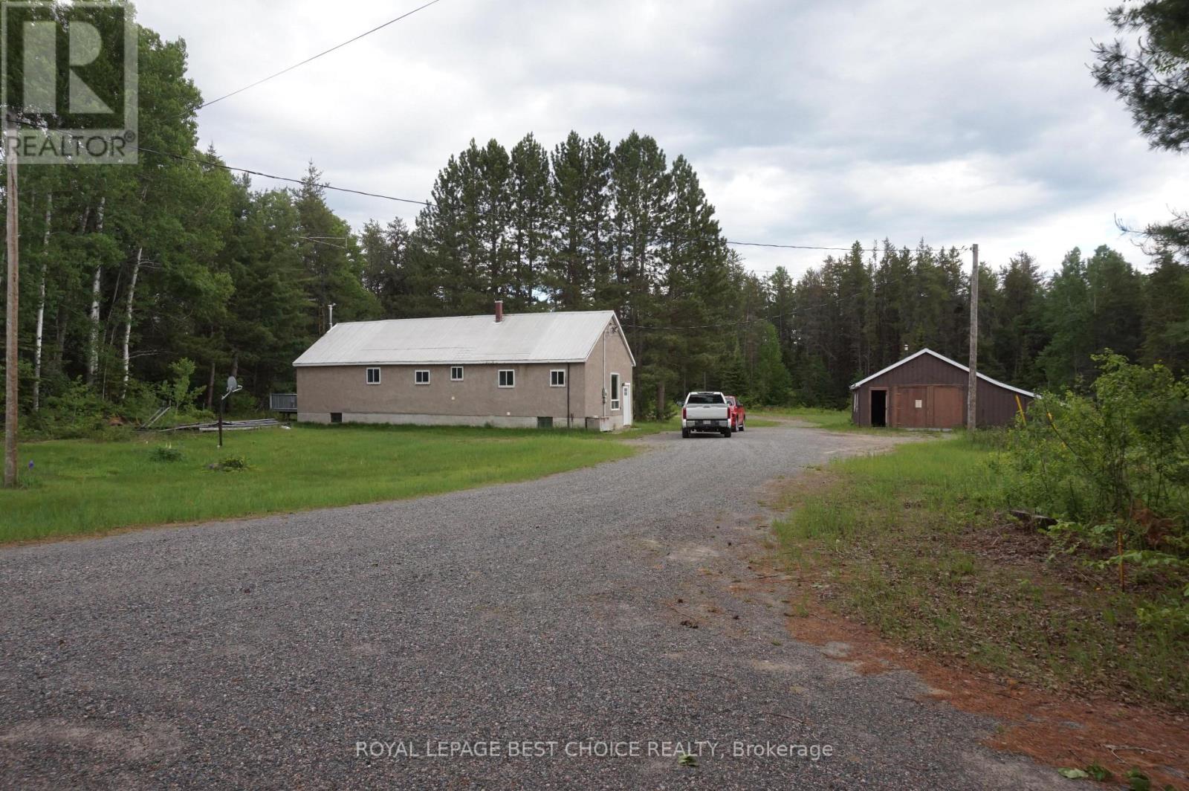
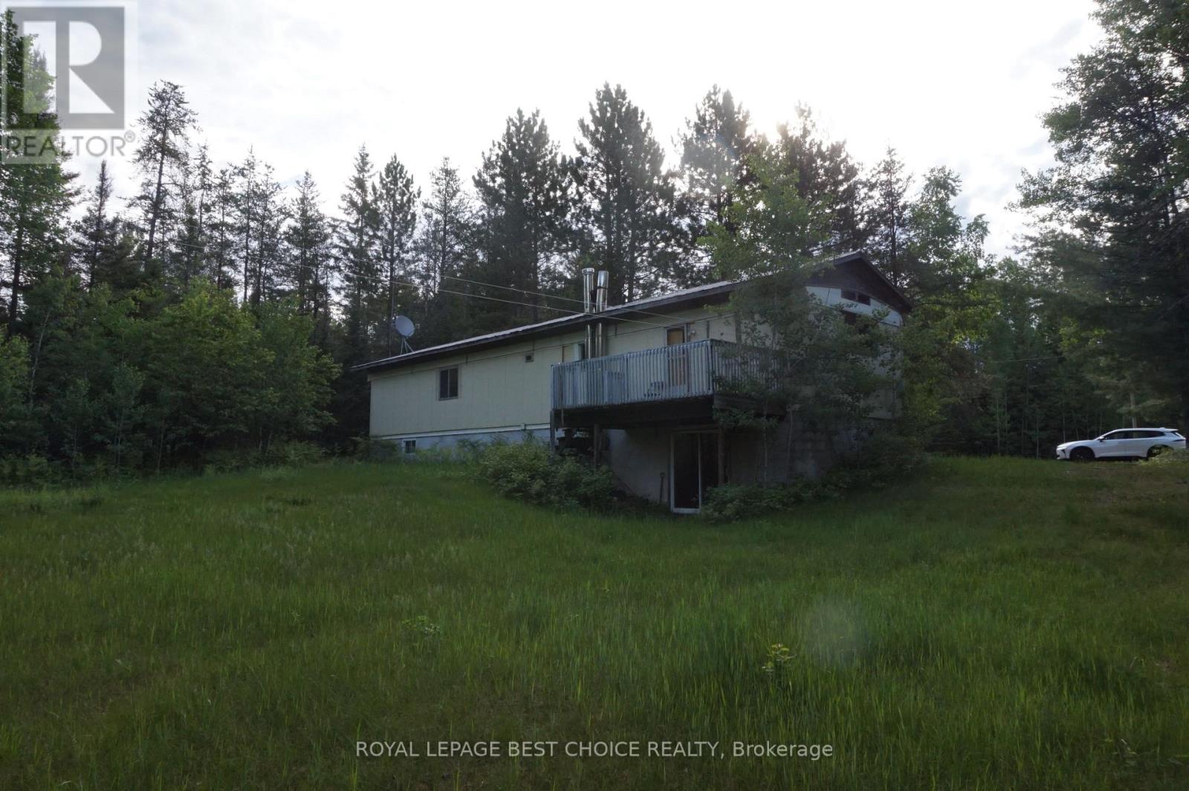
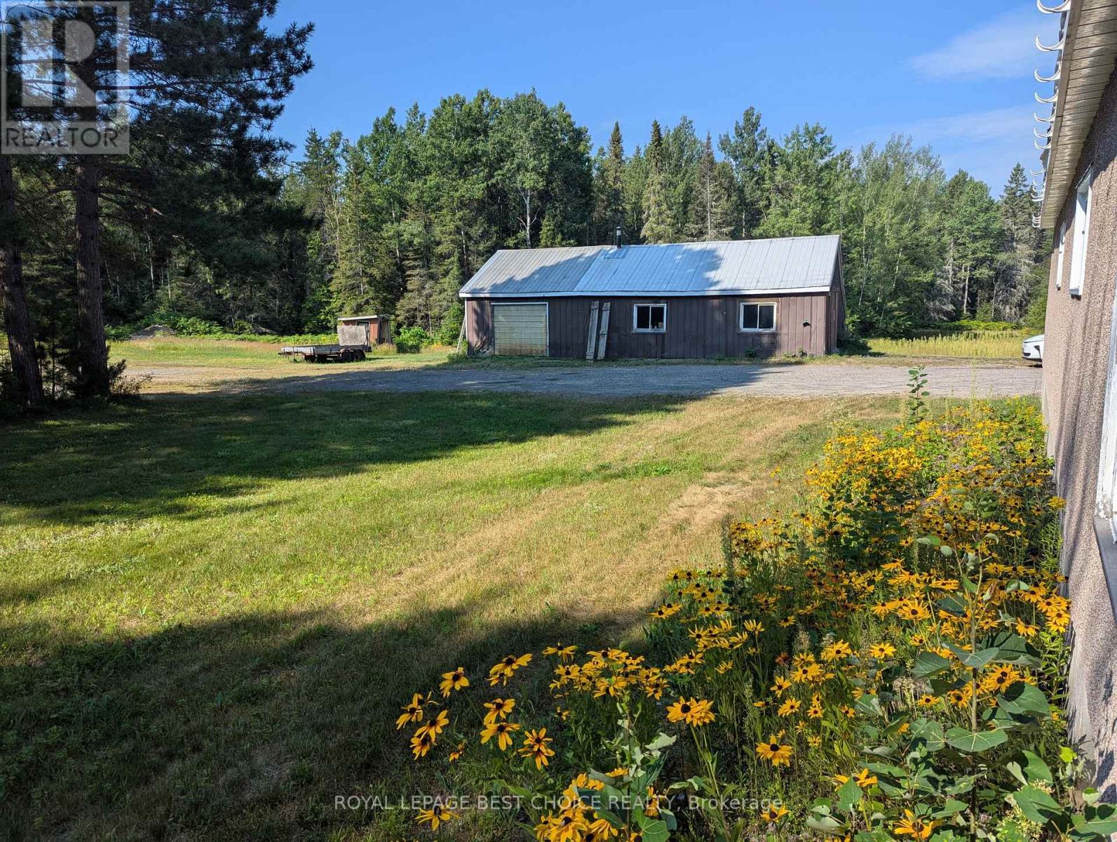
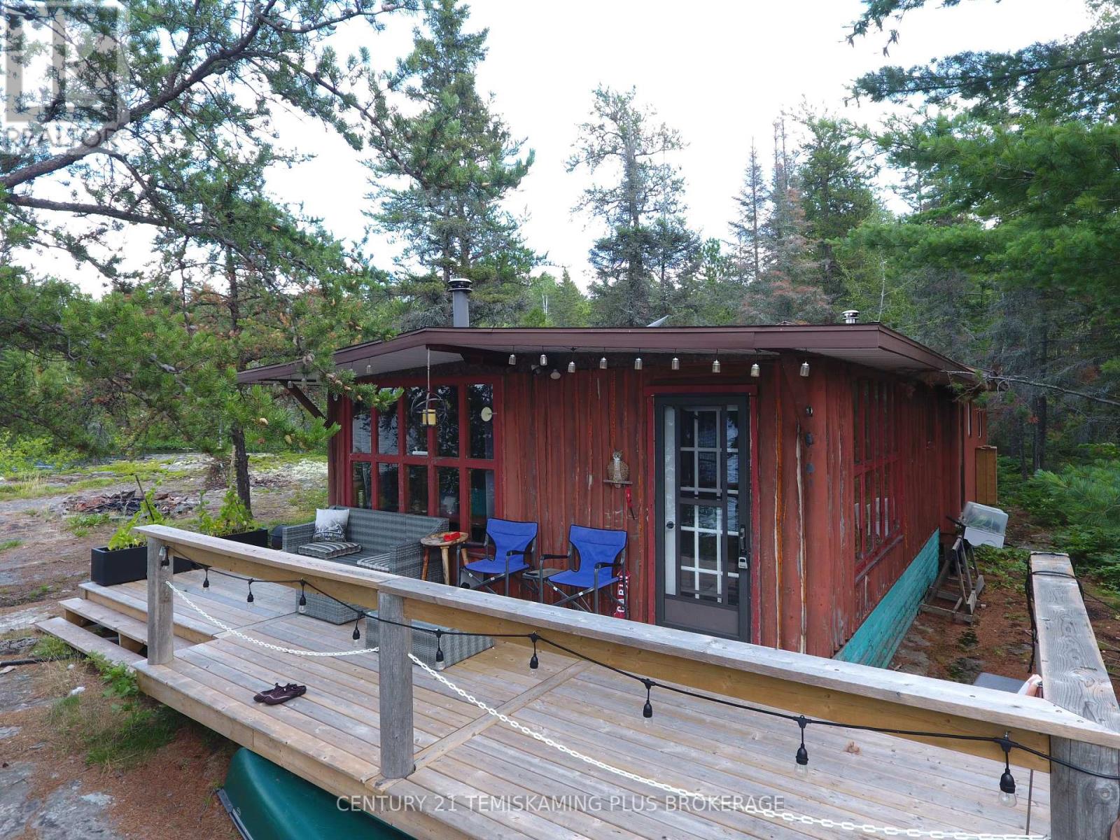
Main Residence has a spacious 3+1-bedroom home featuring two bathrooms. Includes a full, semi-finished basement and a wood-fired electric furnace. Secondary Residence is a 3-bedroom mobile home offering a full, unfinished basement. Heated via an oil & wood furnace and has a survey for future division. Property highlights include a substantial, heated 46' x 34' shop/garage, and both properties occupy separate parcels and maintain their own private sand-point wells and septic systems. Note: Septic records are available for the mobile home only. Electrical service for the mobile home is currently supplied by the main residence. With its flexible layout and significant land area, this property is an exceptional prospect for buyers seeking versatility and potential.
Map data © OpenStreetMap contributors
No open houses are scheduled for this home.
Can't make it? Request a private viewing.
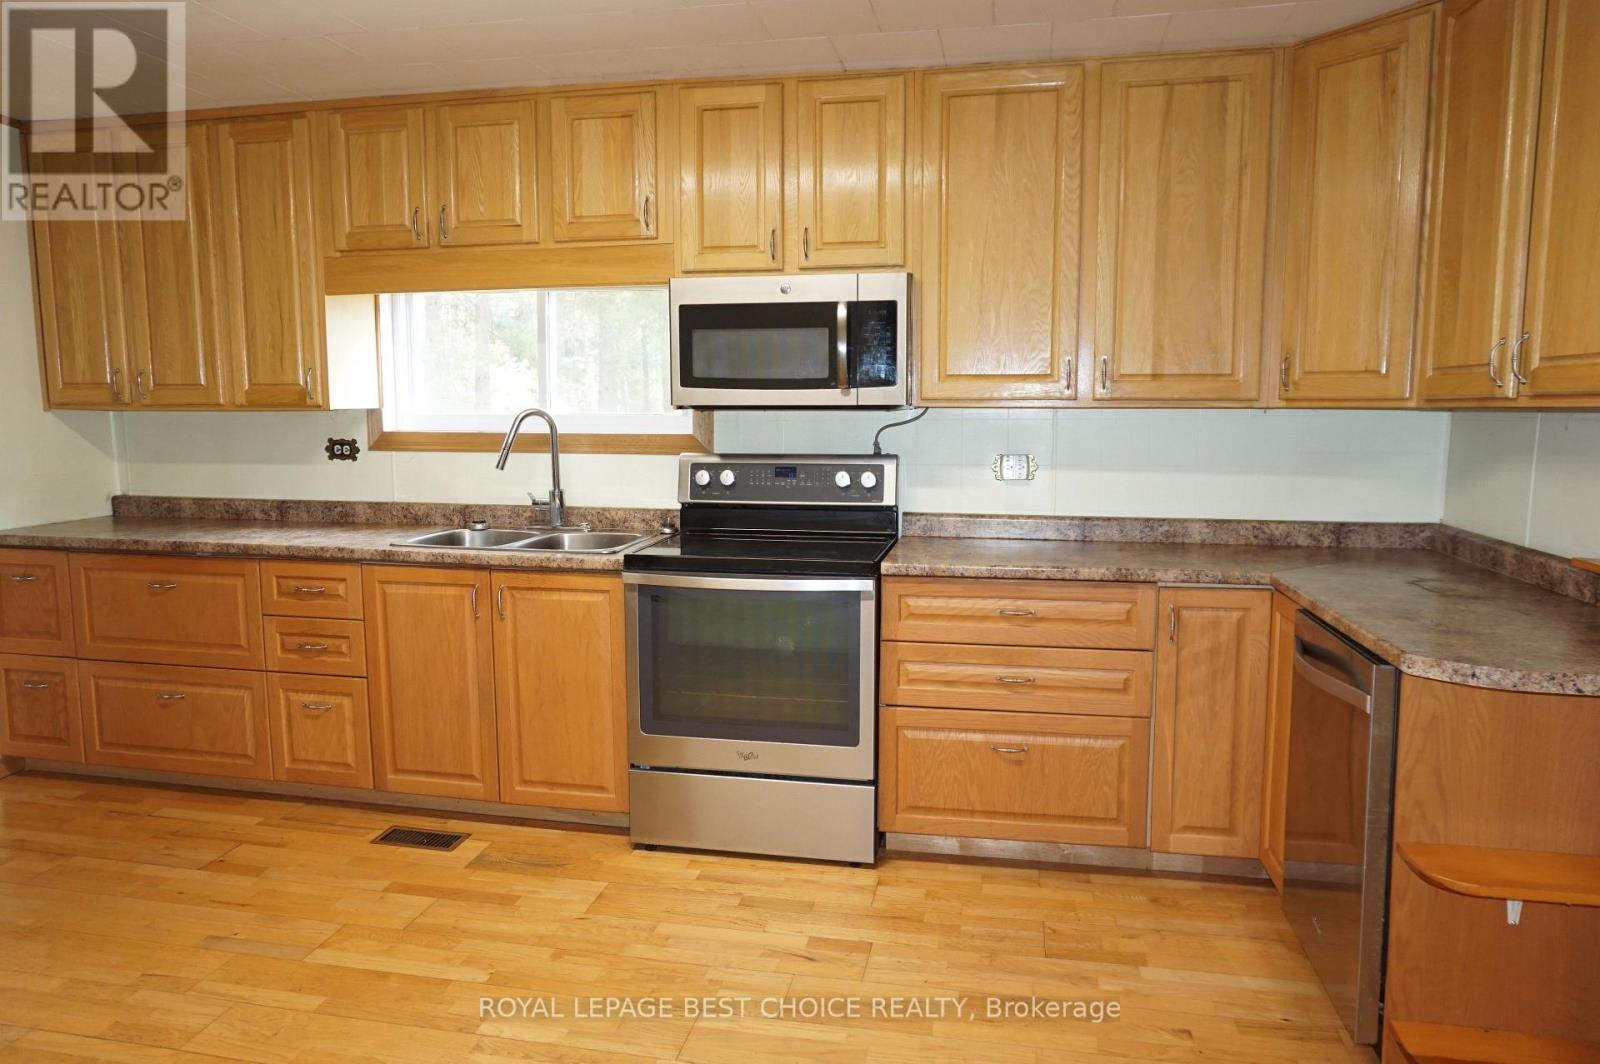
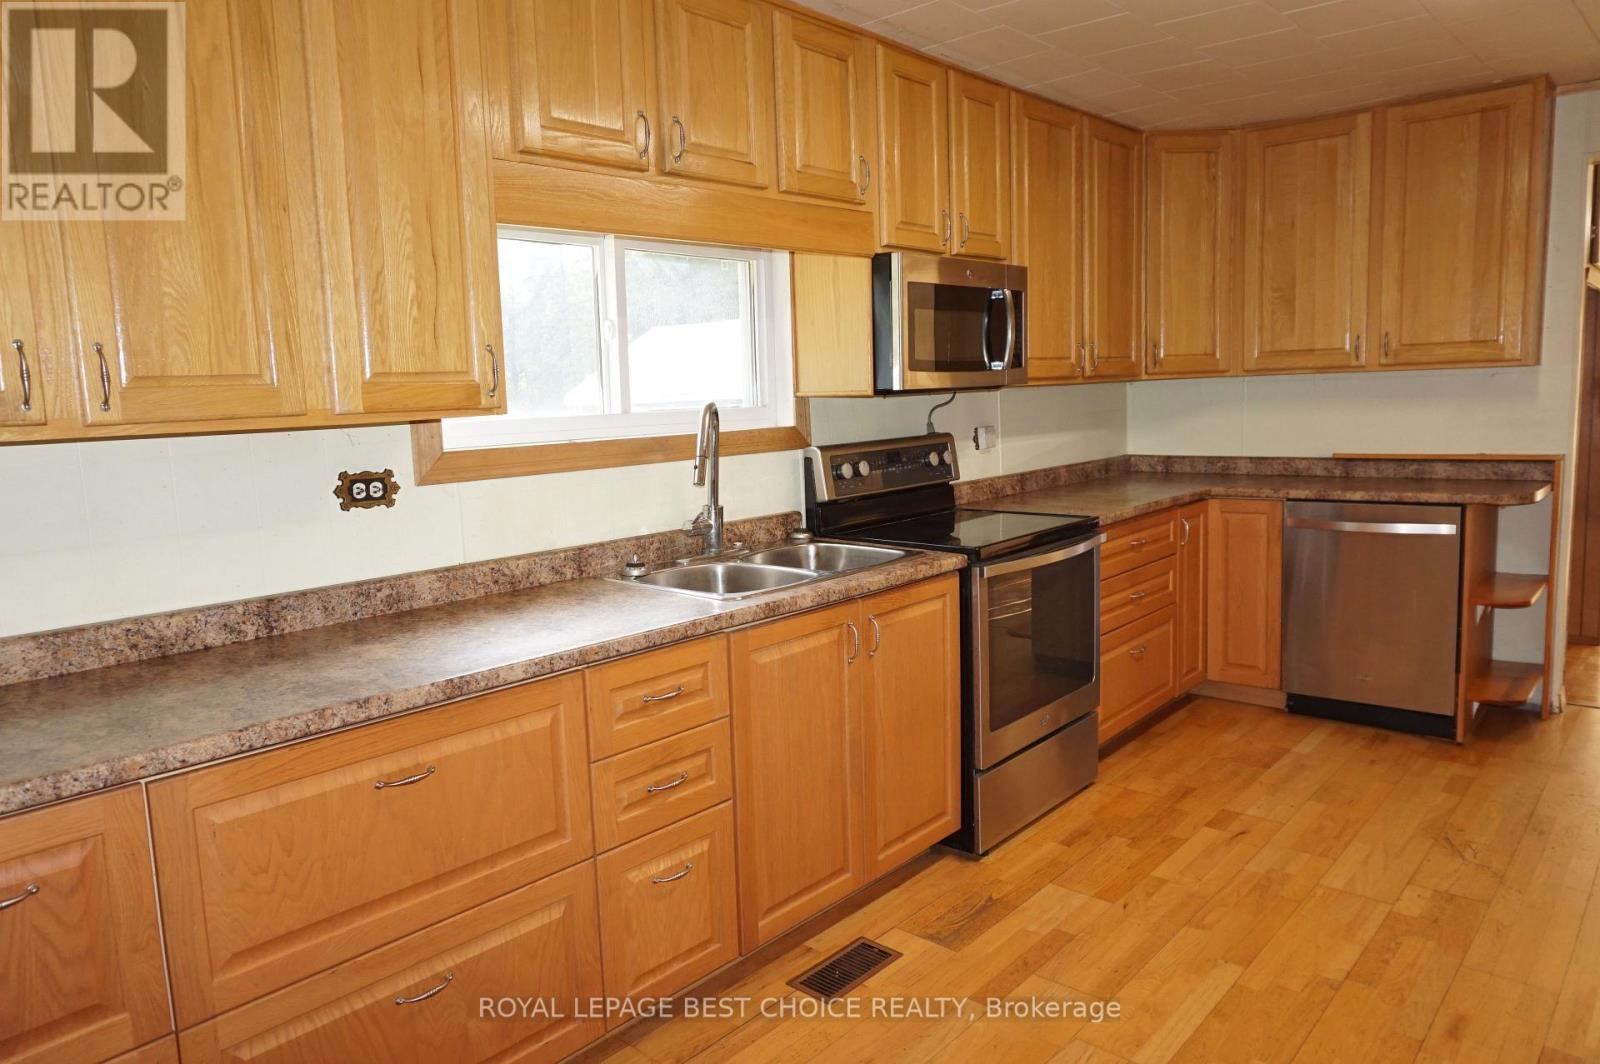
| Kitchen | Main level | 3.2 x 4.9 m |
| Furnace | Basement | 3.5 x 5.9 m |
| Living room | Main level | 5 x 3.3 m |
| Bedroom | Main level | 2.7 x 2.7 m |
| Bedroom 2 | Main level | 3.1 x 3.5 m |
| Bedroom 3 | Main level | 2.7 x 2.7 m |
| Laundry room | Main level | 1.5 x 2.7 m |
| Foyer | Main level | 2.7 x 2.6 m |
| Dining room | Main level | 2.4 x 3.7 m |
| Bedroom 4 | Basement | 2.4 x 4.1 m |
| Recreational, Games room | Basement | 5.7 x 7.6 m |