
 For sale 50
$519,000
3 bed2 bath1,200–1,399 sq ft
6 Brandy Lane Drive #208
Collingwood
1 month agoMLS® S13766682
Royal LePage Locations North
1 Barr Street
Collingwood, Ontario L9Y2L7
For sale· Added
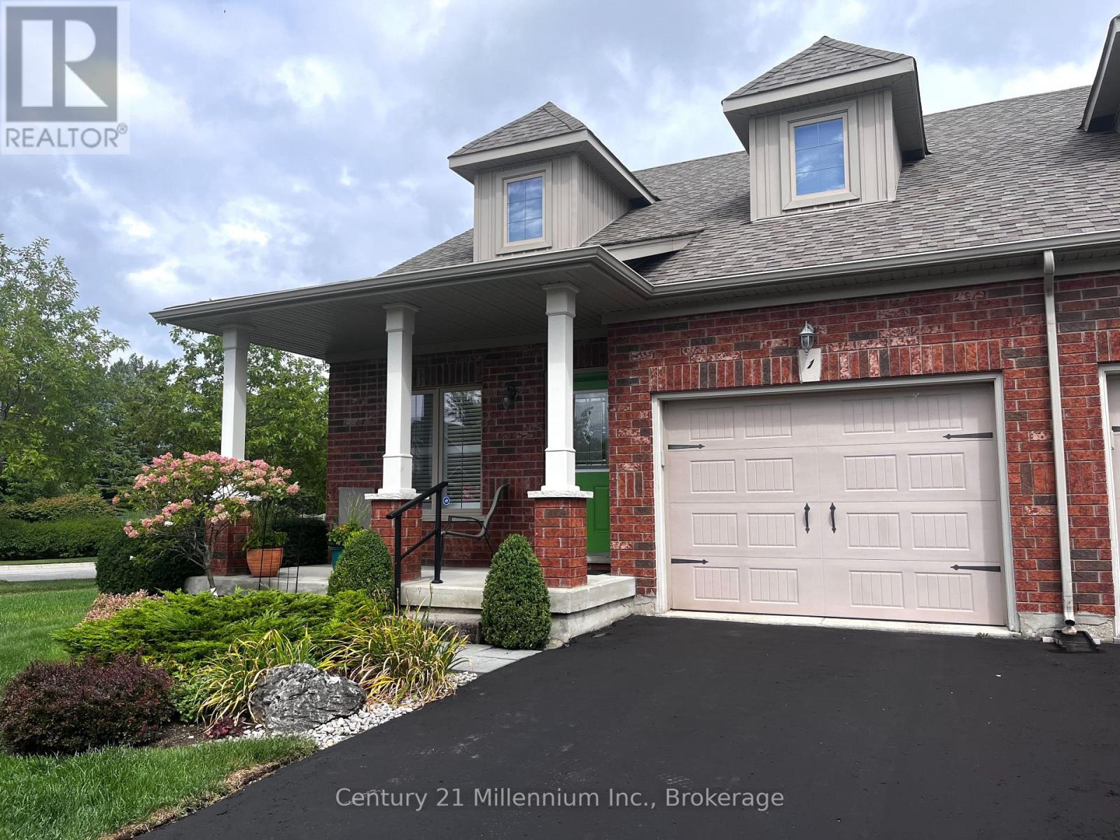
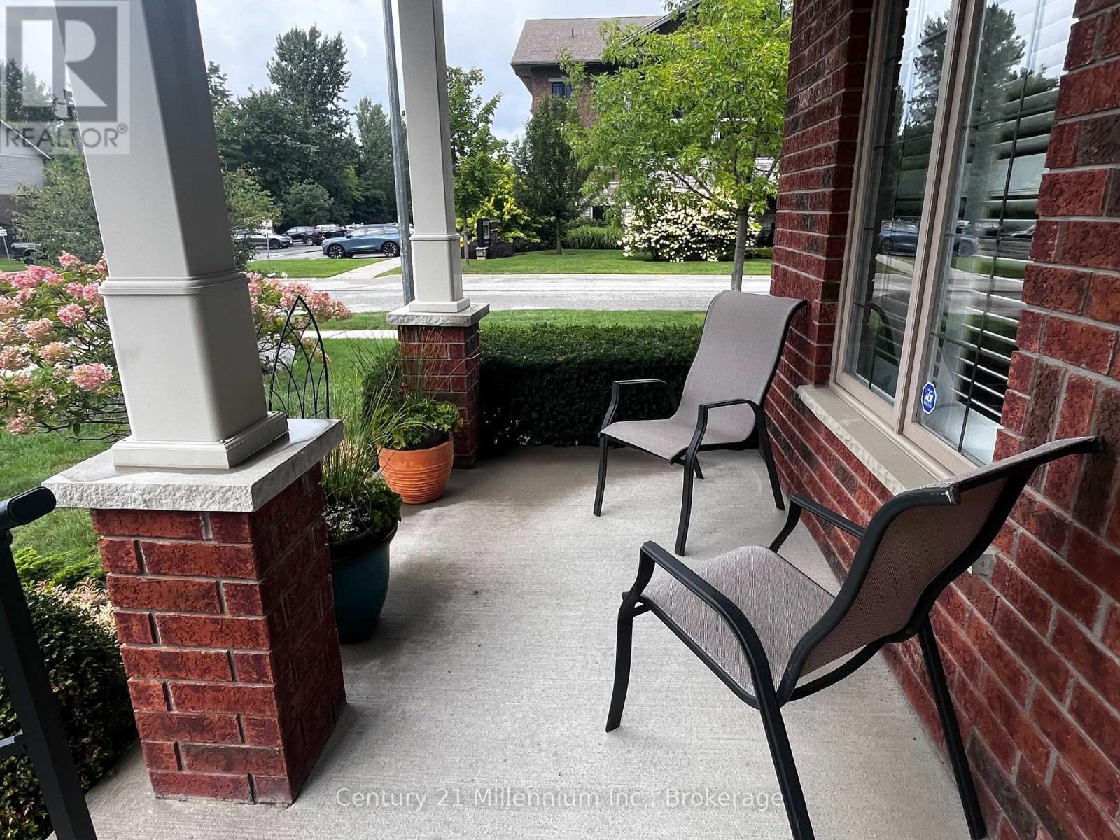
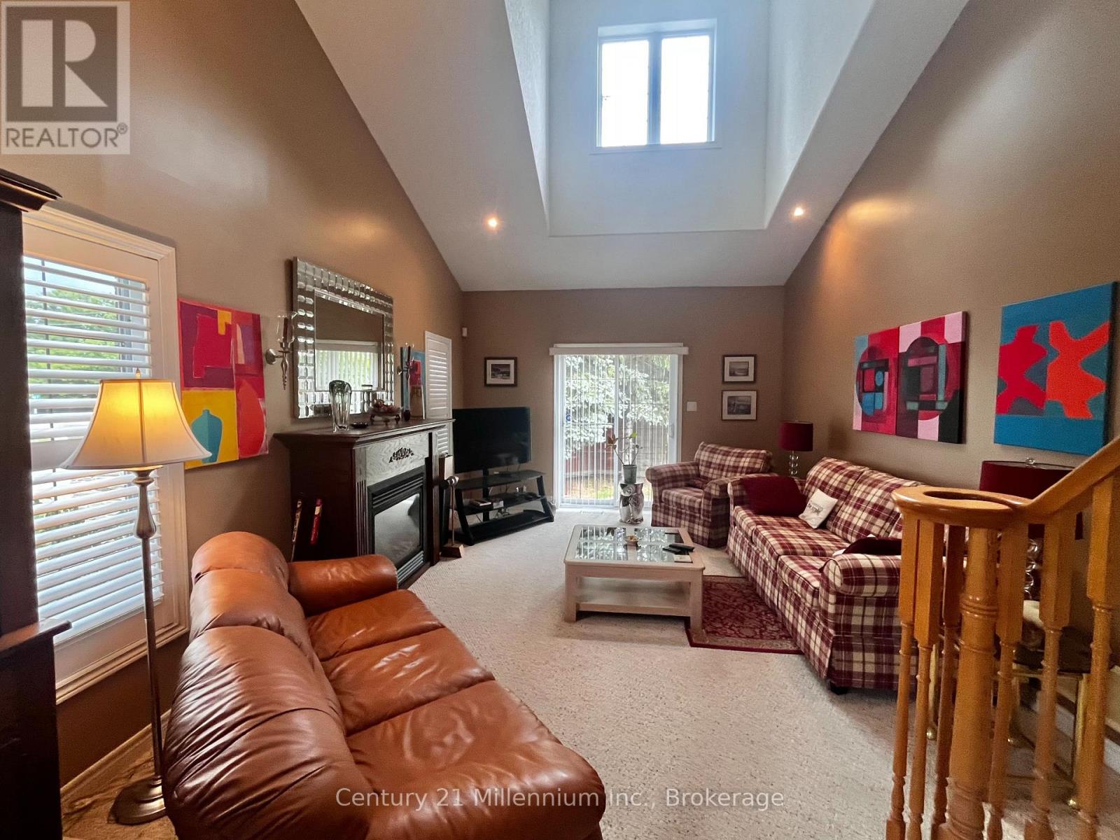
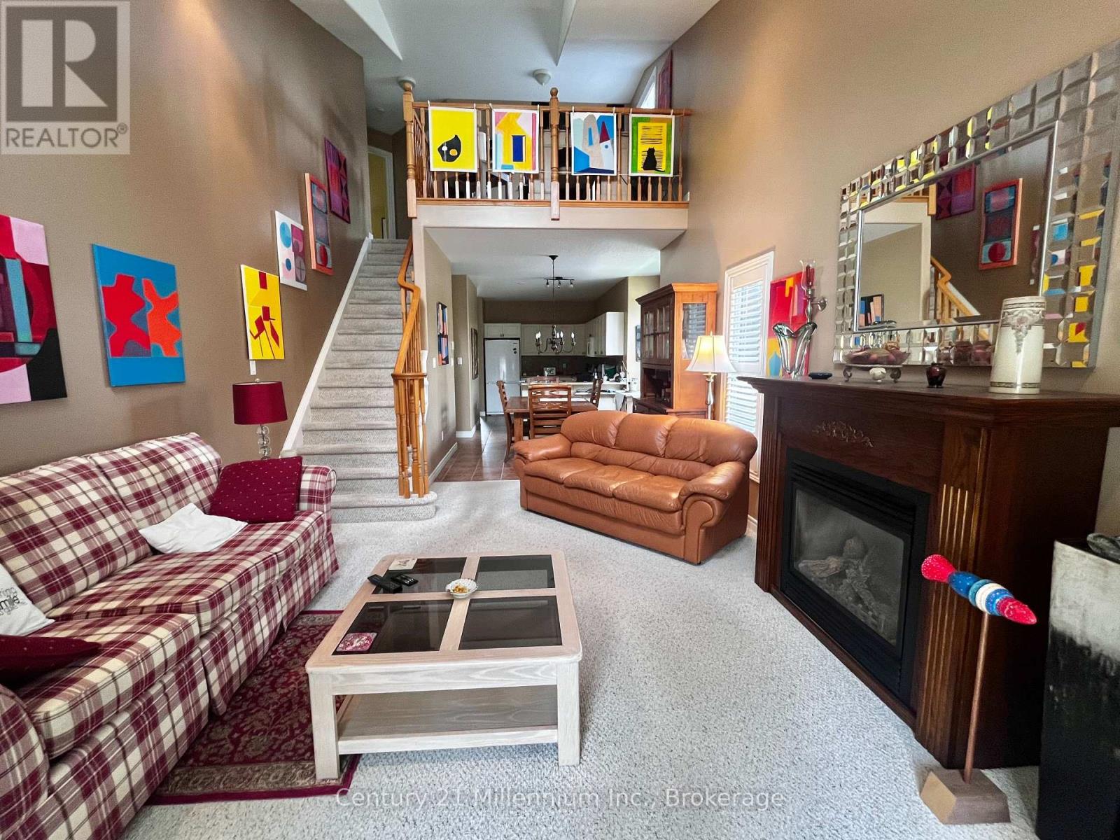
Welcome to this well appointed semi-detached bungaloft w/ 1742 sqft with main floor primary bedroom in Creekside. Design and effortless main floor living easily come together. This popular Creekside home is the Georgian floor plan & has vaulted ceilings in the living room. Great kitchen layout overlooks dining to living with view to the backyard - 2.5 baths, 3 bedrooms, main floor den, plus 2nd floor office space. The backyard has a patio & mature trees for privacy. A beautiful walking trail at the back of this small Creekside development and a wonderful park just steps away, make for perfect easy outdoor experiences. 3-5 minutes to all kinds of shopping, theatre, dining & more. Basement is unfinished but has R/I bath, 3 good size windows & a layout that would fit well for a big rec room, bedroom & bath. This is a wonderful opportunity for those looking for comfort, style and low maintenance main floor living in a top notch neighborhood, the perfect place to relax & enjoy the good life. Roof shingles 2023, Furnace Jan 2026, A/C 2025
Map data © OpenStreetMap contributors
No open houses are scheduled for this home.
Can't make it? Request a private viewing.
| Kitchen | Main level | 3.55 x 2.74 m |
| Den | Main level | 2.89 x 2.89 m |
| Dining room | Main level | 3.2 x 2.74 m |
| Primary Bedroom | Main level | 3.91 x 4.26 m |
| Living room | Main level | 3.91 x 5.86 m |
| Laundry room | Main level | 2.05 x 2.74 m |
| Bedroom 2 | Second level | 3.04 x 3.83 m |
| Bedroom 3 | Second level | 3.04 x 3.53 m |
| Office | Second level | 2.69 x 2.97 m |




