 For sale 50
$399,000
2 bed2 bath800–899 sq ft
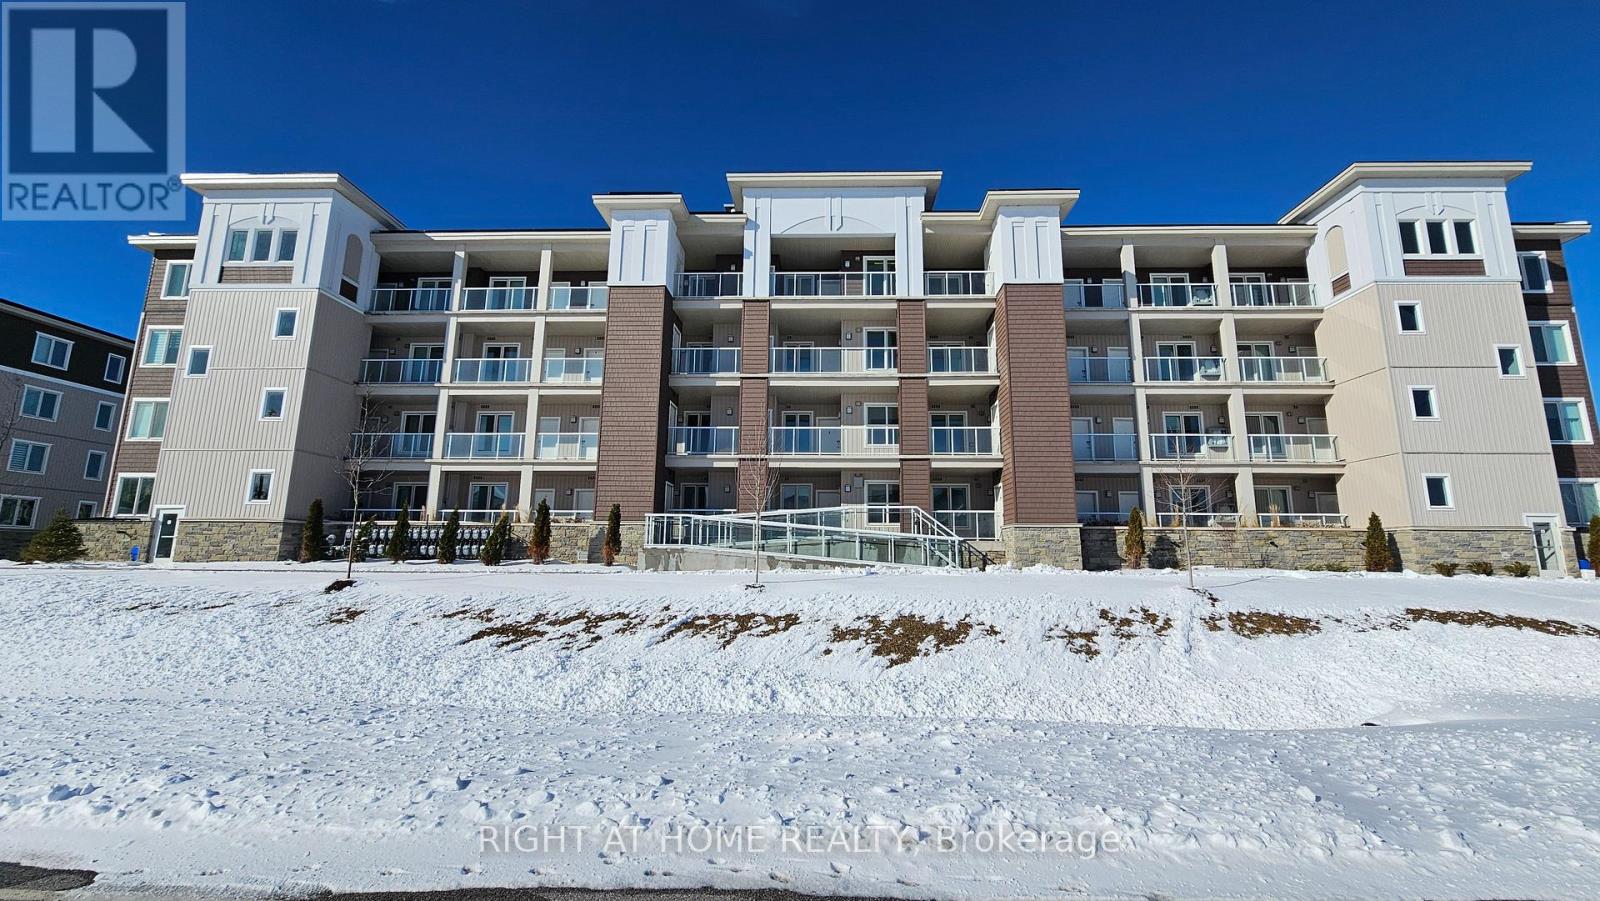
5 Spooner Crescent #314
Collingwood
5 months agoMLS® S13110758
RIGHT AT HOME REALTY
127 Fairway Crescent #21
Collingwood, Ontario L9Y5B4
For sale· Added
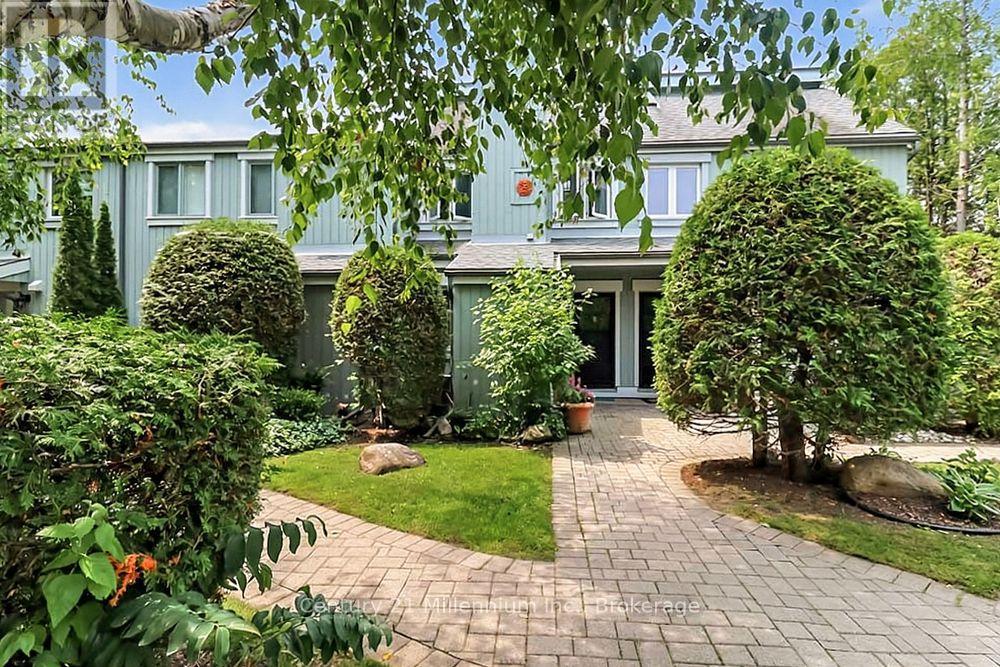
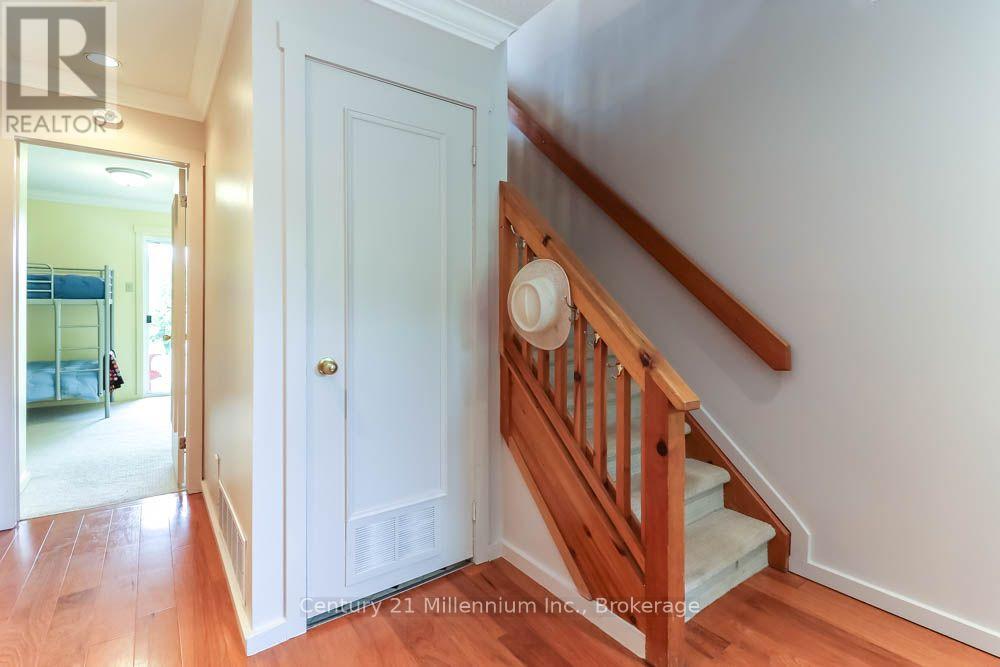
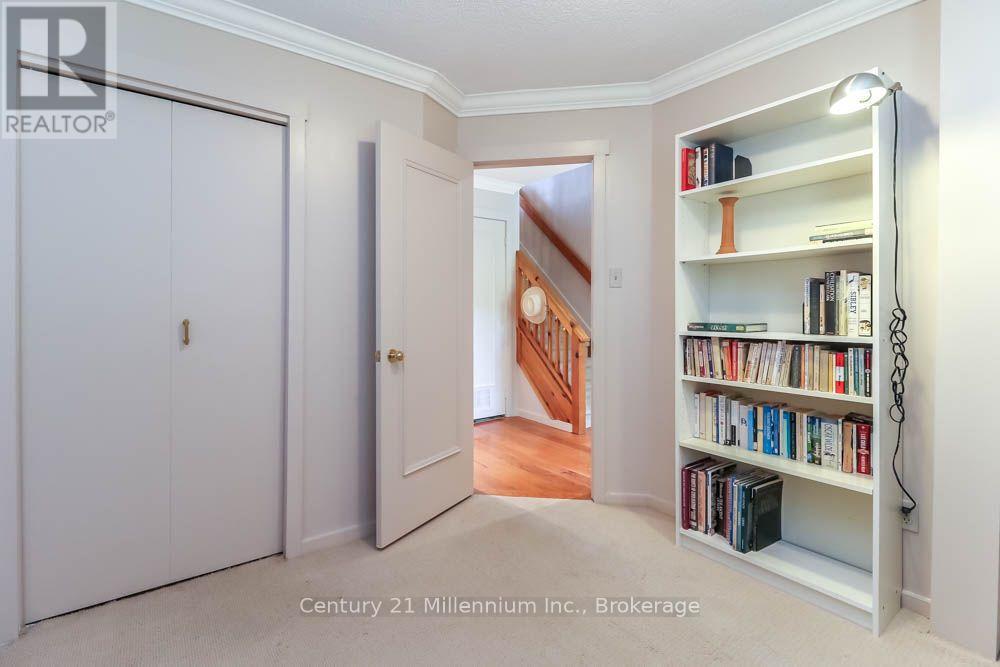
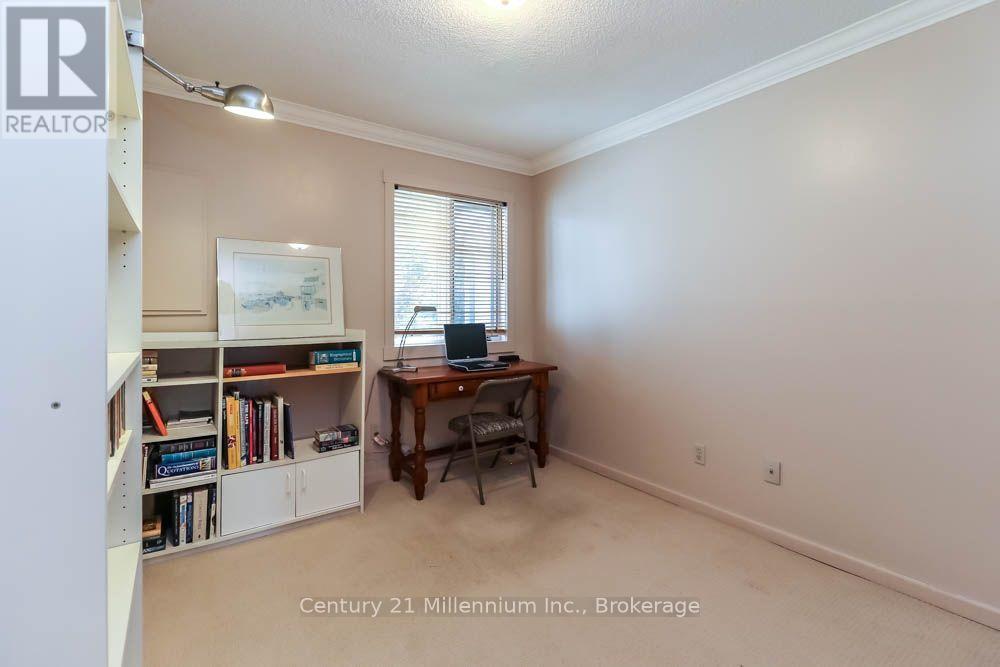
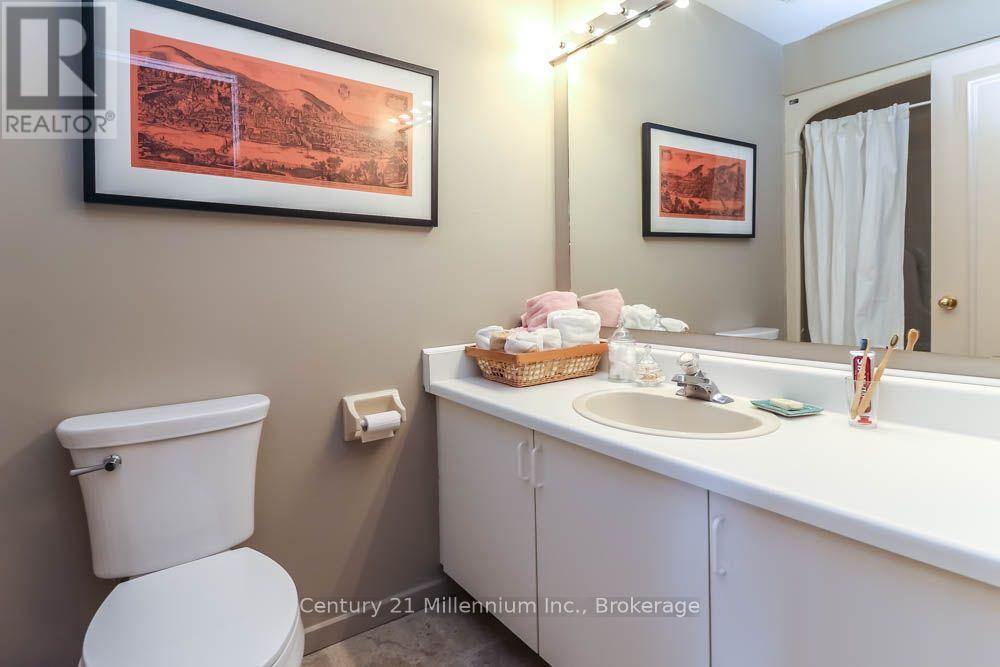
This reverse floor plan townhouse with loft is situated on the 18th Fairway of Cranberry Golf Course. It has stunning, southern panoramic views over Cranberry Golf Course, Osler and Blue Mountain that will enchant both you and your guests.The ground floor has two well sized bedrooms, both broadloomed with ample closets, one of which features a patio door walkout, to the ground level patio and view over golf course. This level also features a 4 piece bathroom with vinyl flooring and laundry/storage closet.The bright, open concept main (second) floor features kitchen/dining room/living room. The kitchen has ample builtin, retro style storage, with stainless steel counters and sink, as well as a window and patio door to deck overlooking the golf course. The retractable awning on the deck allows you to enjoy those stunning views on warm sunny days and the serenity of this private escape. This level features hardwood flooring throughout, a vaulted living room ceiling and gas fireplace with 2 large windows on either side.The third floor loft primary bedroom is quiet and cozy with a 4 piece master bathroom, walk in closet and view over the golf course as well as the living room.Enjoy the very best of four-season living that Collingwood offers by golfing, cross country skiing, or just enjoying the views from your own yard.
Map data © OpenStreetMap contributors
No open houses are scheduled for this home.
Can't make it? Request a private viewing.
| Bedroom 3 | Ground level | 3.26 x 2.87 m |
| Bedroom 2 | Ground level | 3.03 x 4.58 m |
| Laundry room | Ground level | 4.68 x 1.86 m |
| Kitchen | Main level | 3.78 x 4.58 m |
| Dining room | Main level | 3.78 x 4.58 m |
| Living room | Main level | 5.15 x 4.58 m |
| Primary Bedroom | Third level | 5.53 x 2.89 m |