 NewFor sale 50
$339,900
2 bed1 bath1,000–1,199 sq ft
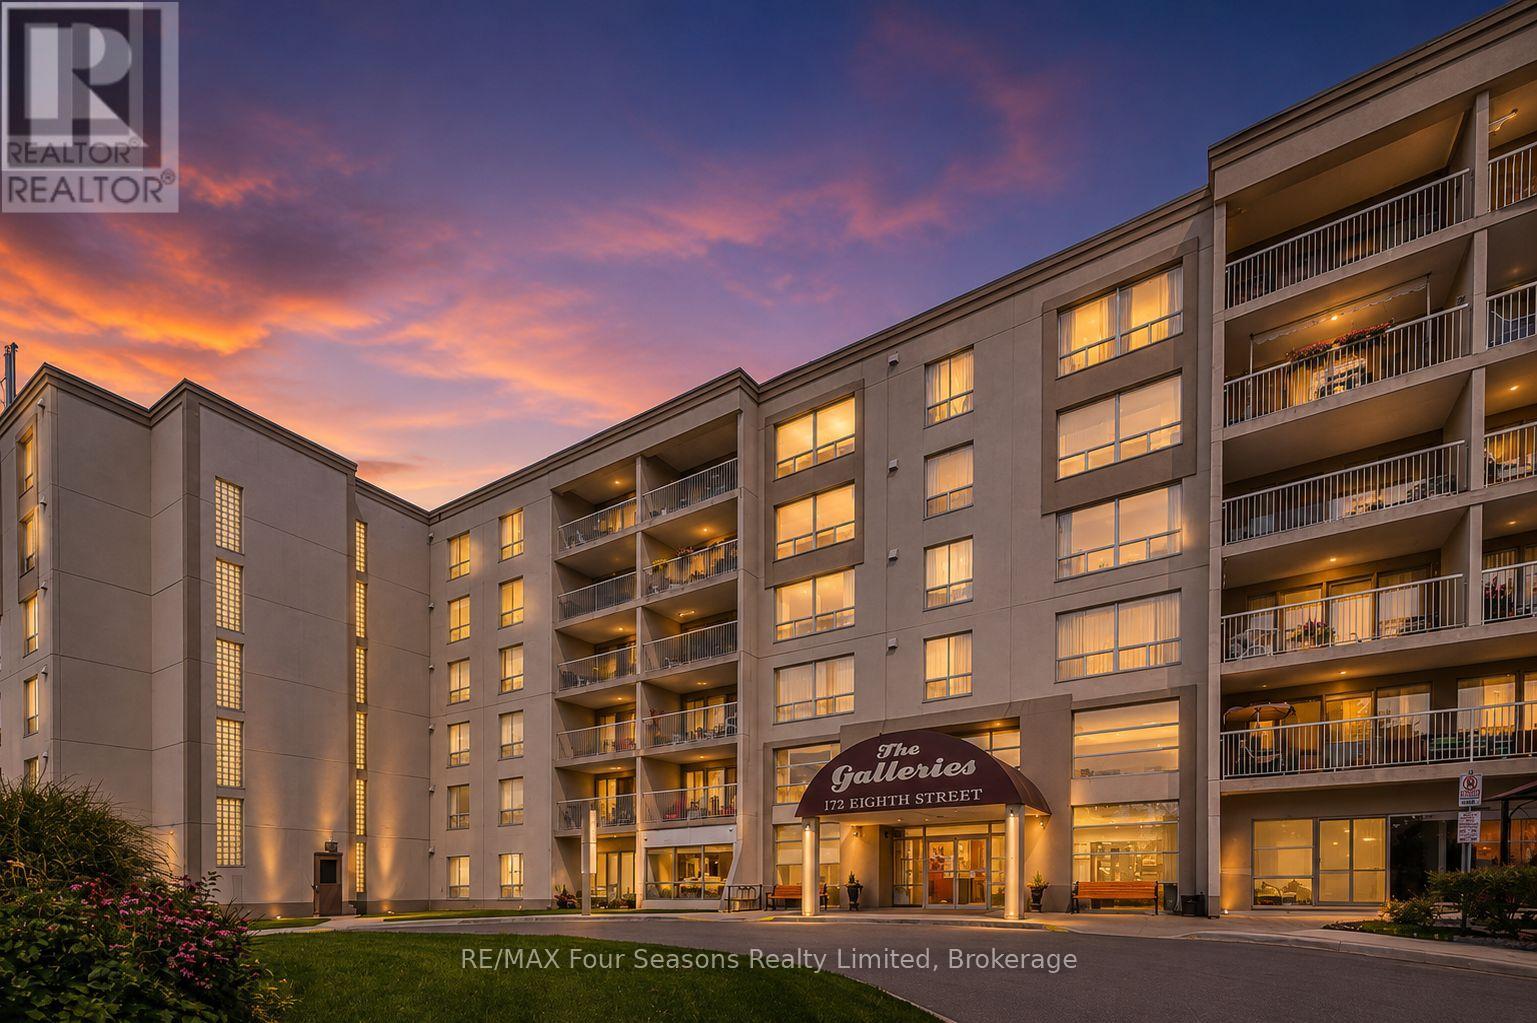
172 Eighth Street #505
Collingwood
4 days agoMLS® S13880490
RE/MAX Four Seasons Realty Limited
13 Harbour Street West #253
Collingwood, Ontario L9Y5B4
For sale· Added
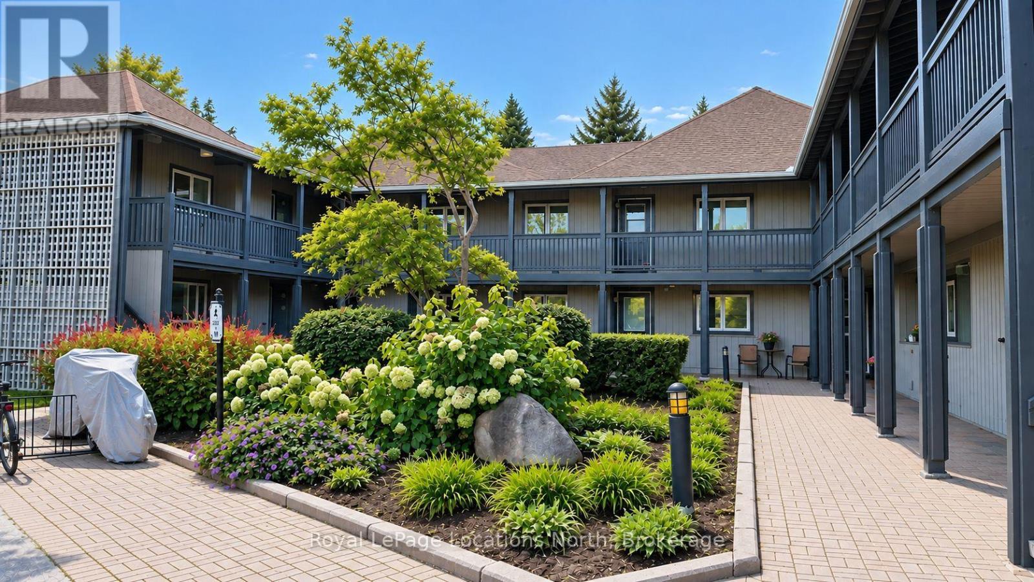
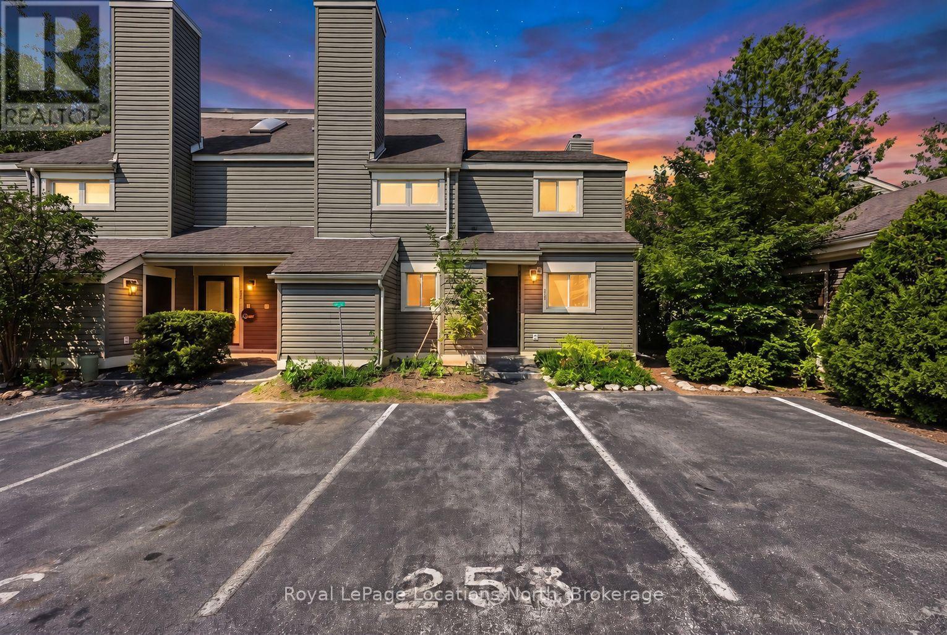
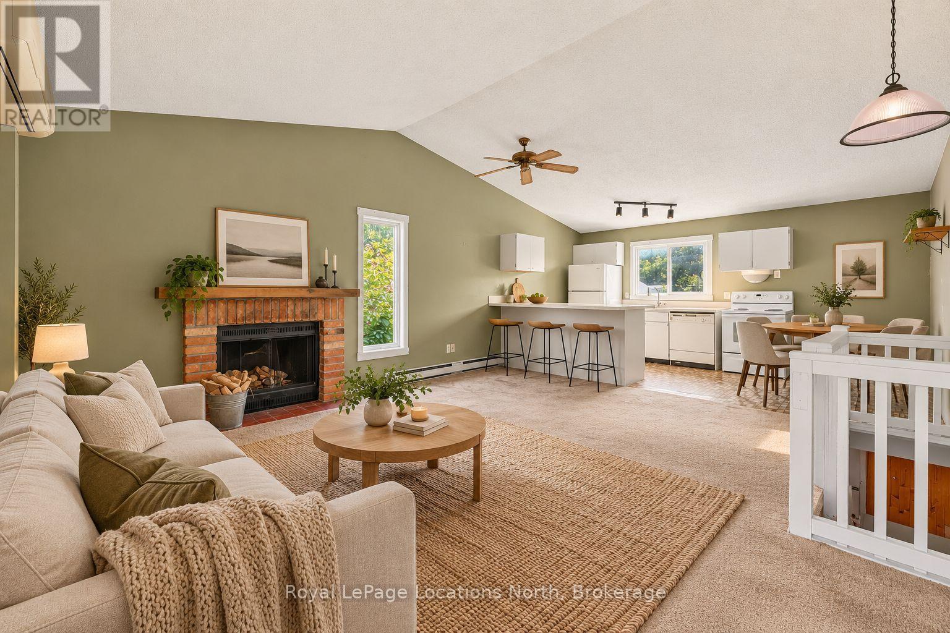
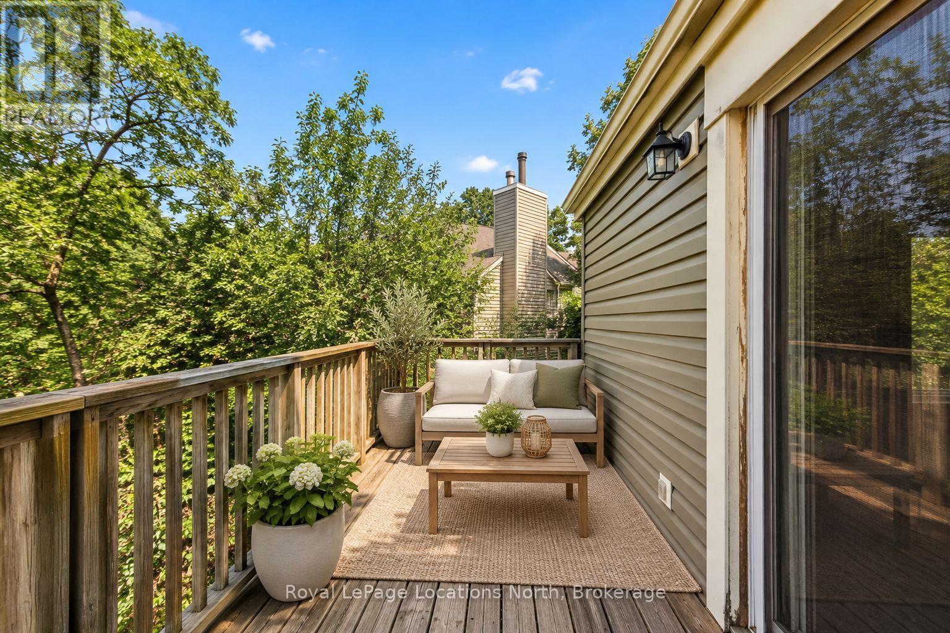
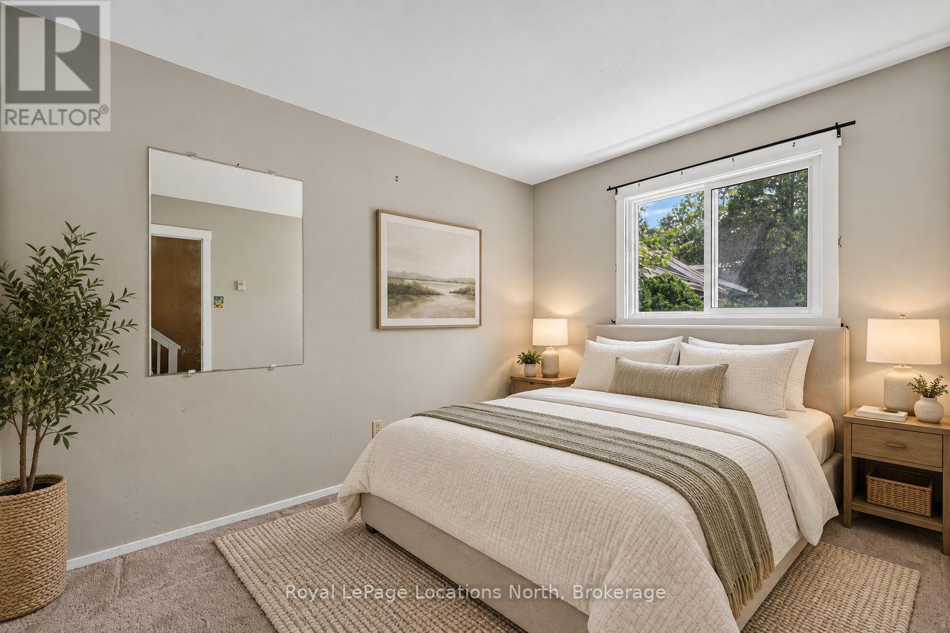
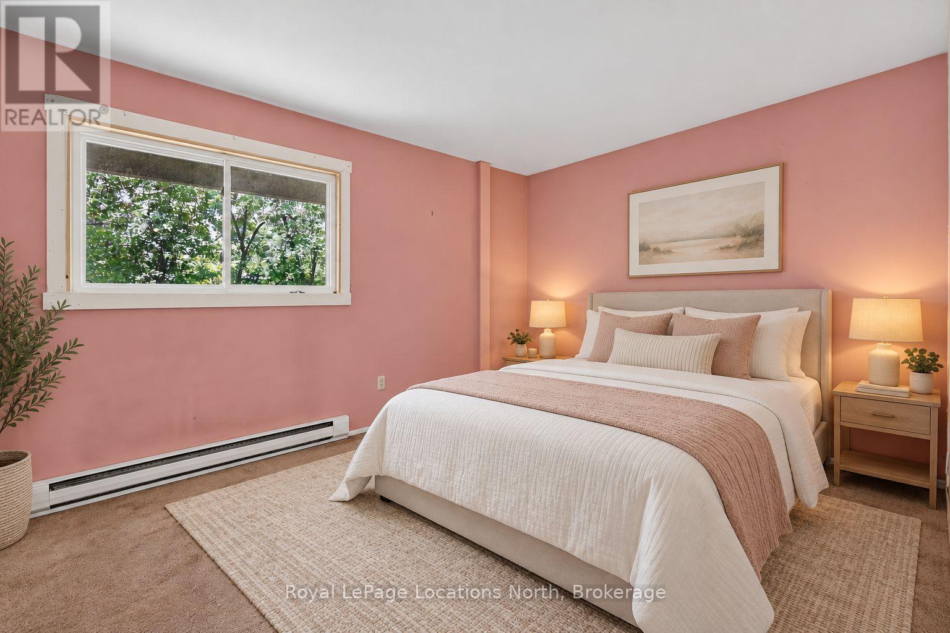
Welcome to 253-13 Harbour Street West. This 2 bed, 1 bath townhouse condo nestled among the mature trees of Cranberry offers a fantastic opportunity for those looking to renovate and add value. With a reverse floor plan, the upper-level living space is filled with natural light, featuring vaulted ceilings, a wood-burning fireplace, and walkout to a spacious rear deck overlooking woodlands. The ground level includes two generously sized bedrooms and a 4-piece bathroom with laundry nook. Enjoy easy access to all that Collingwood has to offer, with shopping, dining, and Cranberry Golf Course just a short walk away. Whether you're envisioning a cozy weekend escape or a year-round home, this property provides the perfect foundation to make it your own. Book your private showing today!
Map data © OpenStreetMap contributors
No open houses are scheduled for this home.
Can't make it? Request a private viewing.
| Primary Bedroom | Ground level | 2.99 x 4.4 m |
| Bedroom 2 | Ground level | 3.31 x 2.43 m |
| Bathroom | Ground level | 2.25 x 2.44 m |
| Foyer | Ground level | 4.68 x 1.86 m |
| Great room | Second level | 5.52 x 4.39 m |
| Kitchen | Second level | 2.24 x 4.4 m |