 For sale 50
$399,000
2 bed2 bath800–899 sq ft
5 Spooner Crescent #314
Collingwood
5 months agoMLS® S13110758
RIGHT AT HOME REALTY
13 Raglan Street #27
Collingwood, Ontario L9Y5J5
For sale· Added
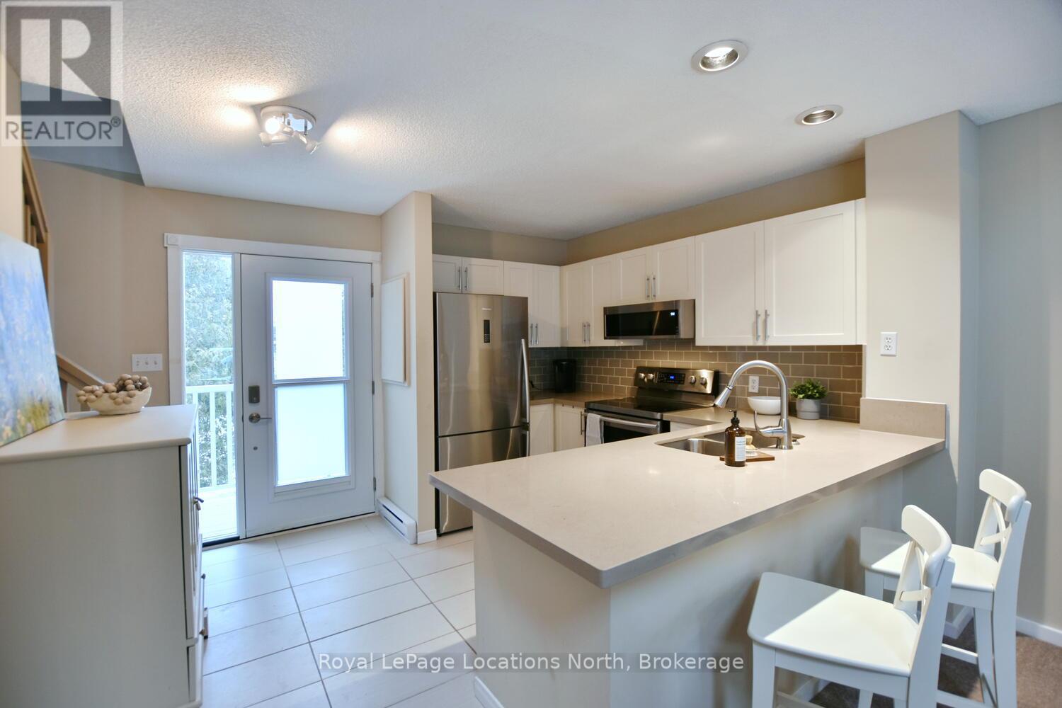
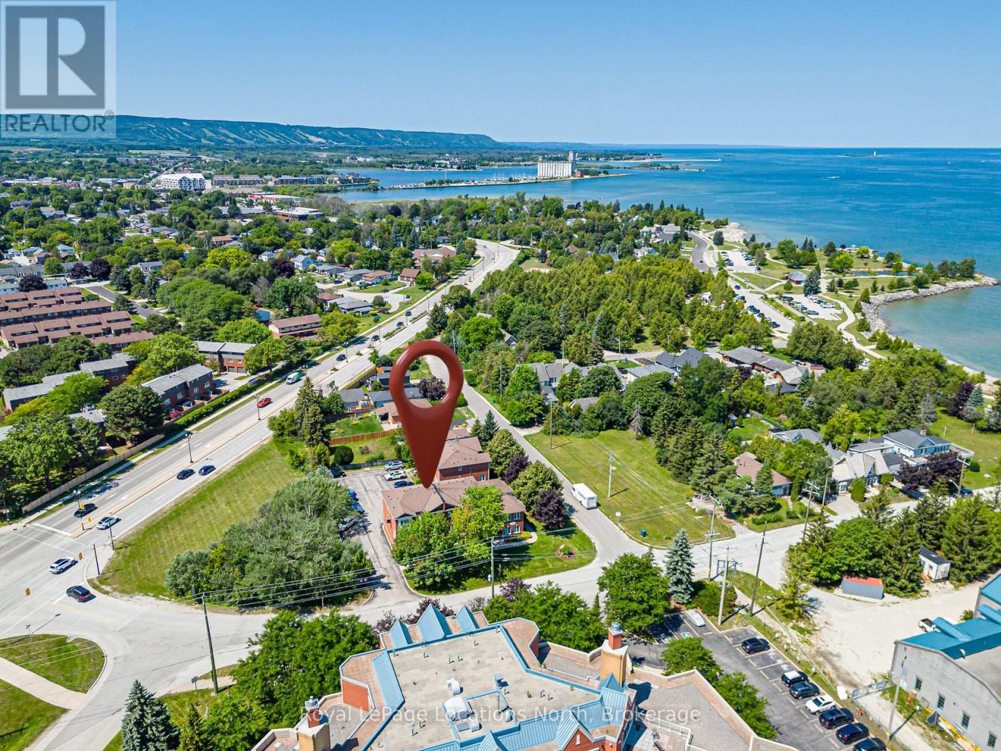
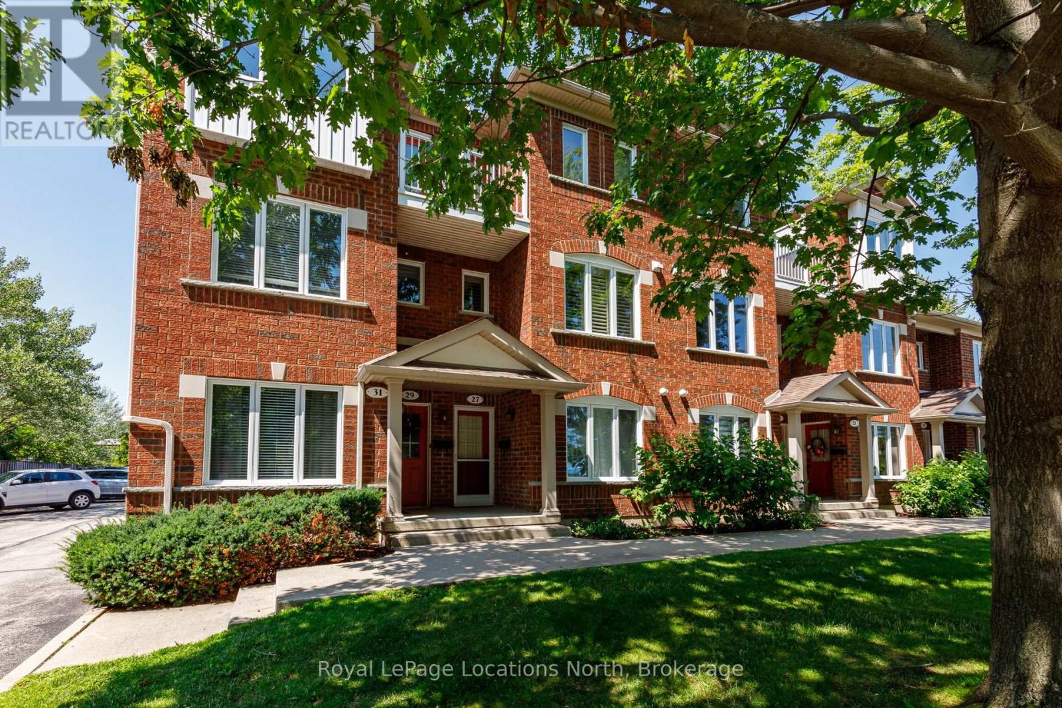
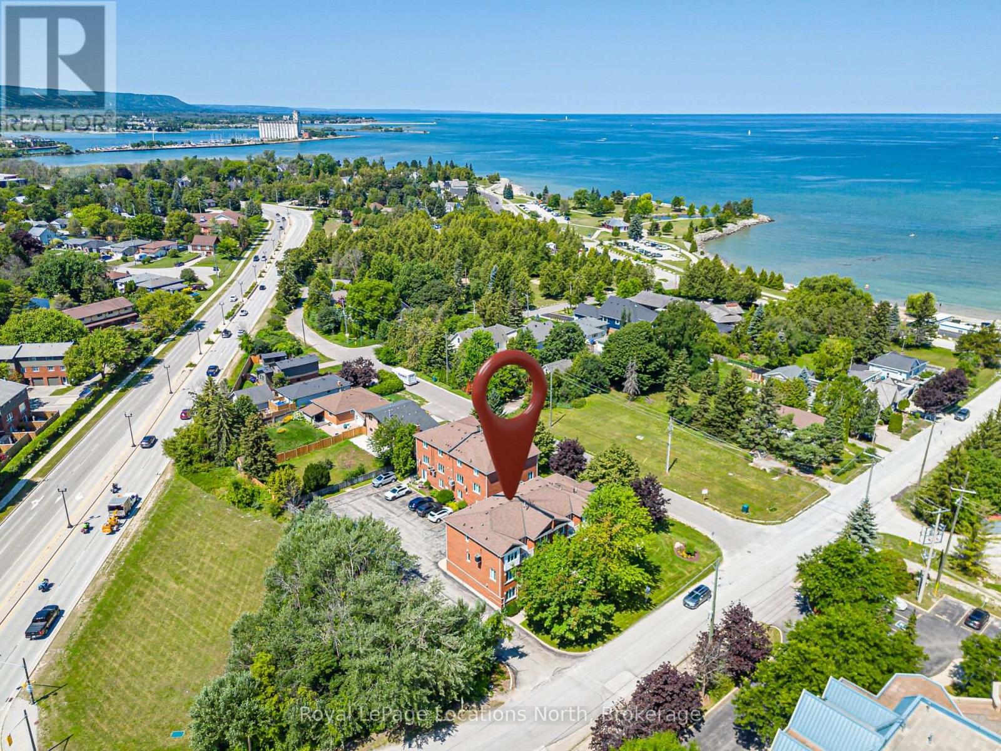
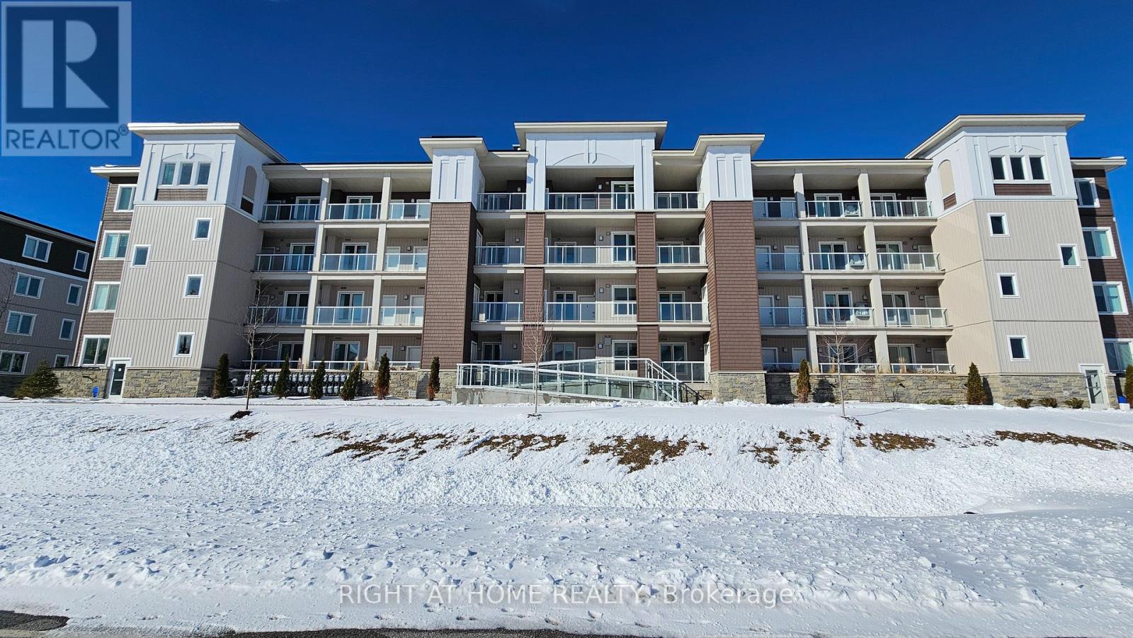
One of Collingwood's most sought-after neighbourhoods, Sunset Point! This charming and affordable 2-bedroom, 1.5-bathroom condo offers comfortable, low-maintenance living in a well-maintained community. Low monthly condo fees include water and sewer, adding to the home's exceptional value.The unit includes one dedicated parking space, with ample visitor parking available for family and friends. Ideally located just steps from scenic trails, the waterfront, and vibrant downtown Collingwood, you'll enjoy the best of four-season living right at your doorstep.Take in beautiful views of Georgian Bay and the ski hills from your home, creating the perfect backdrop year-round. Plus, enjoy the peace of mind of brand-new windows installed in 2026. Whether you're a first-time buyer, downsizer, or looking for a weekend retreat, this is a wonderful place to call home.
Map data © OpenStreetMap contributors
No open houses are scheduled for this home.
Can't make it? Request a private viewing.
| Dining room | Second level | 3.04 x 3.04 m |
| Bedroom | Third level | 3.35 x 3.04 m |
| Living room | Second level | 4.26 x 4.26 m |
| Primary Bedroom | Third level | 4.26 x 3.35 m |
| Laundry room | Third level | 1.21 x 1.82 m |
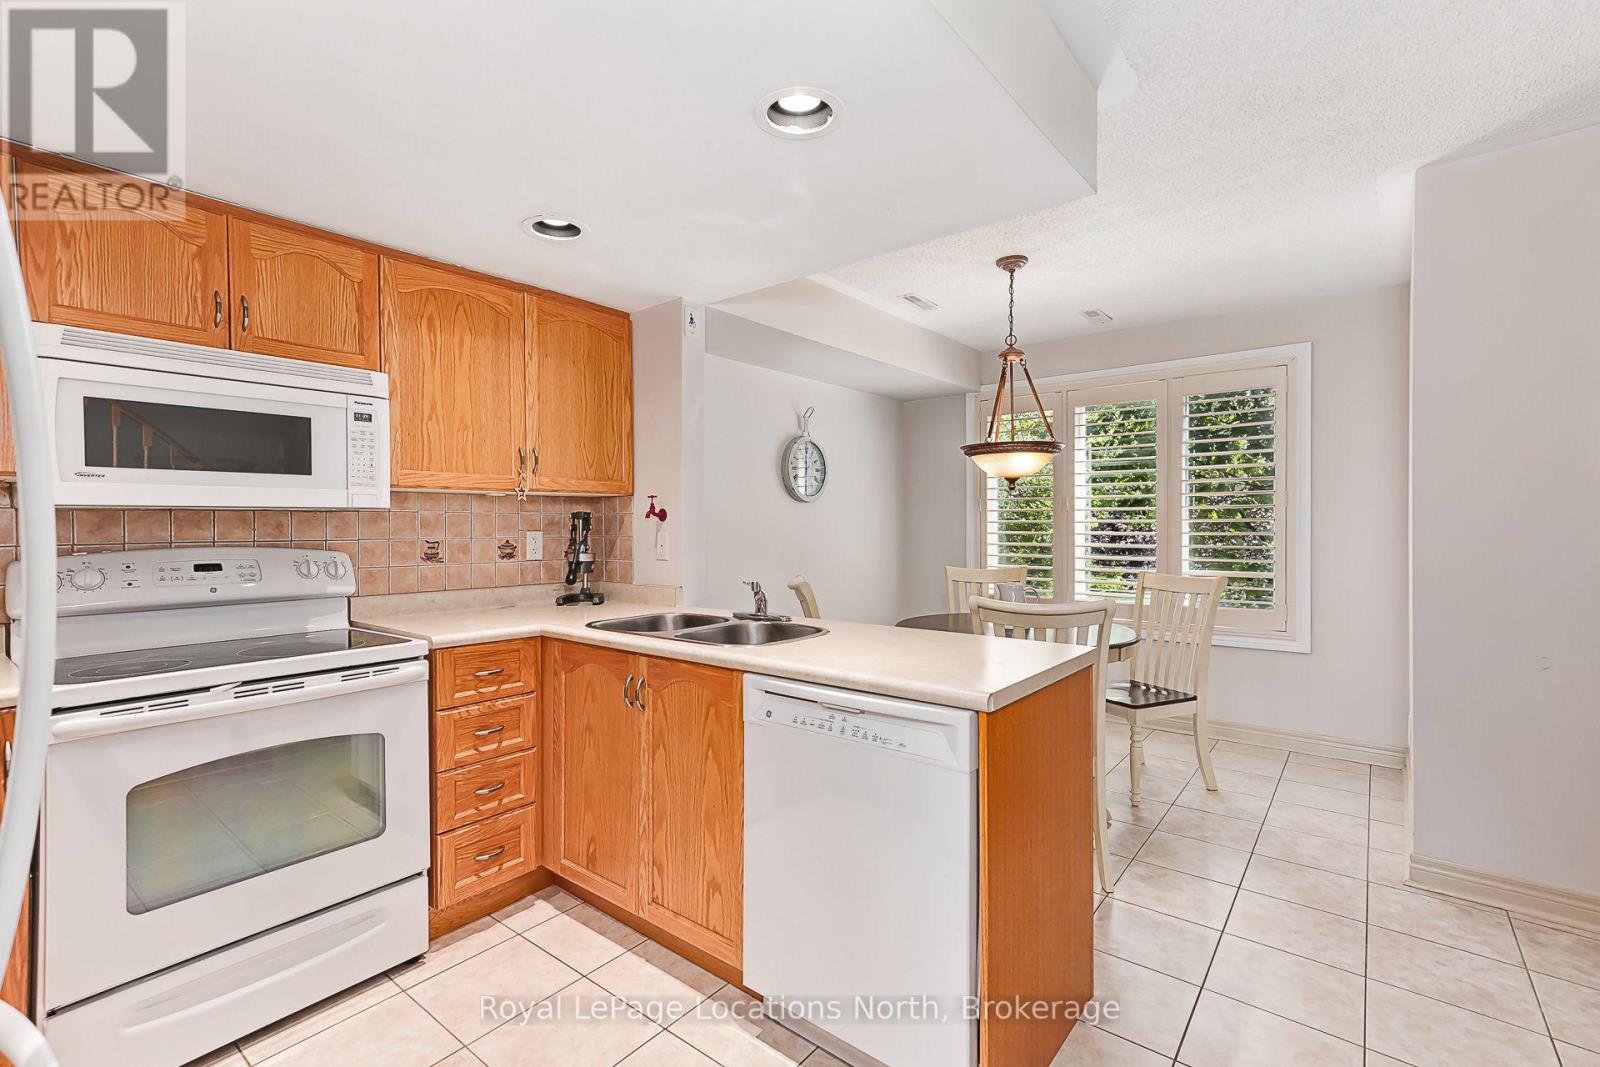
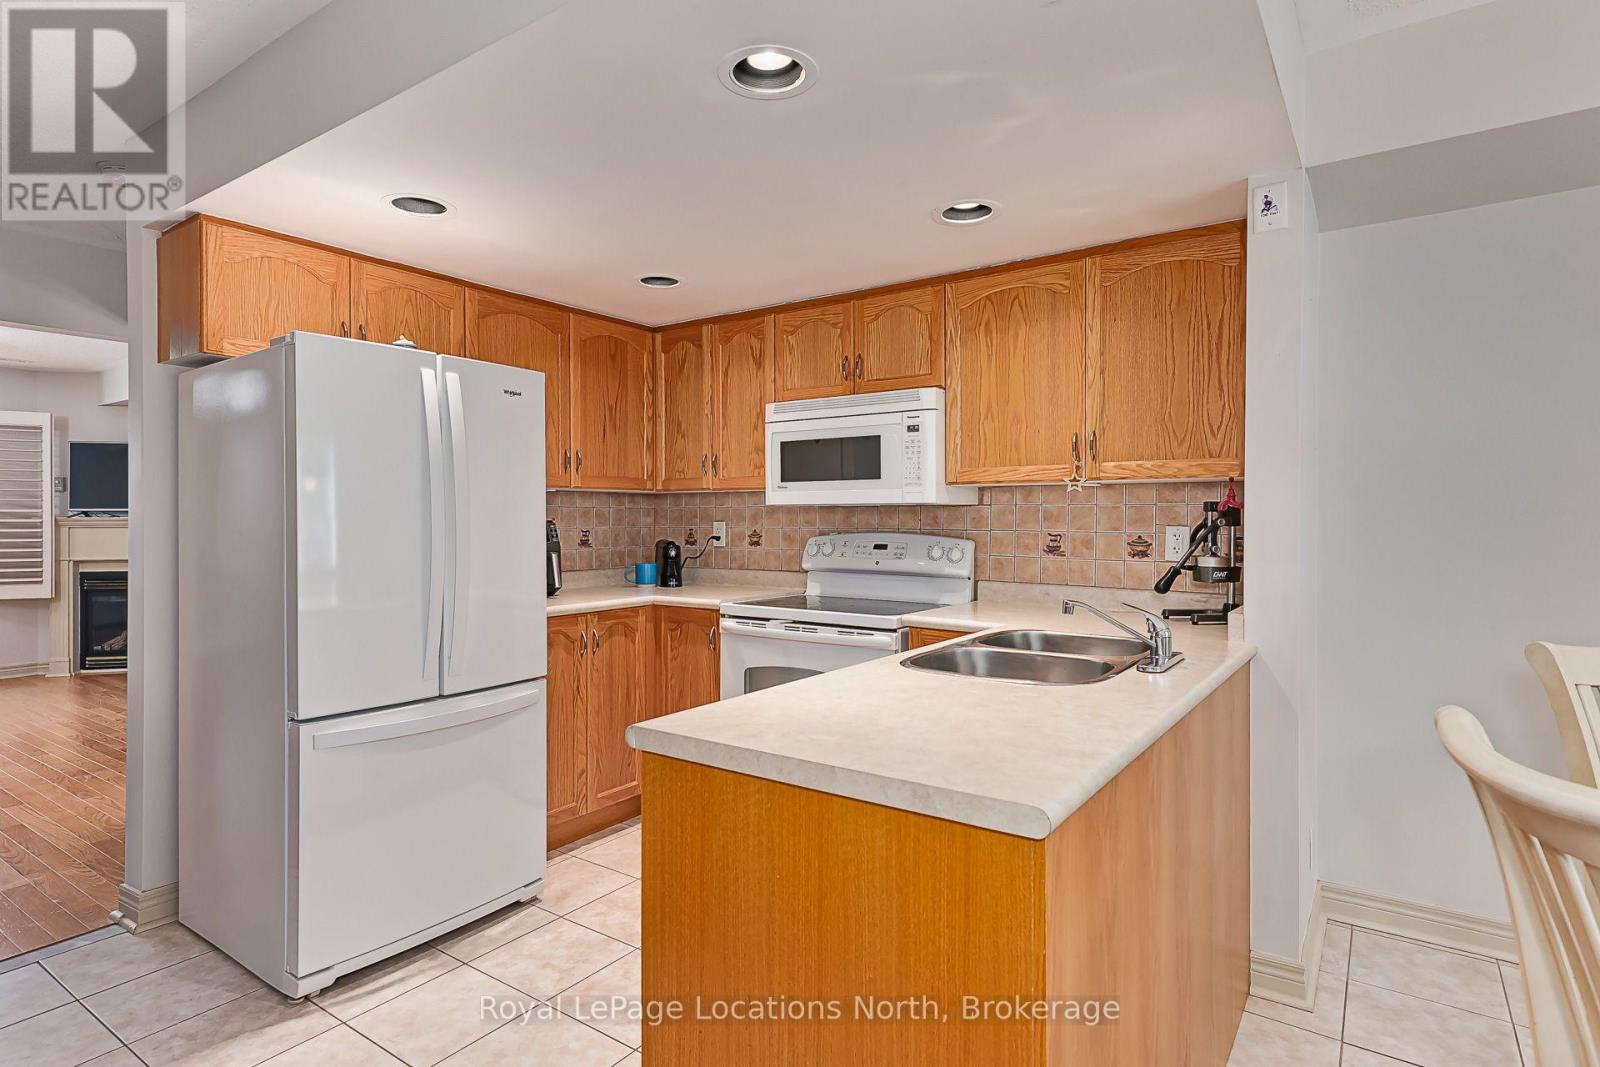
| Kitchen | Second level | 3.04 x 3.04 m |