 For rent 50
$5,000/mo
4+1 bed4 bath2,500–3,000 sq ft
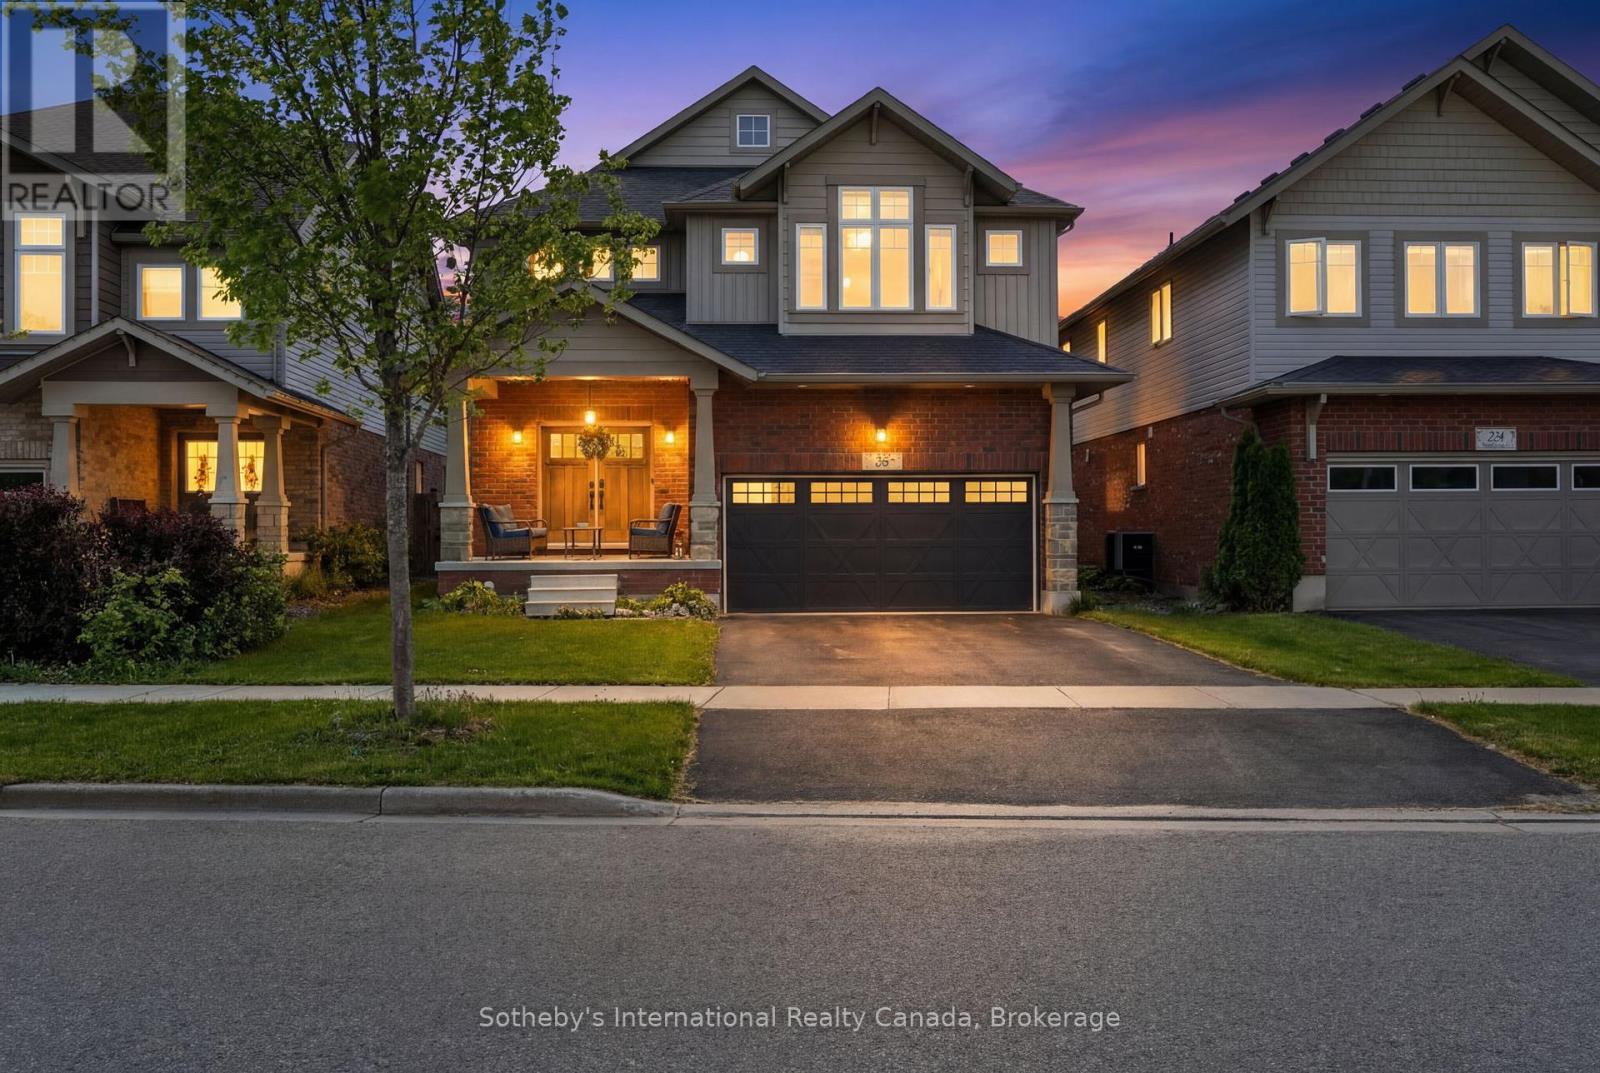
36 Kayla Crescent
Collingwood
3 months agoMLS® S13519226
Sotheby's International Realty Canada
138 Peel Street
Collingwood, Ontario L9Y3V4
For rent· Added
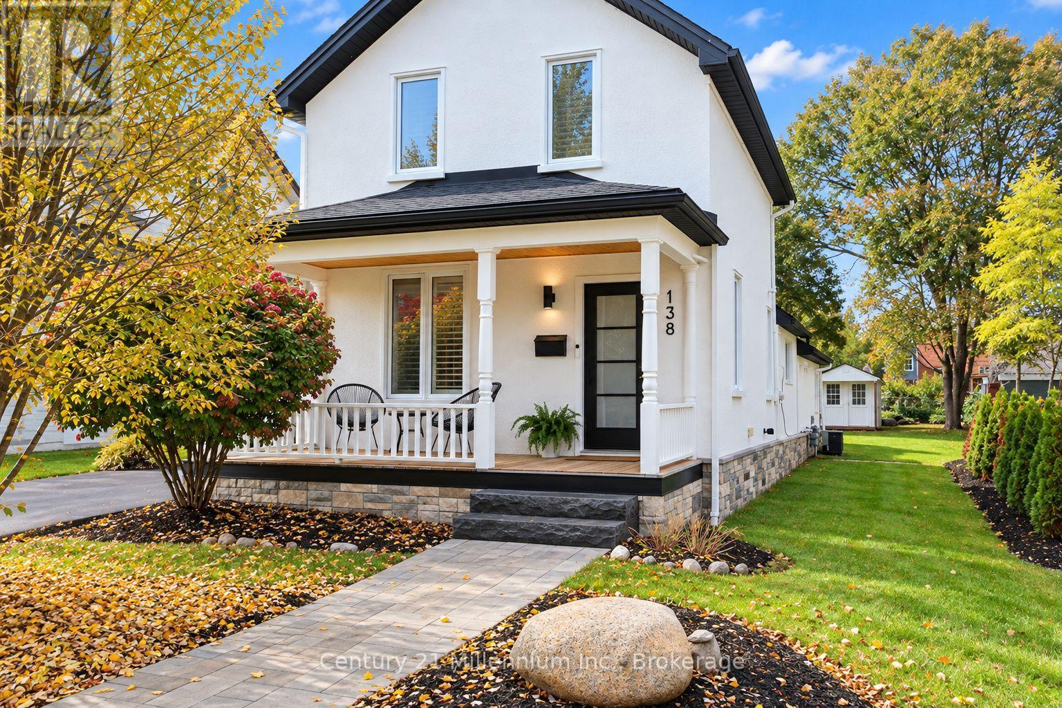
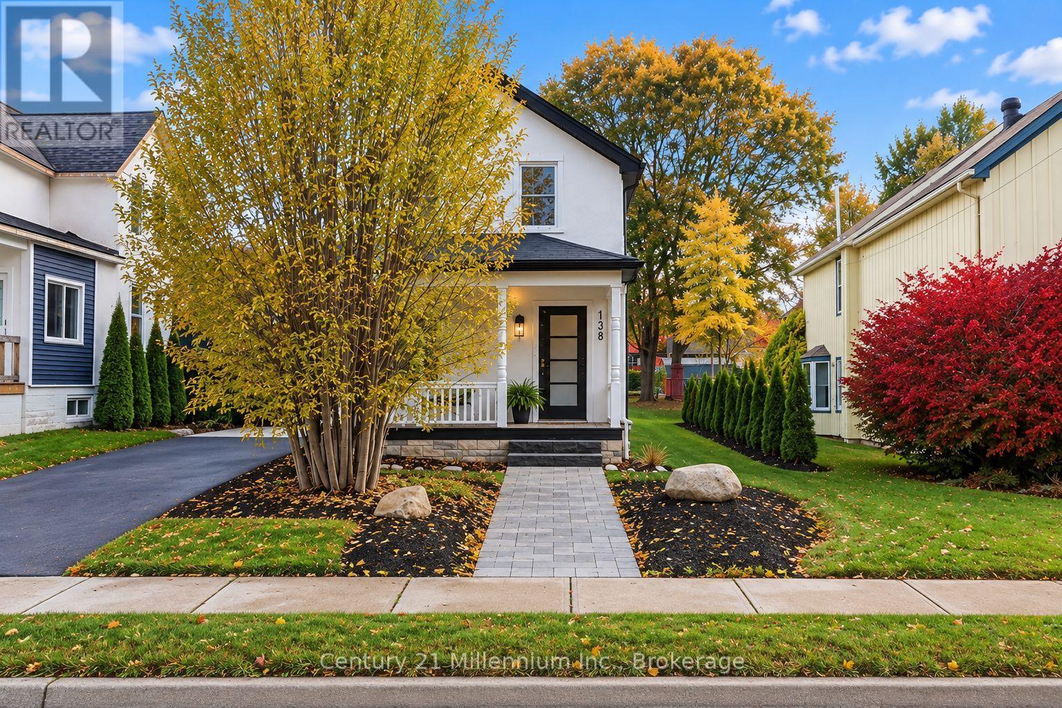
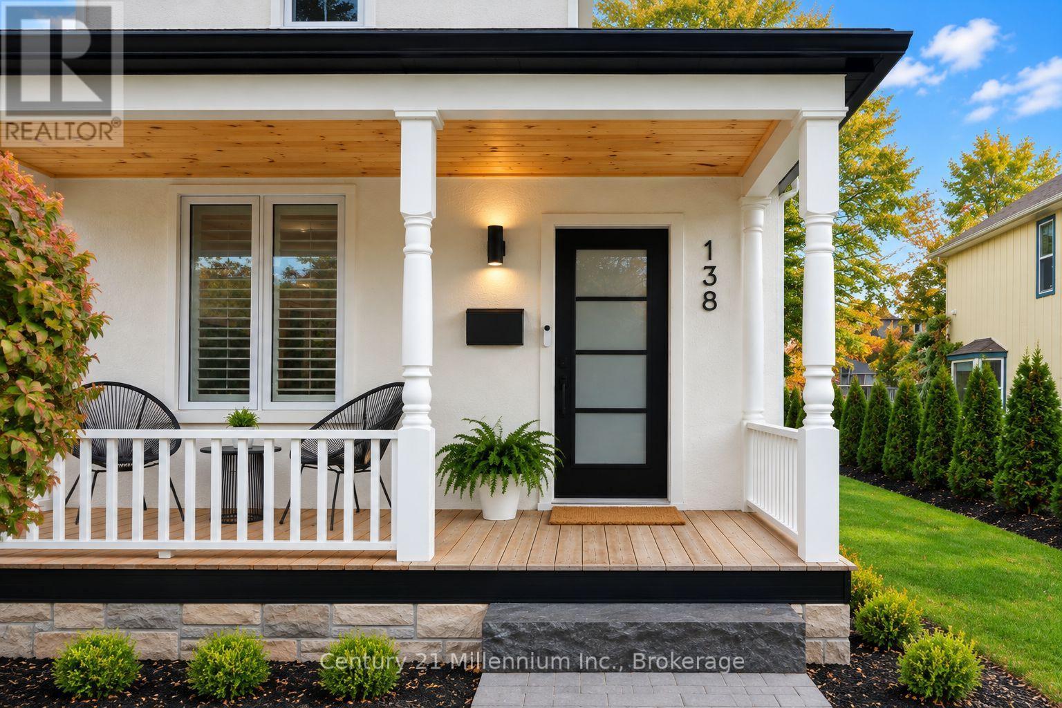
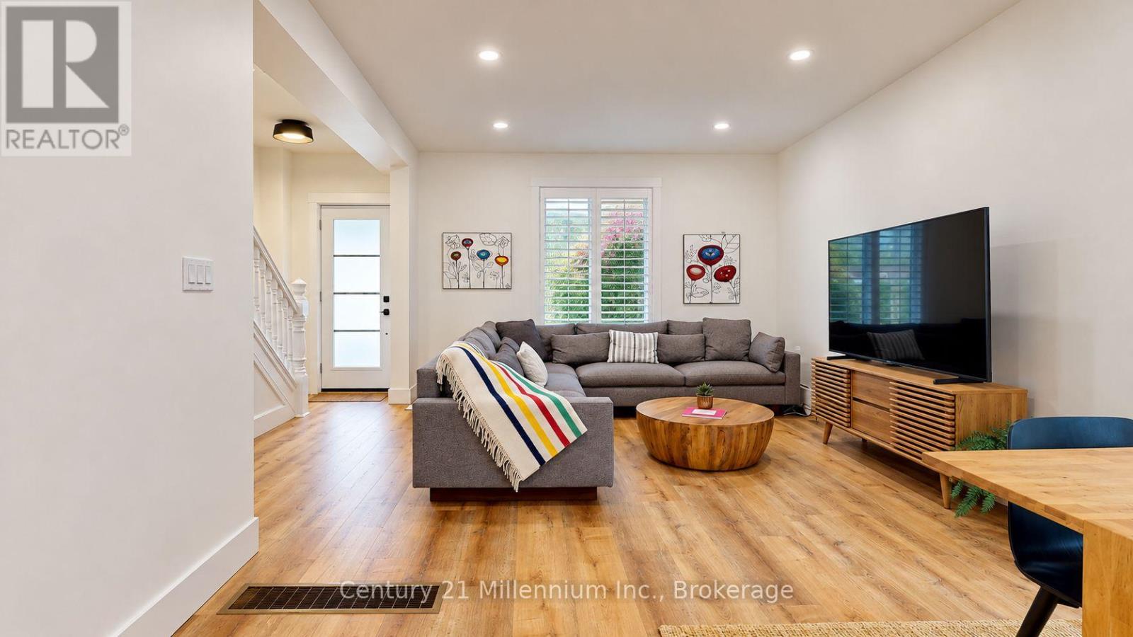
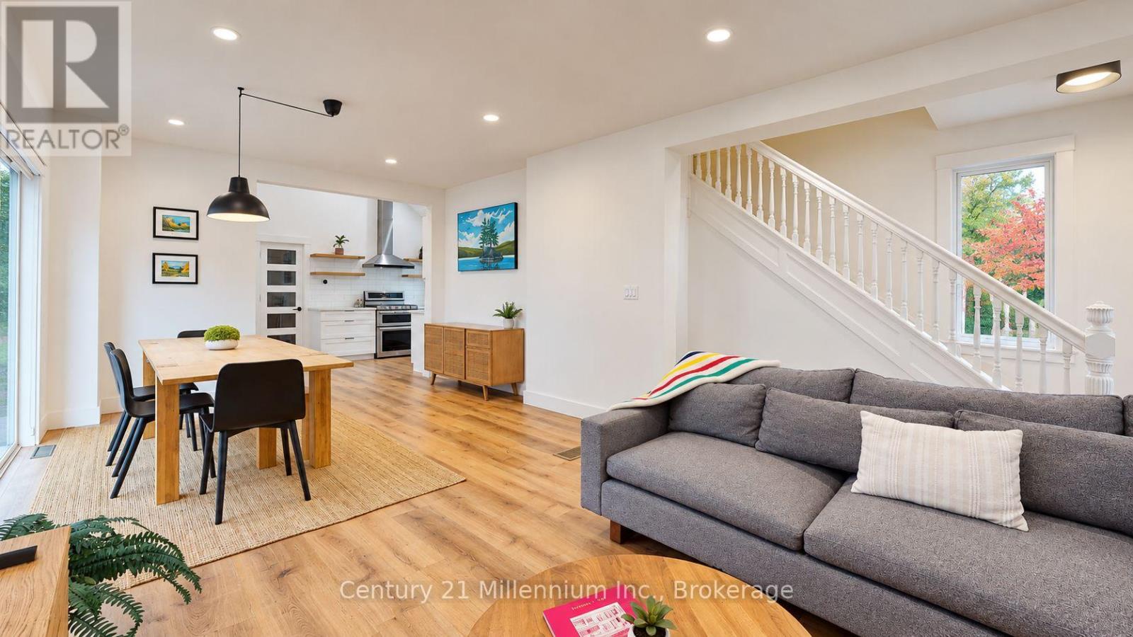
SEASONAL LEASE - SKI SEASON 2026/2027 - FLEXIBLE DATES - Winter Living near Downtown Collingwood!Enjoy a stylish winter stay in this 3 bedroom, 2 bath home near the heart of Collingwood. The home features a streamlined open-concept living space with plenty of natural light, a large dining room table, vaulted ceilings with exposed wood beams, quartz countertops, stainless steel appliances and a gas stove. The oversized mudroom provides incredible storage for all your winter ski gear: snowshoes, skis, boots and boards. All of it will fit with ease. Bedrooms accommodate 1 king bed, 1 queen bed, and 1 double bed; Towels and linens are included. Spend your evenings relaxing on the sectional couch, epic game nights, or enjoy the outdoor patio and fireplace. With snow removal included, you can settle in easy and enjoy the winter season worry free. Walk to over 20 incredible downtown restaurants and cafés, nearby trails, parks, and grocery stores. Everything you need is close by to thrive this upcoming ski season, both indoors and out. Pets Considered.
Map data © OpenStreetMap contributors
No open houses are scheduled for this home.
Can't make it? Request a private viewing.
| Living room | Main level | 3.79 x 4.13 m |
| Dining room | Main level | 4.03 x 3.66 m |
| Kitchen | Main level | 5.79 x 3.04 m |
| Mud room | Main level | 3.49 x 4.41 m |
| Bathroom | Main level | 1.6 x 2.9 m |
| Primary Bedroom | Second level | 4.65 x 3.76 m |
| Bedroom 2 | Second level | 2.45 x 3.71 m |
| Bedroom 3 | Second level | 3.06 x 2.68 m |