 For sale 50
$620,000
3 bed3 bath1,200–1,399 sq ft
38 Silver Glen Boulevard
Collingwood
27 days agoMLS® S13793314
Royal LePage Locations North
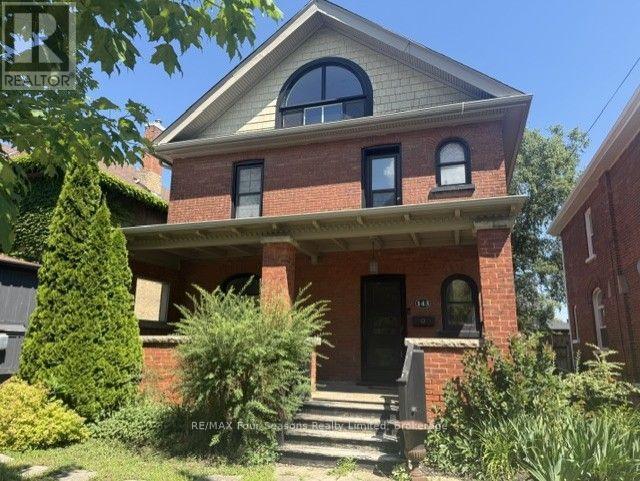
143 Fourth Street West
Collingwood, Ontario L9Y1R6
For sale· Added
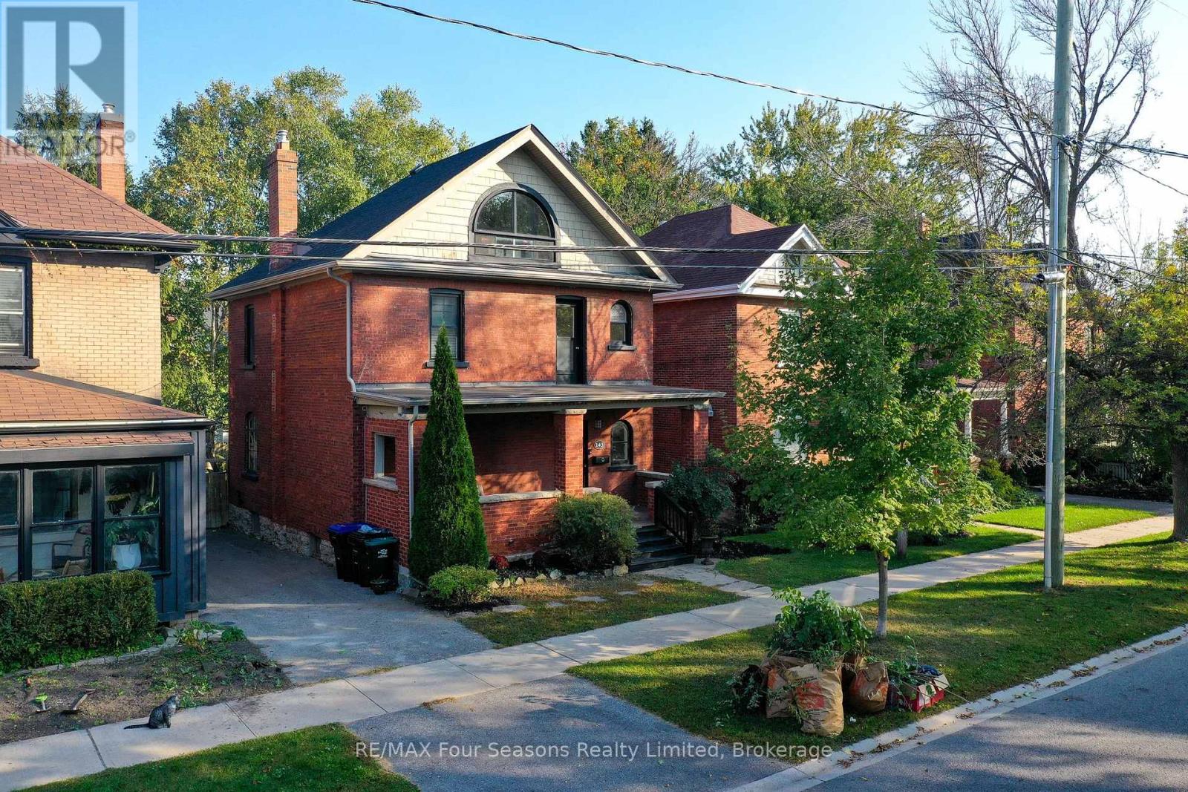
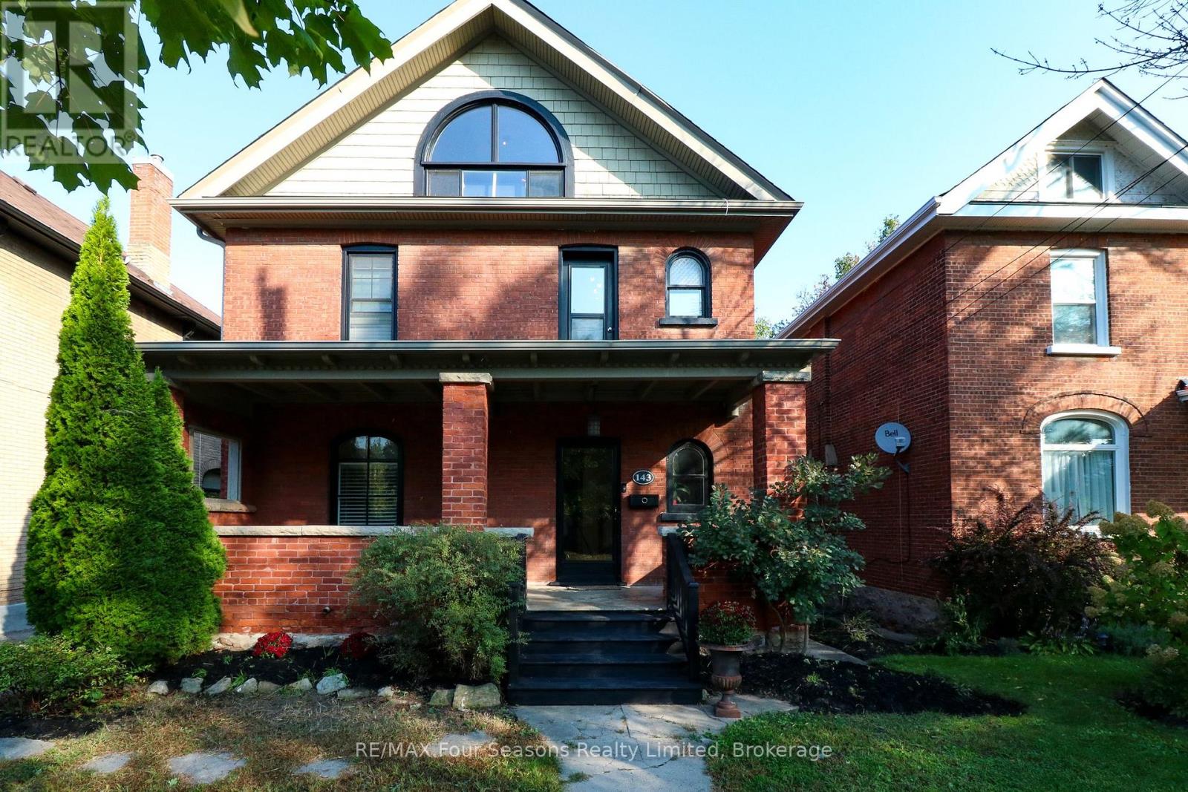
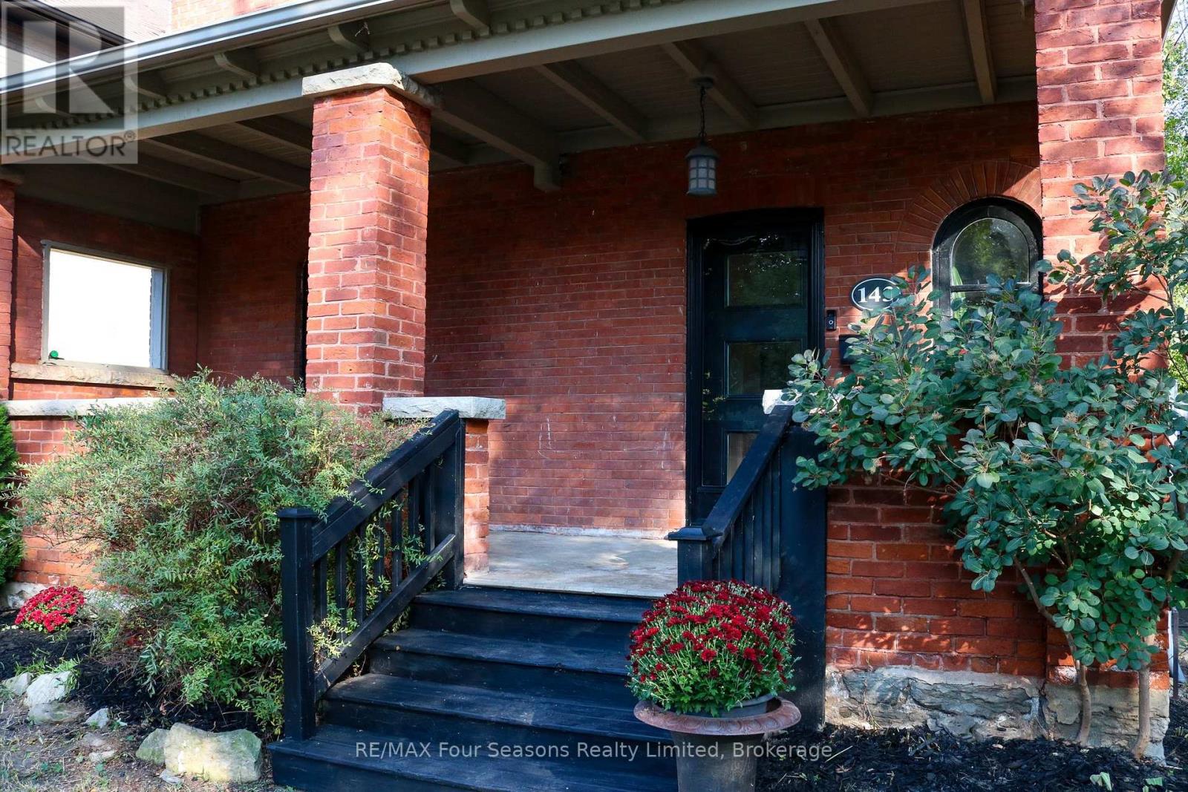
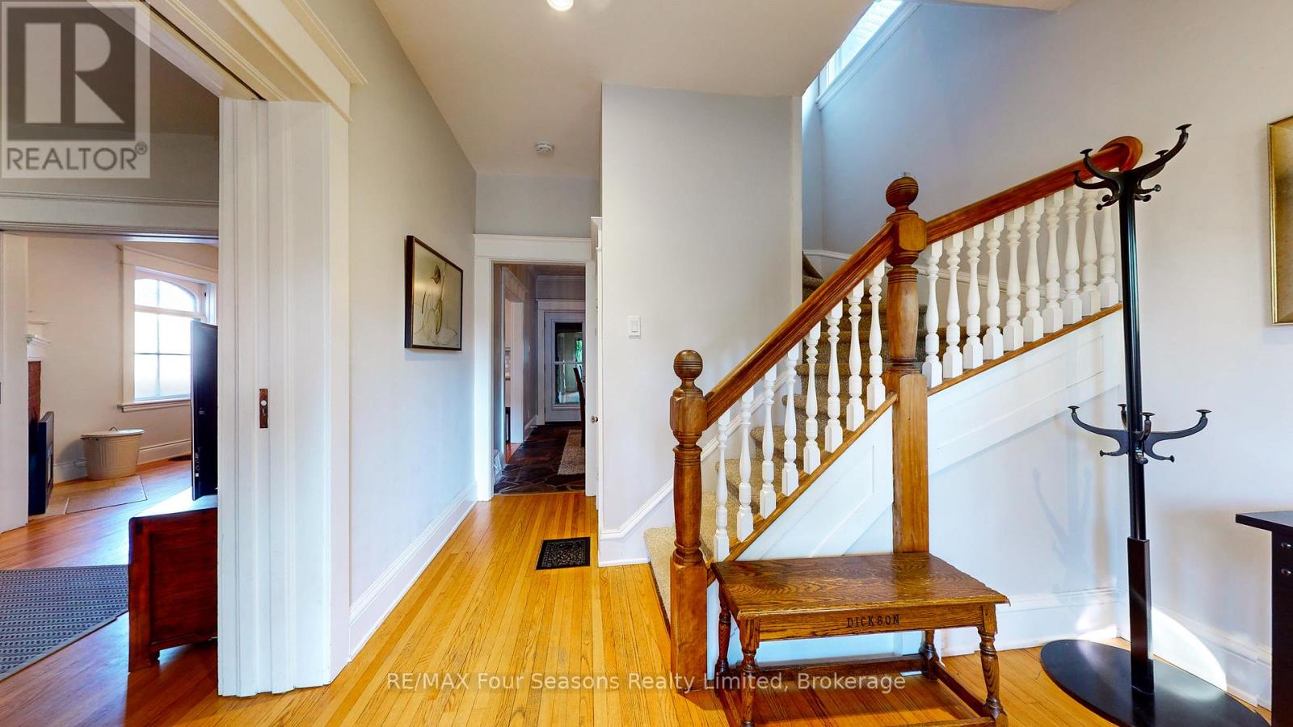
Exceptional Value. Located steps to Collingwood's Historic Downtown. This charming and well maintained home is on a gorgeous and mature treed street. Generous main floor with open concept will accommodate all your families needs. Hardwood flooring, heavy wood baseboards and trim, solid wood doors are just a few of the features and charm. The primary and secondary bedrooms are large enough to fit king size beds. High efficiency furnace and main floor gas fireplace make heating costs affordable. Fully fenced backyard with deck. Walking distance to schools, shops, restaurants, trails and waterfront. Book your showing today and start to enjoy all that Collingwood has to offer.
Map data © OpenStreetMap contributors
No open houses are scheduled for this home.
Can't make it? Request a private viewing.
| Foyer | Main level | 4.27 x 3.05 m |
| Recreational, Games room | Third level | 7.32 x 4.88 m |
| Dining room | Main level | 4.34 x 3.17 m |
| Office | Main level | 4.27 x 3.66 m |
| Kitchen | Main level | 4.22 x 4.06 m |
| Living room | Main level | 4.01 x 3.89 m |
| Other | Second level | 1.83 x 1.22 m |
| Bathroom | Second level | 3.05 x 2.13 m |
| Bedroom | Second level | 4.11 x 3.81 m |
| Primary Bedroom | Second level | 4.11 x 3.76 m |
| Bedroom | Second level | 3.17 x 3.12 m |