 For sale 50
$790,000
4 bed4 bath1,500–2,000 sq ft
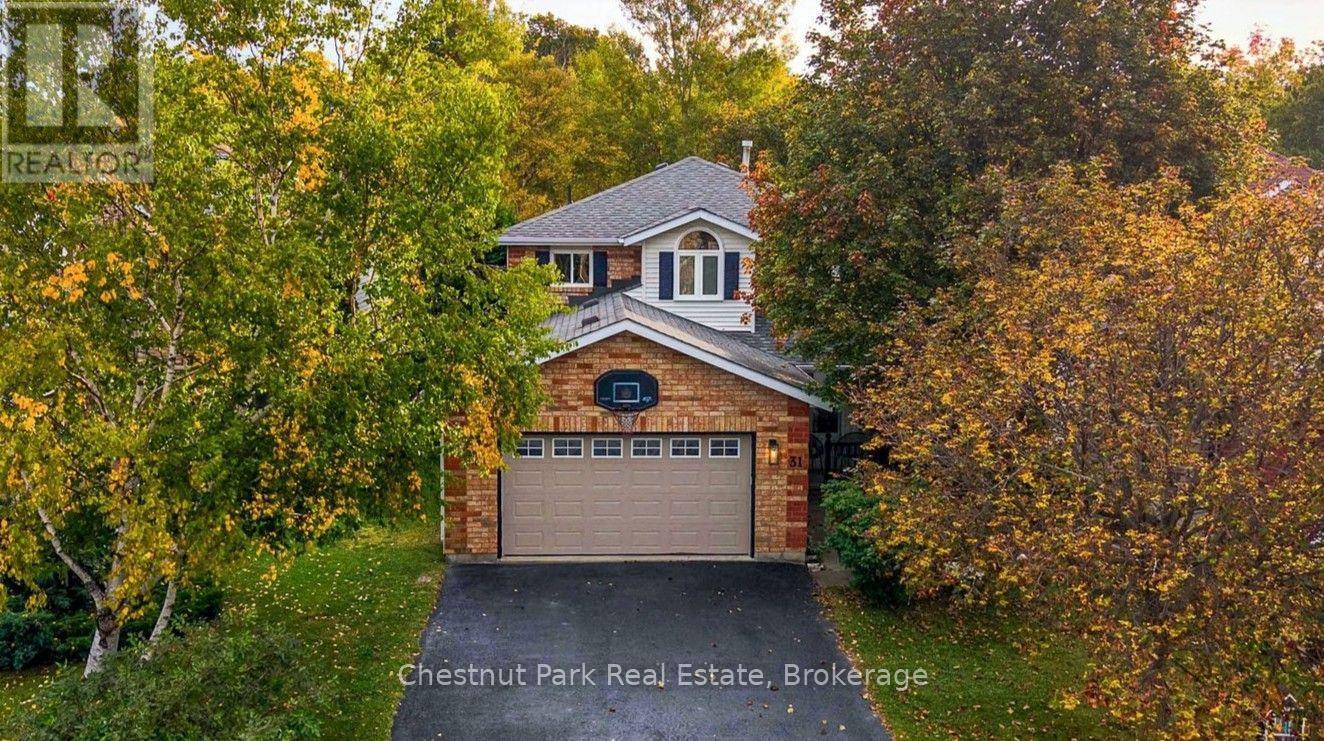
31 Bush Street
Collingwood
11 days agoMLS® S13854776
Chestnut Park Real Estate
15 Maidens Crescent
Collingwood, Ontario L9Y3B7
For sale· Added
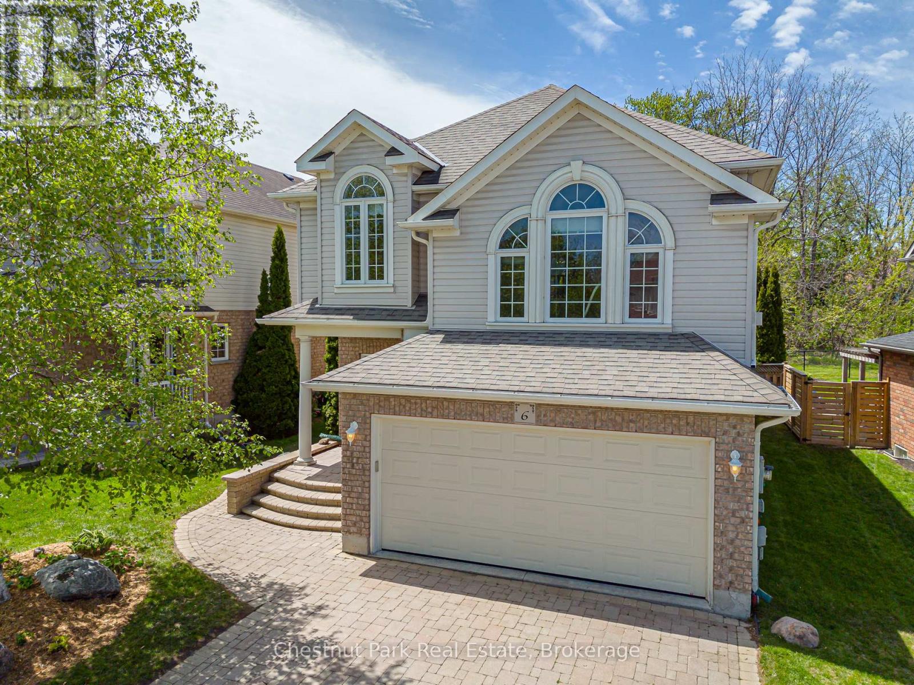
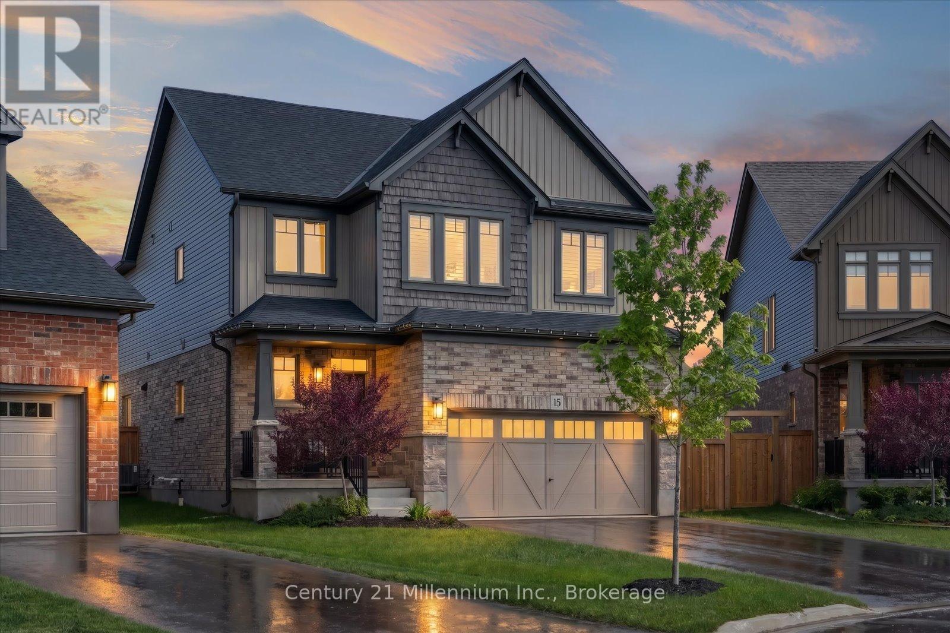
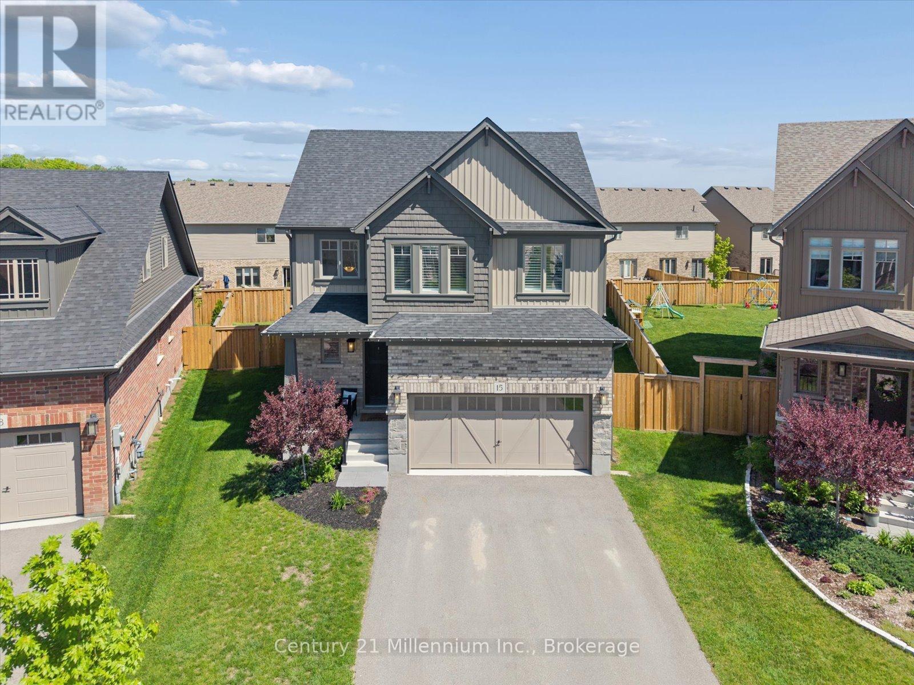
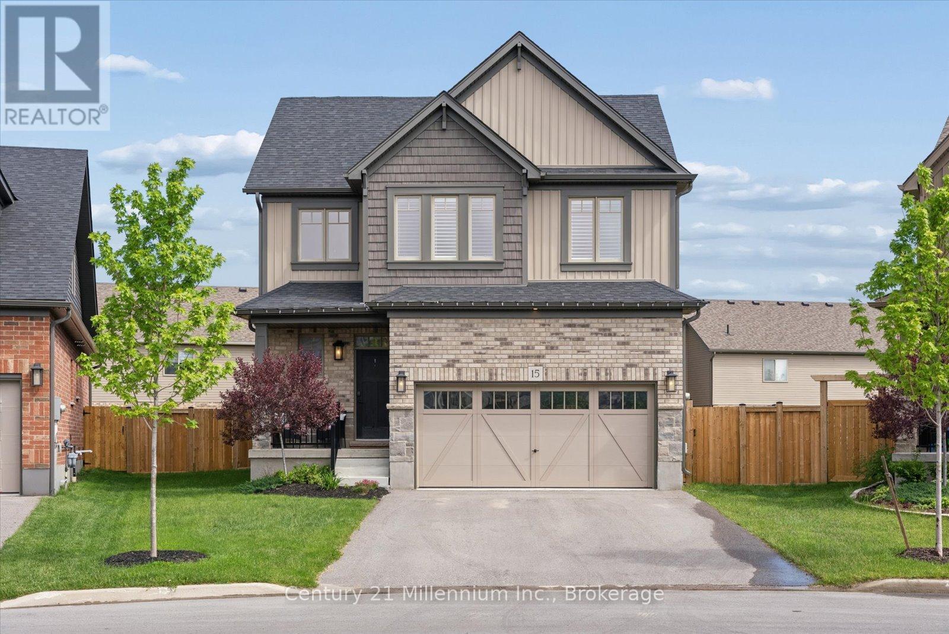
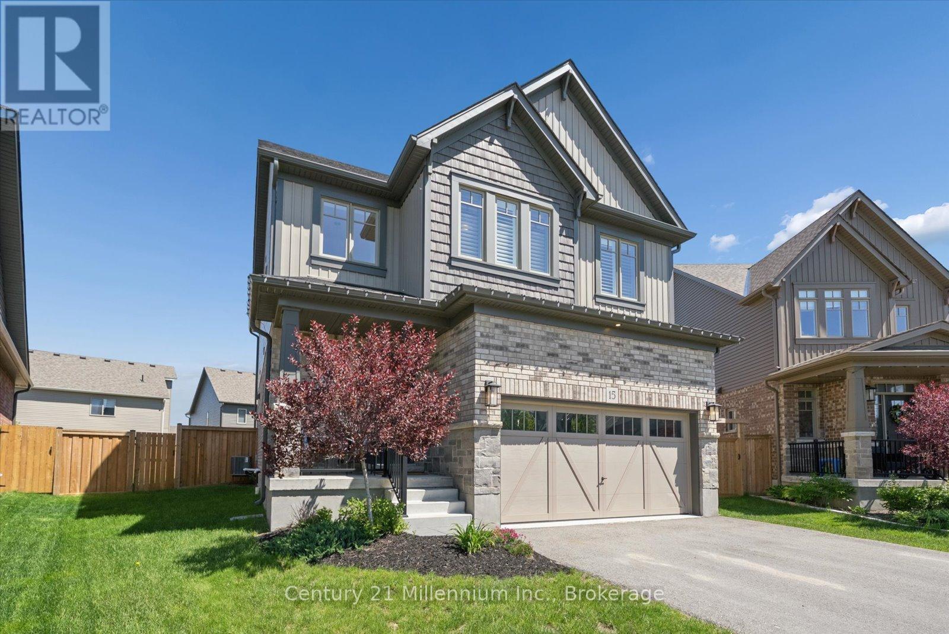
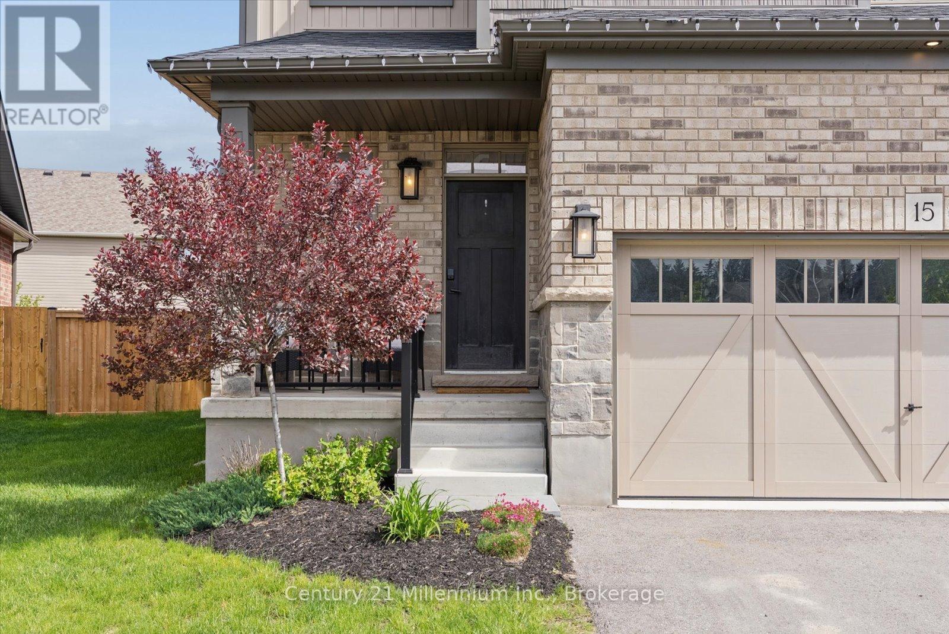
Aurora Model | Premium Pie-Shaped Lot | Covered Rear Porch | Designer Finishes | Welcome to 15 Maidens Crescent, a beautifully appointed 4-bedroom Aurora model offering timeless style, thoughtful upgrades, and exceptional outdoor living in one of Collingwood's most desirable family neighbourhoods. Designed with both comfort and functionality in mind, this home showcases a carefully curated selection of designer finishes, elevated craftsmanship, and bright, welcoming living spaces throughout. The open-concept main floor is ideal for everyday living and entertaining, featuring a stunning kitchen with upgraded cabinetry, premium finishes, generous workspace, and a large pantry that provides exceptional storage and organization. Flowing seamlessly into the dining and living areas, the layout creates a warm and inviting atmosphere perfect for gathering with family and friends. Large windows fill the home with natural light, while upgraded flooring, stylish lighting, and quality finishes add sophistication throughout. Upstairs, you'll find four generously sized bedrooms, including a spacious primary retreat complete with a walk-in closet and a beautifully appointed ensuite bath. The additional bedrooms offer flexibility for growing families, guests, or a home office space. Step outside and discover one of the property's standout features, a premium pie-shaped lot offering an abundance of outdoor space rarely found in the Summitview subdivision. Whether you're hosting summer gatherings, creating your dream backyard oasis, or simply enjoying the extra room to play and relax, the possibilities are endless. The covered rear porch extends your living space outdoors, providing the perfect setting to enjoy morning coffee, evening dinners, or quiet moments sheltered from the elements. Located just minutes from parks, trails, schools, shopping, and Collingwood's renowned four-season recreation, 15 Maidens Crescent offers the ideal blend of style, comfort, and outdoor enjoyment.
Map data © OpenStreetMap contributors
No open houses are scheduled for this home.
Can't make it? Request a private viewing.
| Foyer | Main level | 3.1 x 4.71 m |
| Laundry room | Second level | 1.86 x 2.38 m |
| Bathroom | Second level | 3.61 x 1.64 m |
| Living room | Main level | 3.7 x 4.85 m |
| Kitchen | Main level | 4.69 x 3.48 m |
| Dining room | Main level | 4.69 x 2.56 m |
| Bathroom | Main level | 1.48 x 1.6 m |
| Primary Bedroom | Second level | 4.68 x 4.61 m |
| Bathroom | Second level | 3.78 x 2.79 m |
| Bedroom | Second level | 3.01 x 3.85 m |
| Bedroom 2 | Second level | 3.05 x 3.25 m |
| Bedroom 3 | Second level | 2.99 x 3.71 m |