
 For sale 34
$3,500,000
3+2 bed4 bath2,500–3,000 sq ft
7 Meadowlark Way
Collingwood
1 month agoMLS® S13726820
RE/MAX HALLMARK PEGGY HILL GROUP REALTY
156 Bartlett Boulevard
Collingwood, Ontario L9Y5C9
For sale· Added
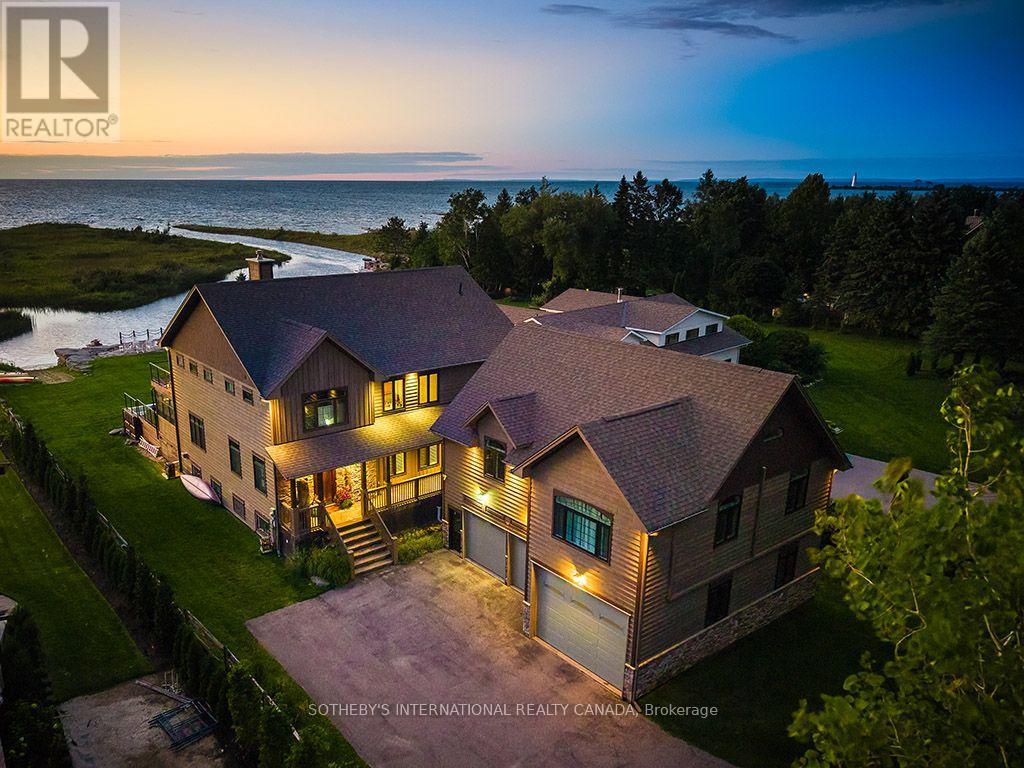
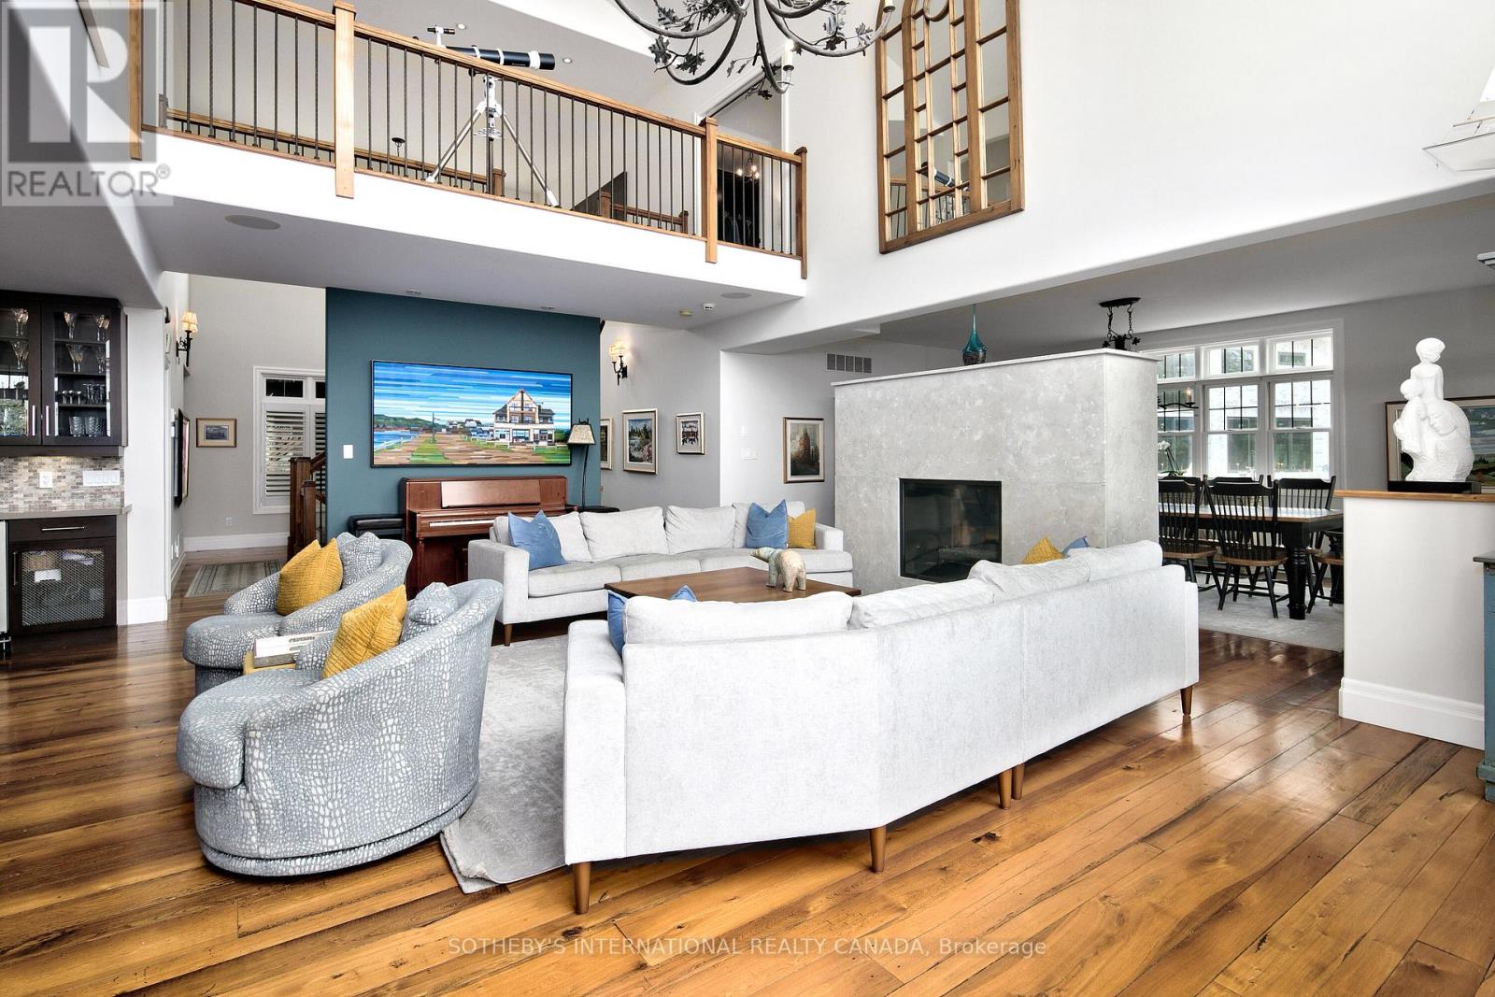
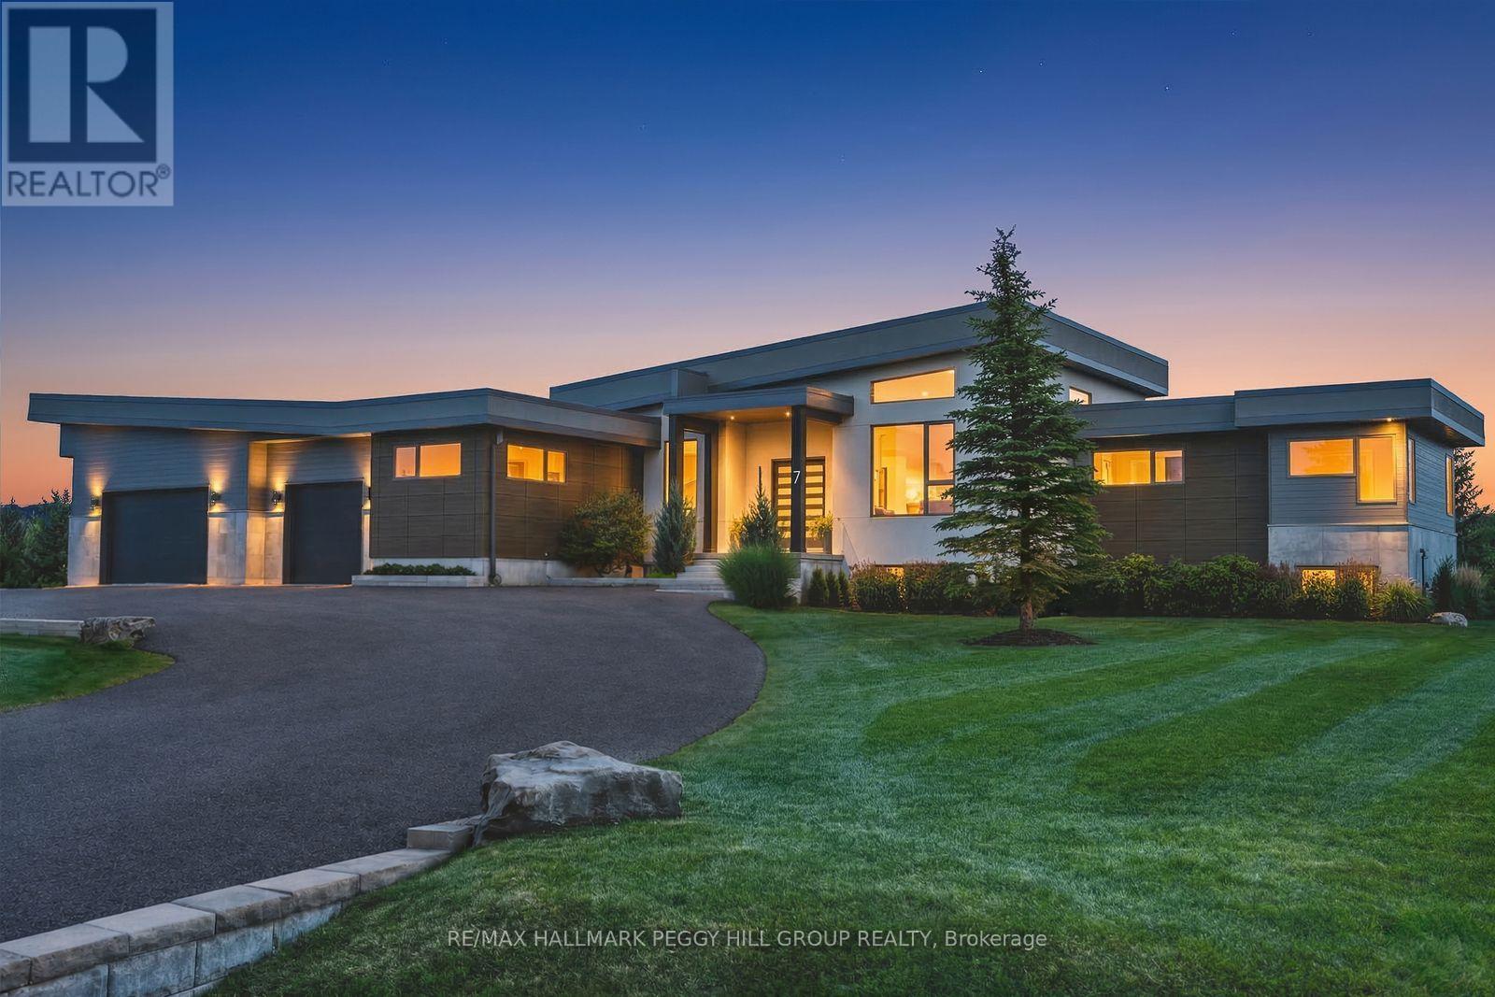
Client RemarksWelcome to your dream waterfront oasis in Collingwood, Ontario. This stunning home offers the rare luxury of docking your boat right at your property, giving you immediate access to the sparkling waters of Georgian Bay, renowned for its boating and breathtaking views. With nine grand bedrooms and a spacious coach house, theres ample room for everyone to savour the luxury and serenity of this unique property. The cozy coach house serves as the perfect in-law suite or guest retreat, offering privacy and comfort with high ceilings and an array of games for entertainment.
Map data © OpenStreetMap contributors
No open houses are scheduled for this home.
Can't make it? Request a private viewing.
| Bedroom | Upper Level | 4.56 x 3.18 m |
| Office | Main level | 4.55 x 3.49 m |
| Sunroom | Main level | 4.52 x 3.51 m |
| Bedroom 3 | Second level | 5.07 x 4.54 m |
| Dining room | Main level | 6.05 x 4.78 m |
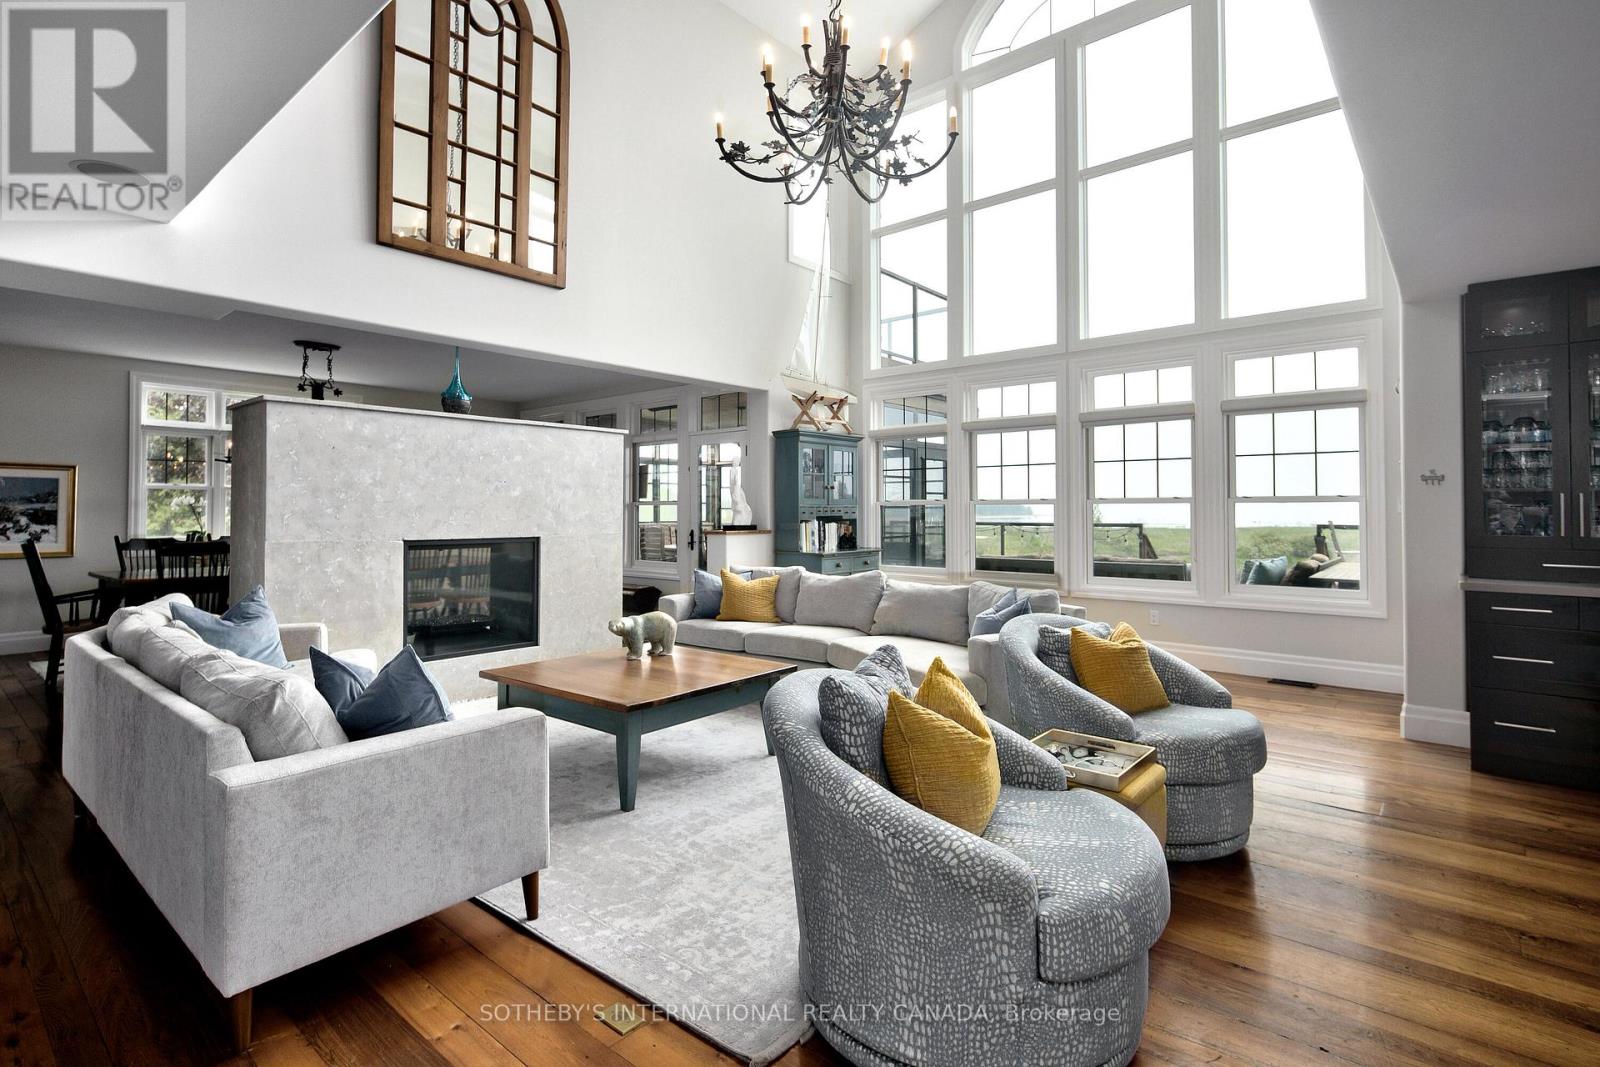
| Living room | Main level | 7.95 x 4.84 m |
| Bedroom 2 | Second level | 4.55 x 4.27 m |
| Kitchen | Upper Level | 3.46 x 2.65 m |
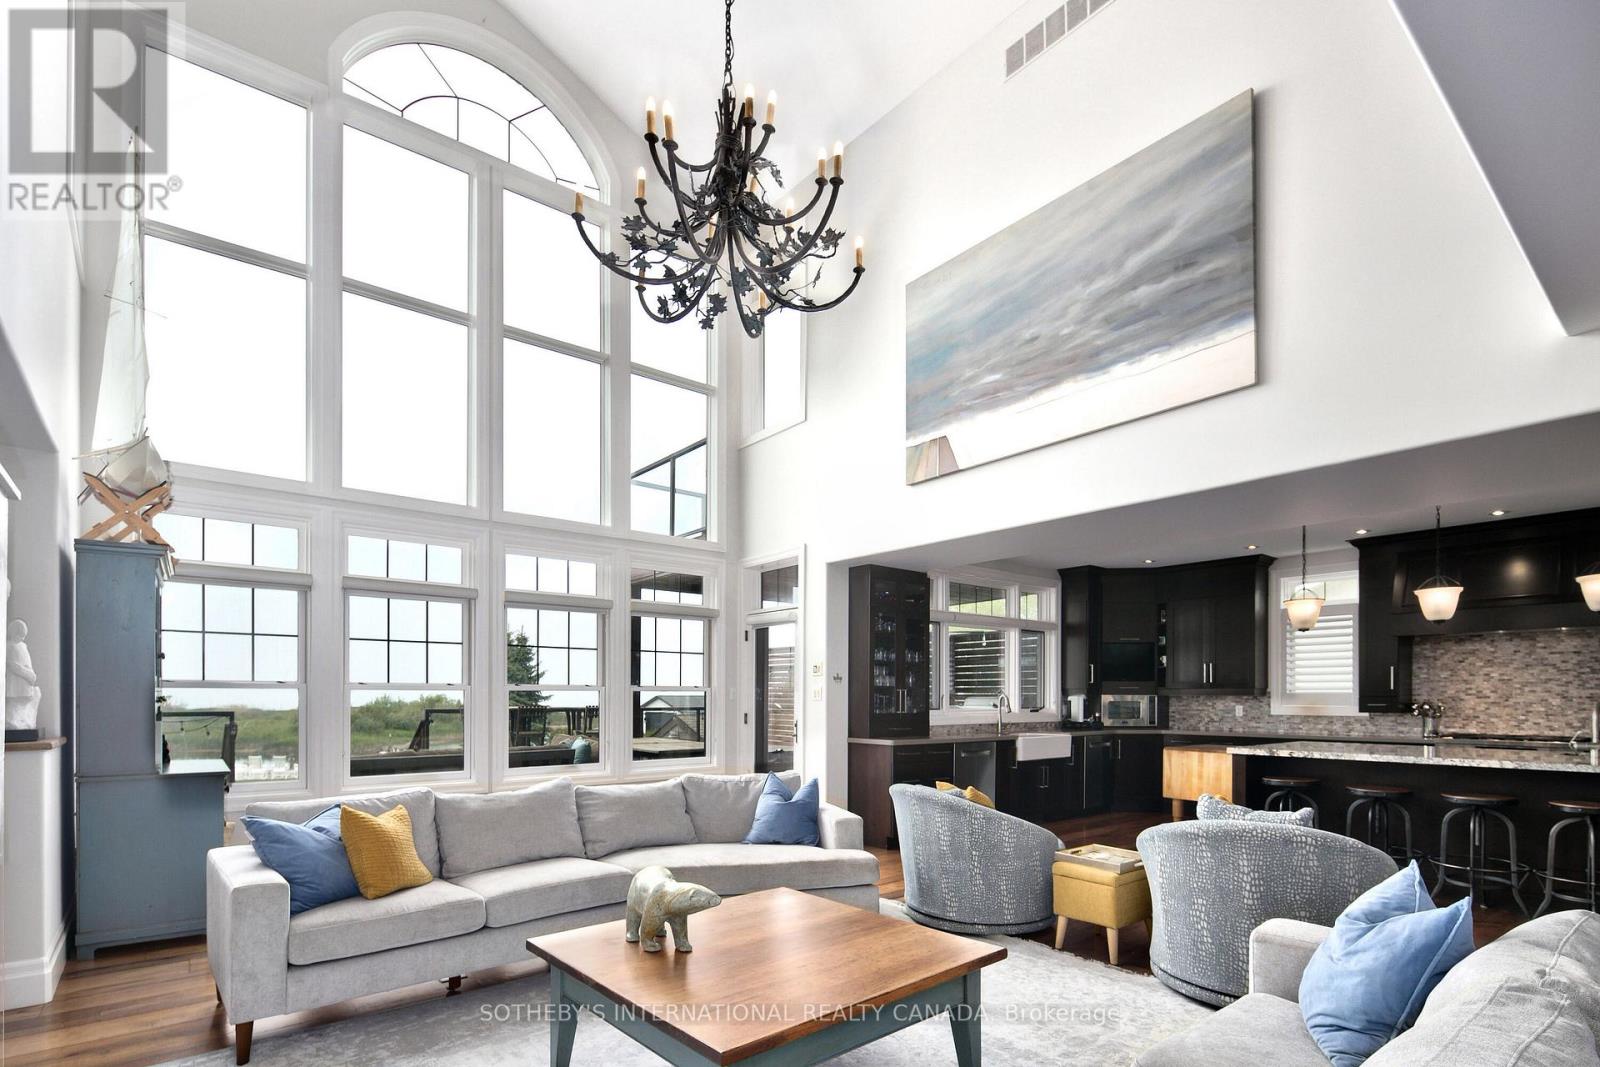
| Kitchen | Main level | 6.62 x 4.67 m |
| Bedroom 5 | Lower level | 5.11 x 4.45 m |
| Bedroom 4 | Lower level | 4.45 x 4.15 m |
| Office | Lower level | 3.51 x 2.43 m |
| Laundry room | Main level | 4.72 x 4.2 m |
| Media | Lower level | 7.7 x 4.83 m |
| Bedroom | Lower level | 5.18 x 4.38 m |
| Living room | Upper Level | 10.62 x 7.36 m |
| Primary Bedroom | Second level | 6.75 x 4.54 m |