 NewFor sale 50
$1,469,000
6 bed8 bath2,000–2,500 sq ft
645 Mountain Road
Collingwood
5 days agoMLS® S13877370
The Agency
169 Second Street
Collingwood, Ontario L9Y1E9
For sale· Added
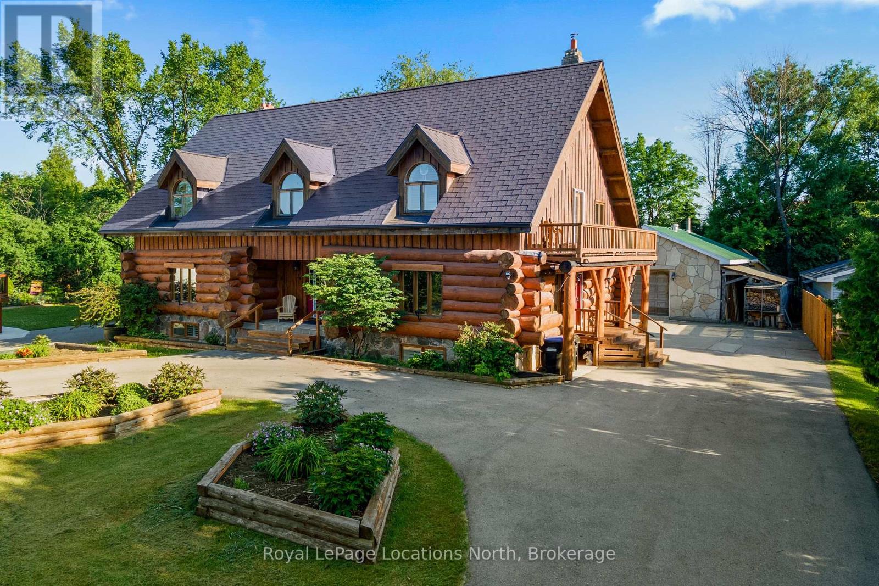
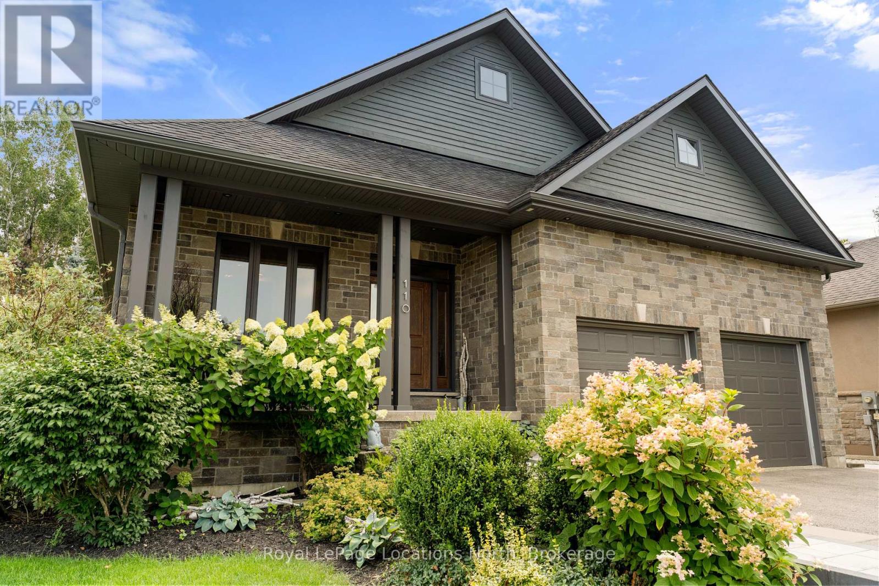
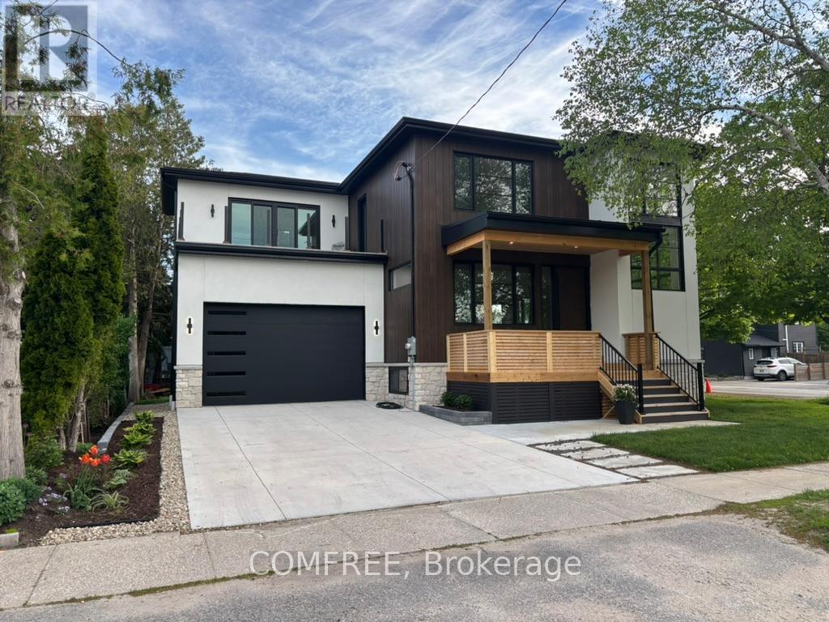
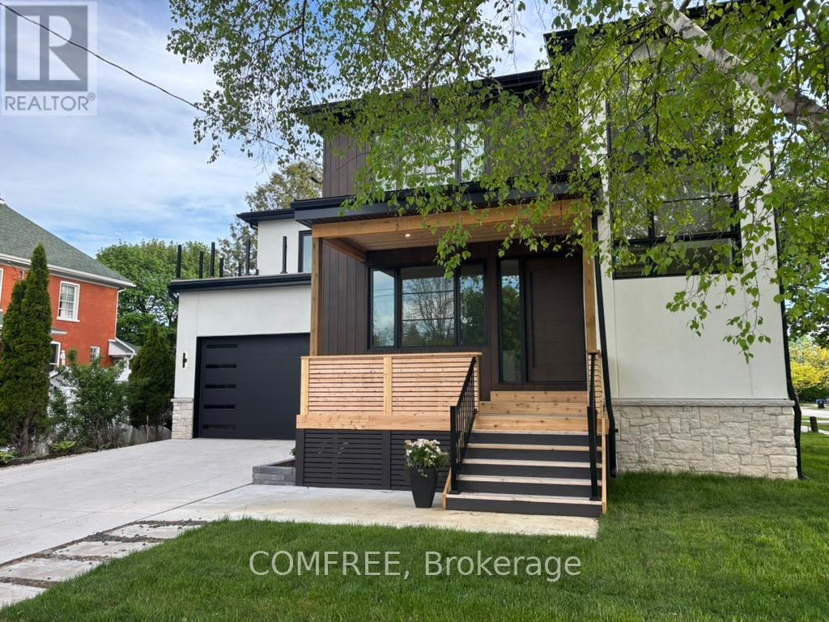
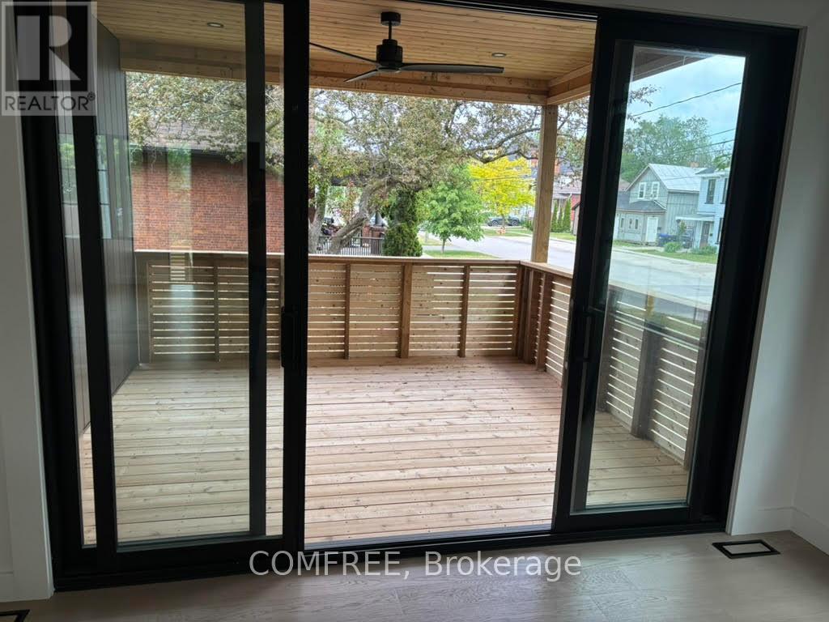
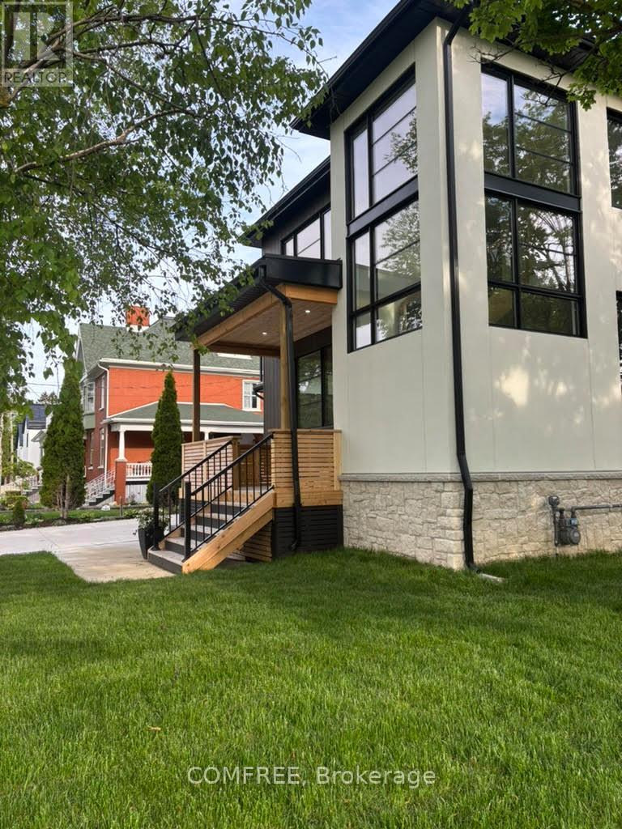
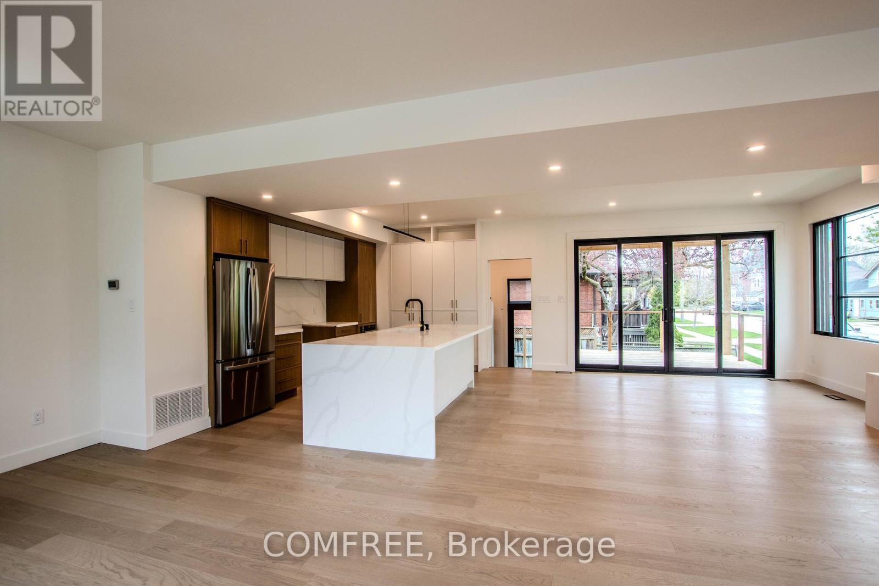
Welcome to Charming Collingwood Living. Where Luxury Meets Location! Discover the perfect blend of elegance, comfort, and convenience in this stunning fully renovated located in the heart of Collingwood. Featuring 4 spacious bedrooms, 3.5 beautifully appointed bathrooms, and a thoughtfully designed layout, this home offers upscale living just steps from downtown shops, restaurants, the lake, and scenic trails. The main living area showcases oversized windows throughout, bathing the home in natural light. A gas fireplace creates a warm and inviting focal point, while the open-concept design seamlessly connects the kitchen, dining, and living spaces perfect for entertaining. Retreat upstairs to the luxurious primary suite, complete with spa-like bathroom features, a walk-in closet, and a private balcony to enjoy peaceful mornings or evening sunsets. The finished basement offers flexible living space for a media room, home office, or guest room, and features heated floors throughout for ultimate comfort. Additional heated flooring extends to the garage, gear area, and powder room, making every corner of this home warm and inviting. A functional mudroom off the garage entrance helps keep daily life organized for active families and outdoor adventurers. Out back, enjoy the covered porch, perfect for year-round relaxation and entertaining. Located in-town and walking distance to everything Collingwood has to offer, this home is a rare opportunity to enjoy luxury living in a vibrant, walkable community.
Map data © OpenStreetMap contributors
No open houses are scheduled for this home.
Can't make it? Request a private viewing.
| Dining room | Main level | 3.72 x 3.45 m |
| Kitchen | Main level | 3.72 x 4.99 m |
| Living room | Main level | 3.94 x 6.78 m |
| Bedroom | Second level | 3.16 x 3.42 m |
| Bedroom | Second level | 3.58 x 3.69 m |
| Primary Bedroom | Second level | 6.57 x 4.24 m |
| Bedroom | Basement | 3.3 x 4 m |
| Recreational, Games room | Basement | 5.12 x 8.2 m |