 NewFor sale 50
$339,900
2 bed1 bath1,000–1,199 sq ft
172 Eighth Street #505
Collingwood
4 days agoMLS® S13880490
RE/MAX Four Seasons Realty Limited
172 Eighth Street #410
Collingwood, Ontario L9Y4T2
For sale· Added
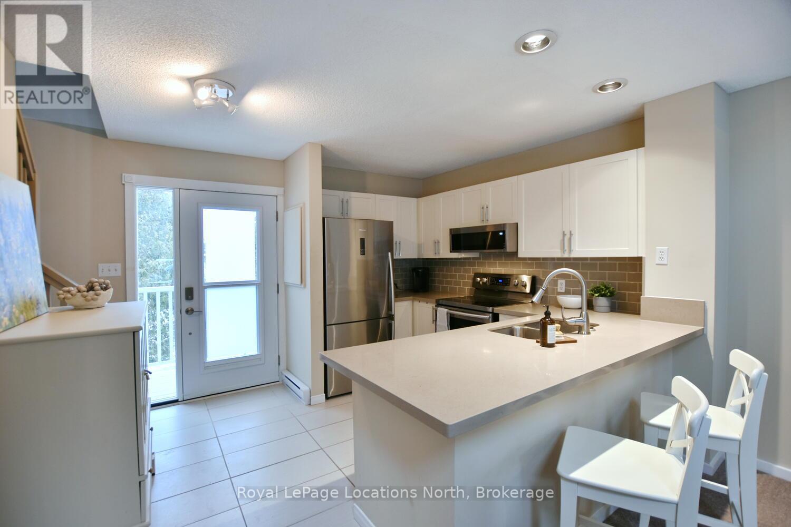
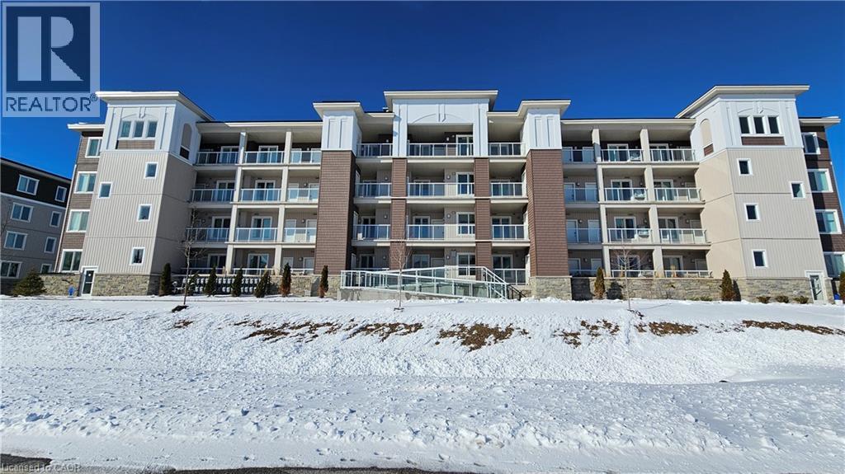
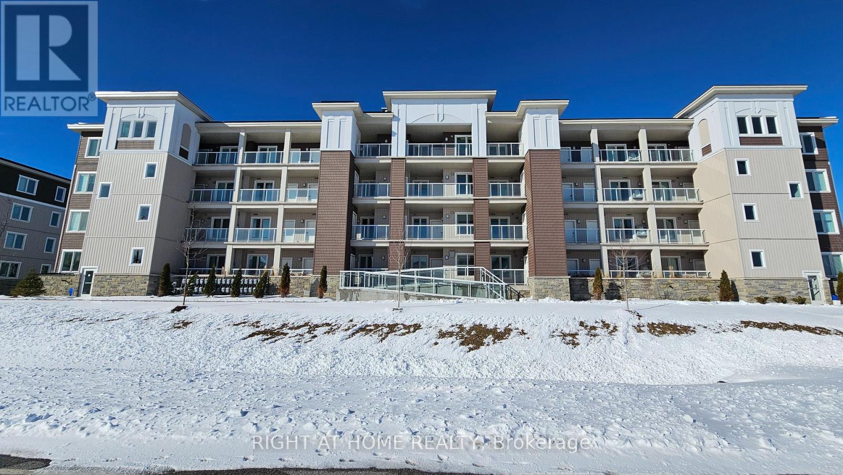
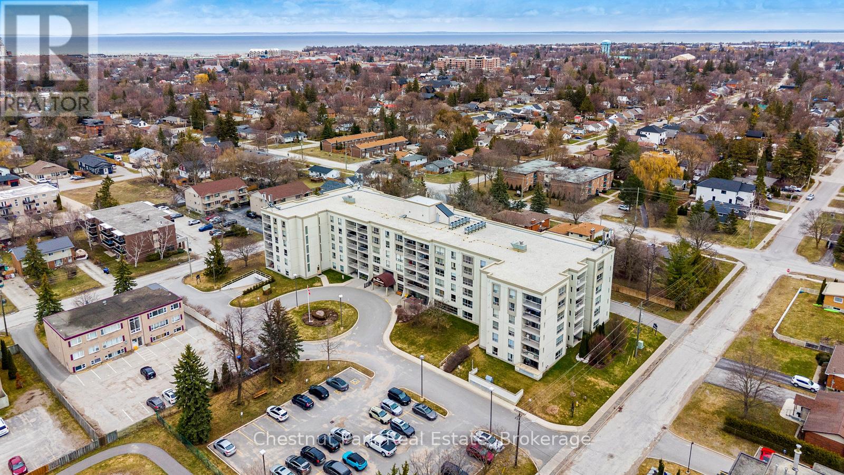
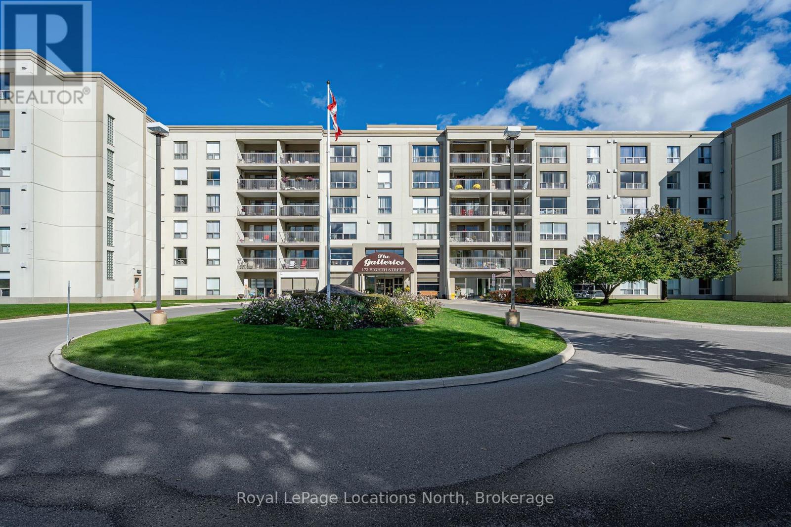
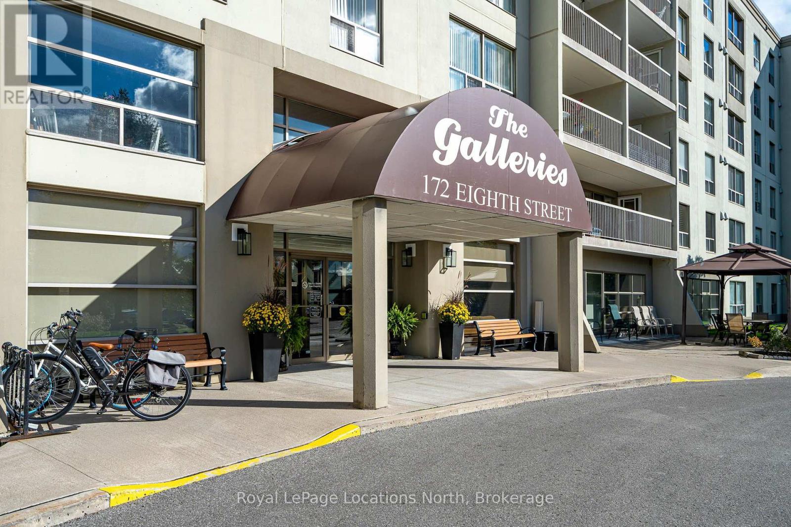
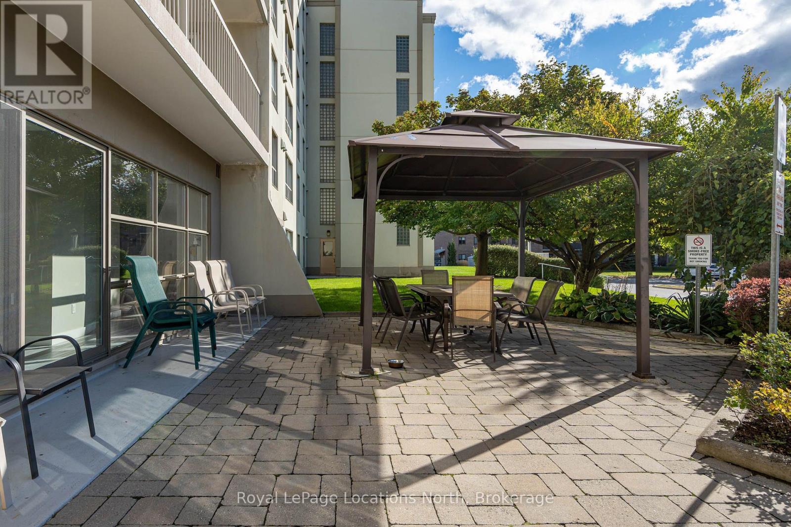
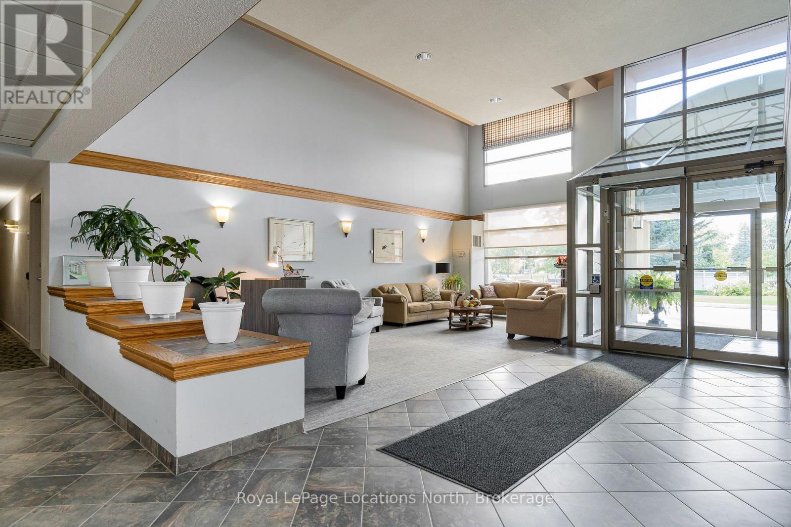
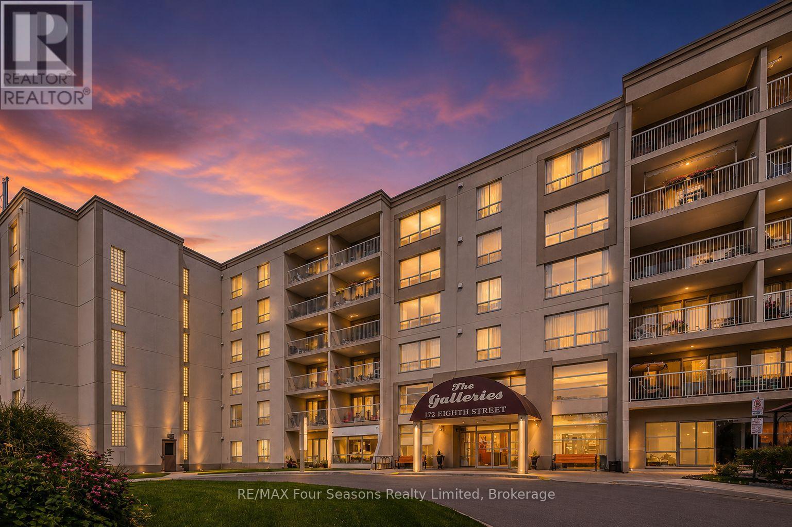
Beautifully renovated and filled with natural light, this spacious 2-bedroom, 2-bathroom condo at The Galleries offers an easy, comfortable lifestyle in a welcoming Collingwood community. With approximately 1,227 sq. ft. of well-planned living space, the suite feels generous and inviting with a layout that provides both openness and privacy. The renovated kitchen is fresh and stylish, while updated bathrooms add to the move-in-ready feel of the home. The bright living and dining space extends outdoors to a large covered balcony. With its east-facing exposure, it is a lovely place to watch the sunrise and enjoy your morning coffee. The primary bedroom is a wonderful retreat with its own ensuite, walk-in closet and direct access to the balcony. A spacious second bedroom and full bathroom are ideal for overnight guests, while a separate in-suite laundry room adds everyday convenience. Life at The Galleries offers more than just a beautiful condo. Secure entry with a concierge services provide comfort and peace of mind, while shared amenities make it easy to stay active and connected. Residents can enjoy the fitness and social room, with a guest suite available when family come to visit. Condo fees include heat, air conditioning and water. With a heated underground parking space, storage locker, visitor parking and easy access to downtown Collingwood, this is a wonderful opportunity to enjoy a low-maintenance lifestyle with space, amenities and a lovely sense of community.
Map data © OpenStreetMap contributors
No open houses are scheduled for this home.
Can't make it? Request a private viewing.
| Living room | Main level | 4.41 x 5.58 m |
| Kitchen | Main level | 2.87 x 2.87 m |
| Primary Bedroom | Main level | 4.21 x 4.72 m |
| Bedroom | Main level | 3.55 x 5.13 m |
| Laundry room | Main level | 2.08 x 1.57 m |
| Bathroom | Main level | 1 x 1 m |
| Bathroom | Main level | 1 x 1 m |