 For sale 46
$670,000
2 bed2 bath1,000–1,199 sq ft
81 Kari Crescent
Collingwood
2 months agoMLS® S13660884
Royal LePage Locations North
18 Sutton Lane
Collingwood, Ontario L9Y0Z6
For sale· Added
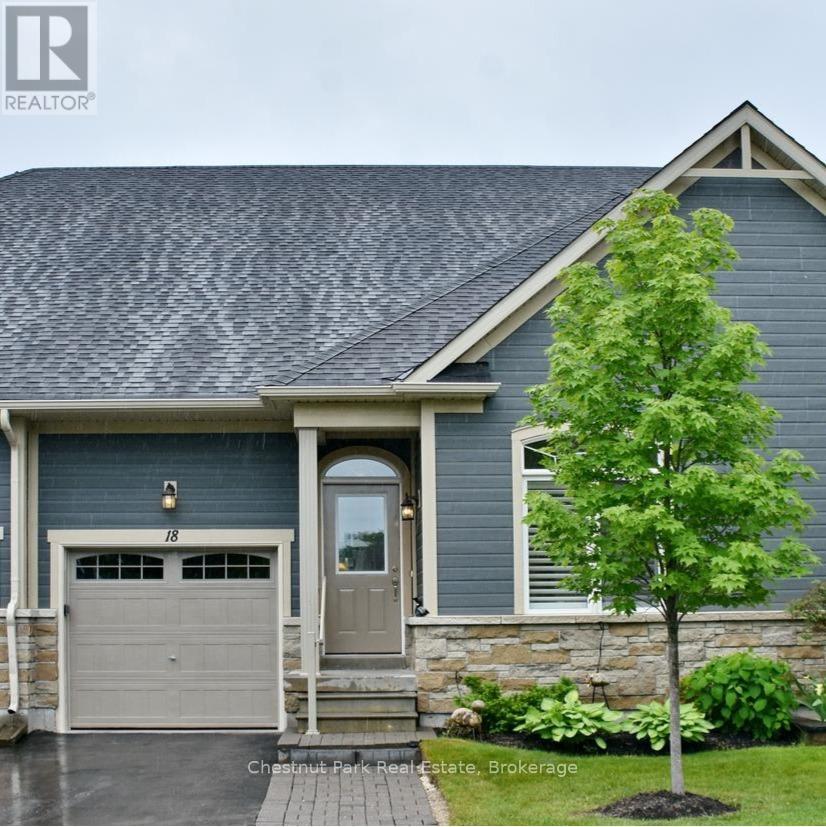
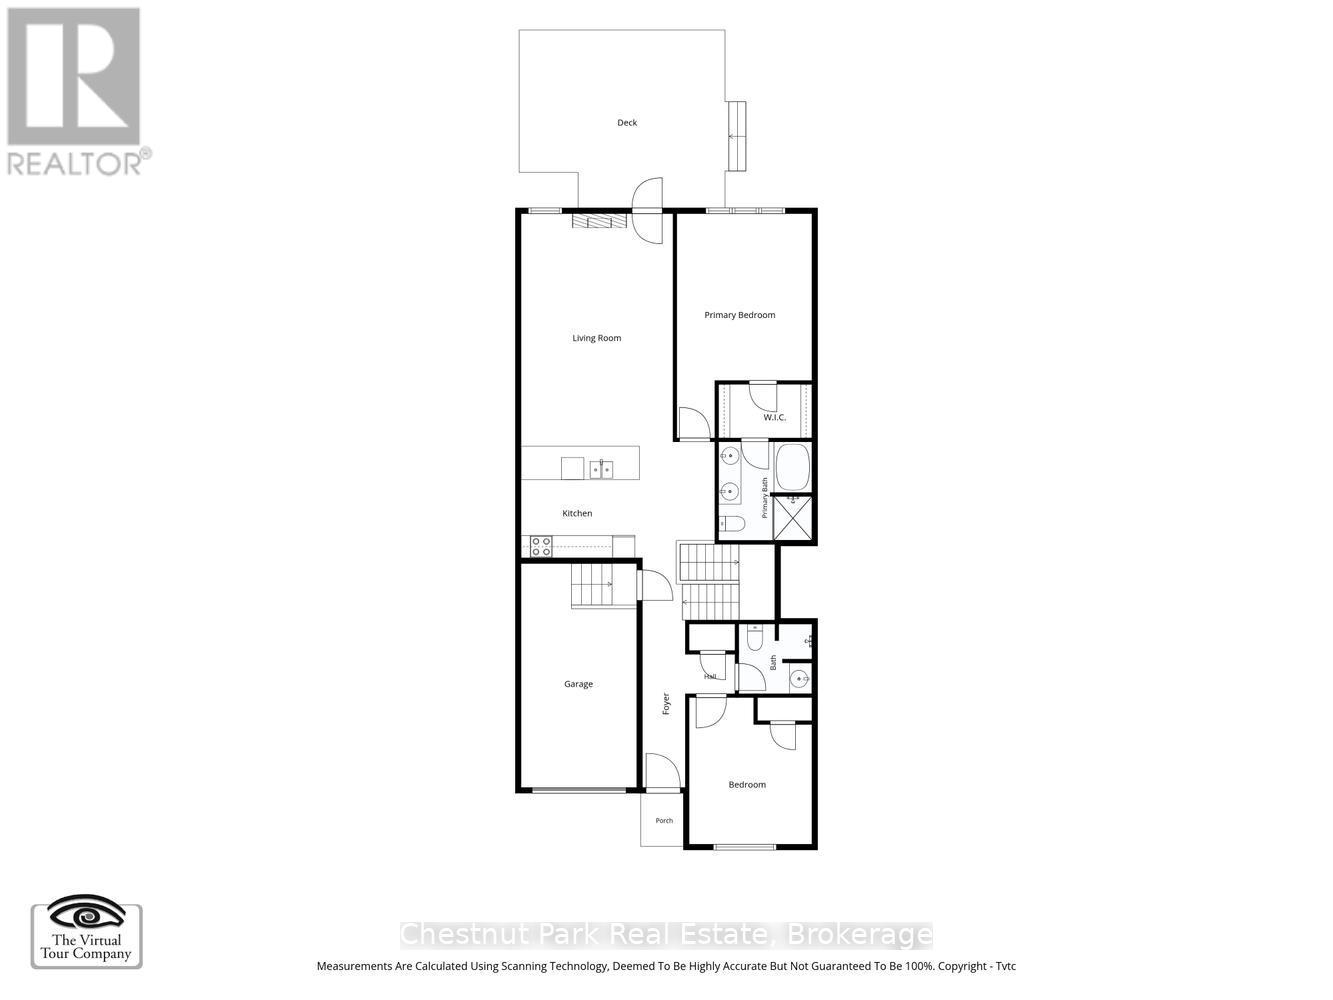
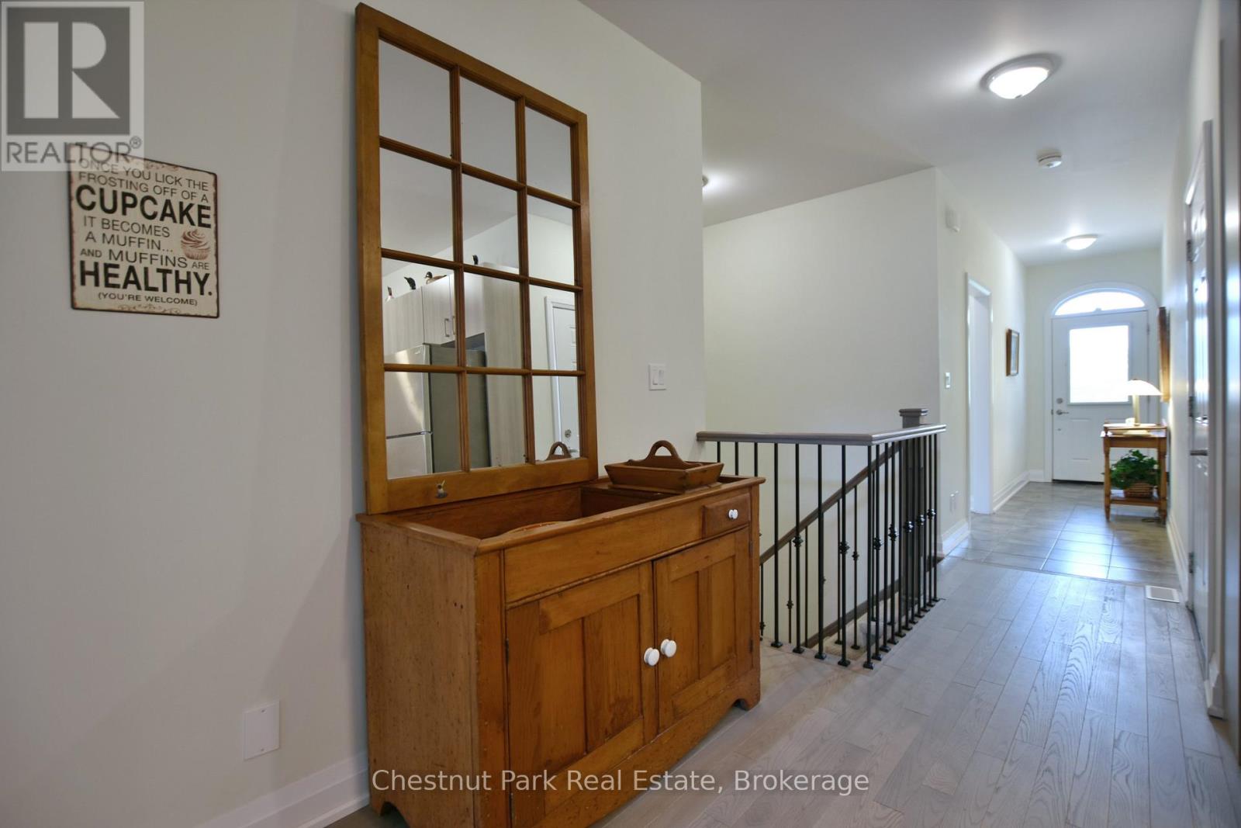
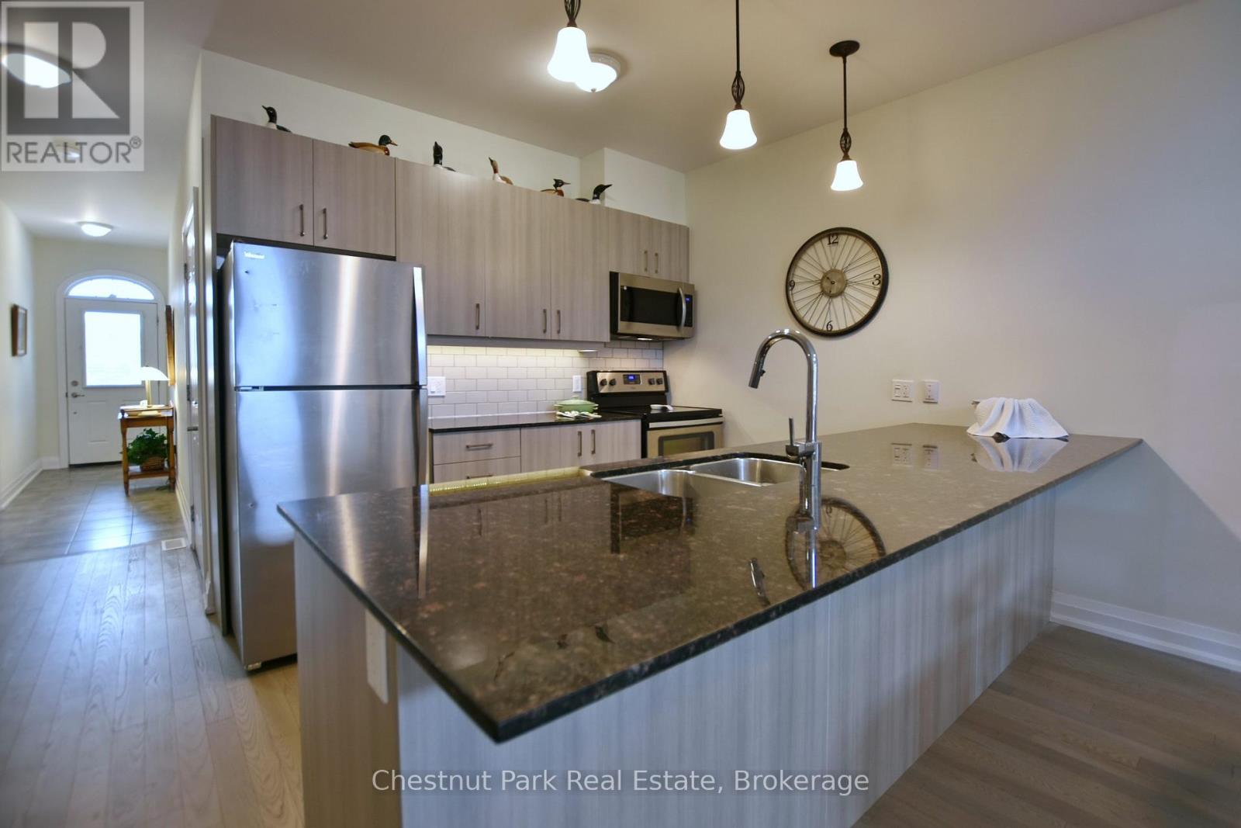
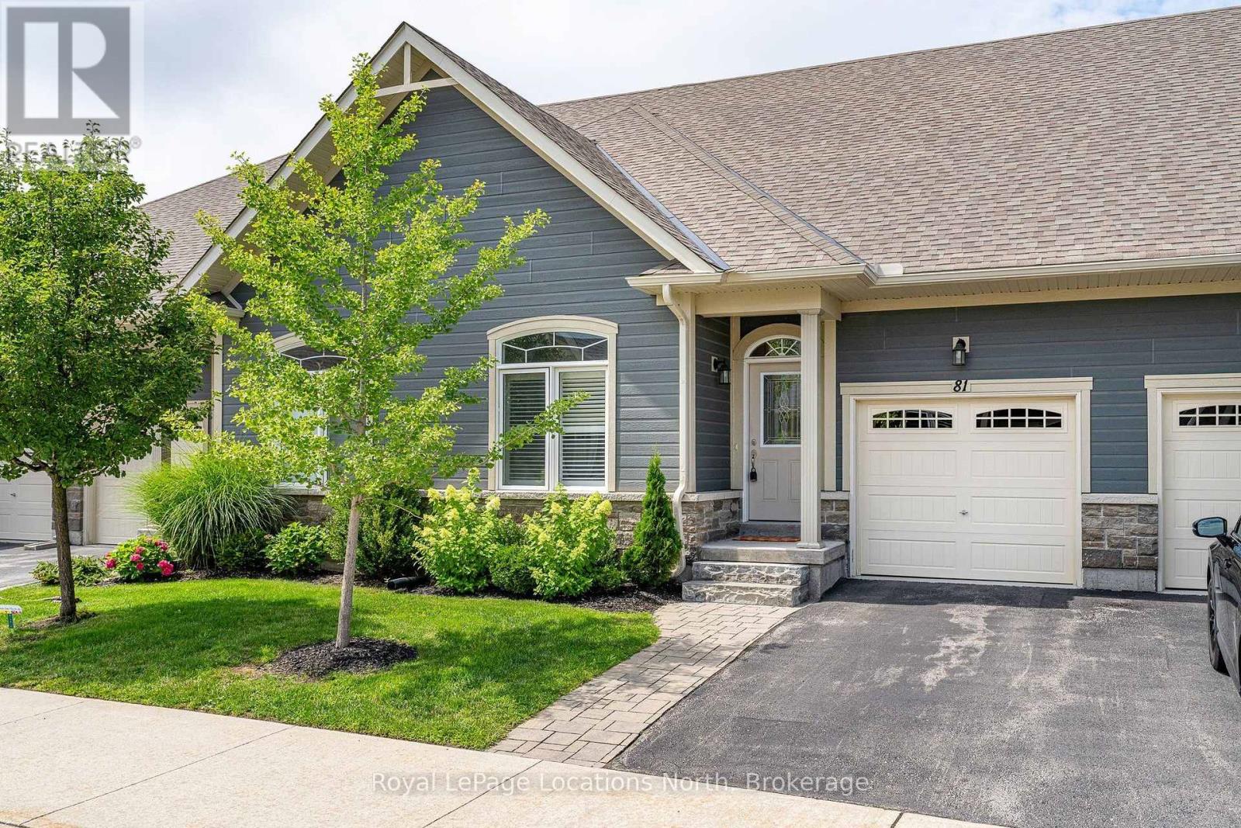
BUNGALOW, 2 Bed 2 Bath ATTACHED GARAGE, Highly Regarded, Balmoral Village, located in a wonderful setting at the heart of Ontario's four-season playground - SO CLOSE TO IT ALL! Features include oak floors, 9' ceilings throughout, a soaring vaulted ceiling in the open concept living room/dining room with a cozy gas fireplace & a walk-out to the room size deck from the Livingroom. Kitchen features Stainless Steel Appliances, Quartz countertops/ buffet style breakfast bar, recessed double sink. The Primary Bedroom has a walk-through closet to an ensuite bath with an oversized soaker tub & separate shower. The Second Bedroom on the opposite side of this home has a 3-piece bath at your bedroom door, perfect for family and guests. Single Car Garage with Inside Entry beside Kitchen. laundry Room, Fully Insulated 1060 sq. ft. unfinished basement tons of storage. We challenge you not to be active in this adult community conveniently close to Golfing, Skiing, Shopping, Trails, Georgian Bay, Marina, Restaurants & More. 62 km trail system at your back door. Golf is steps from your front door, enjoy a round of golf then delight in dinner and live music on the deck with fabulous escarpment views and sunsets just steps from home. The amenity-rich rec center offers Indoor Pool, Exercise Room, Social Room, Reading Room, Golf Simulator. Lifestyle and Location are yours to enjoy!
Map data © OpenStreetMap contributors
No open houses are scheduled for this property.
Can't make it? Request a private viewing.
| Kitchen | Main level | 5.1 x 4.78 m |
| Living room | Main level | 4.07 x 6.11 m |
| Bedroom 2 | Main level | 3.29 x 3.93 m |
| Primary Bedroom | Main level | 3.61 x 6.01 m |
| Laundry room | In between | 1.99 x 1.87 m |
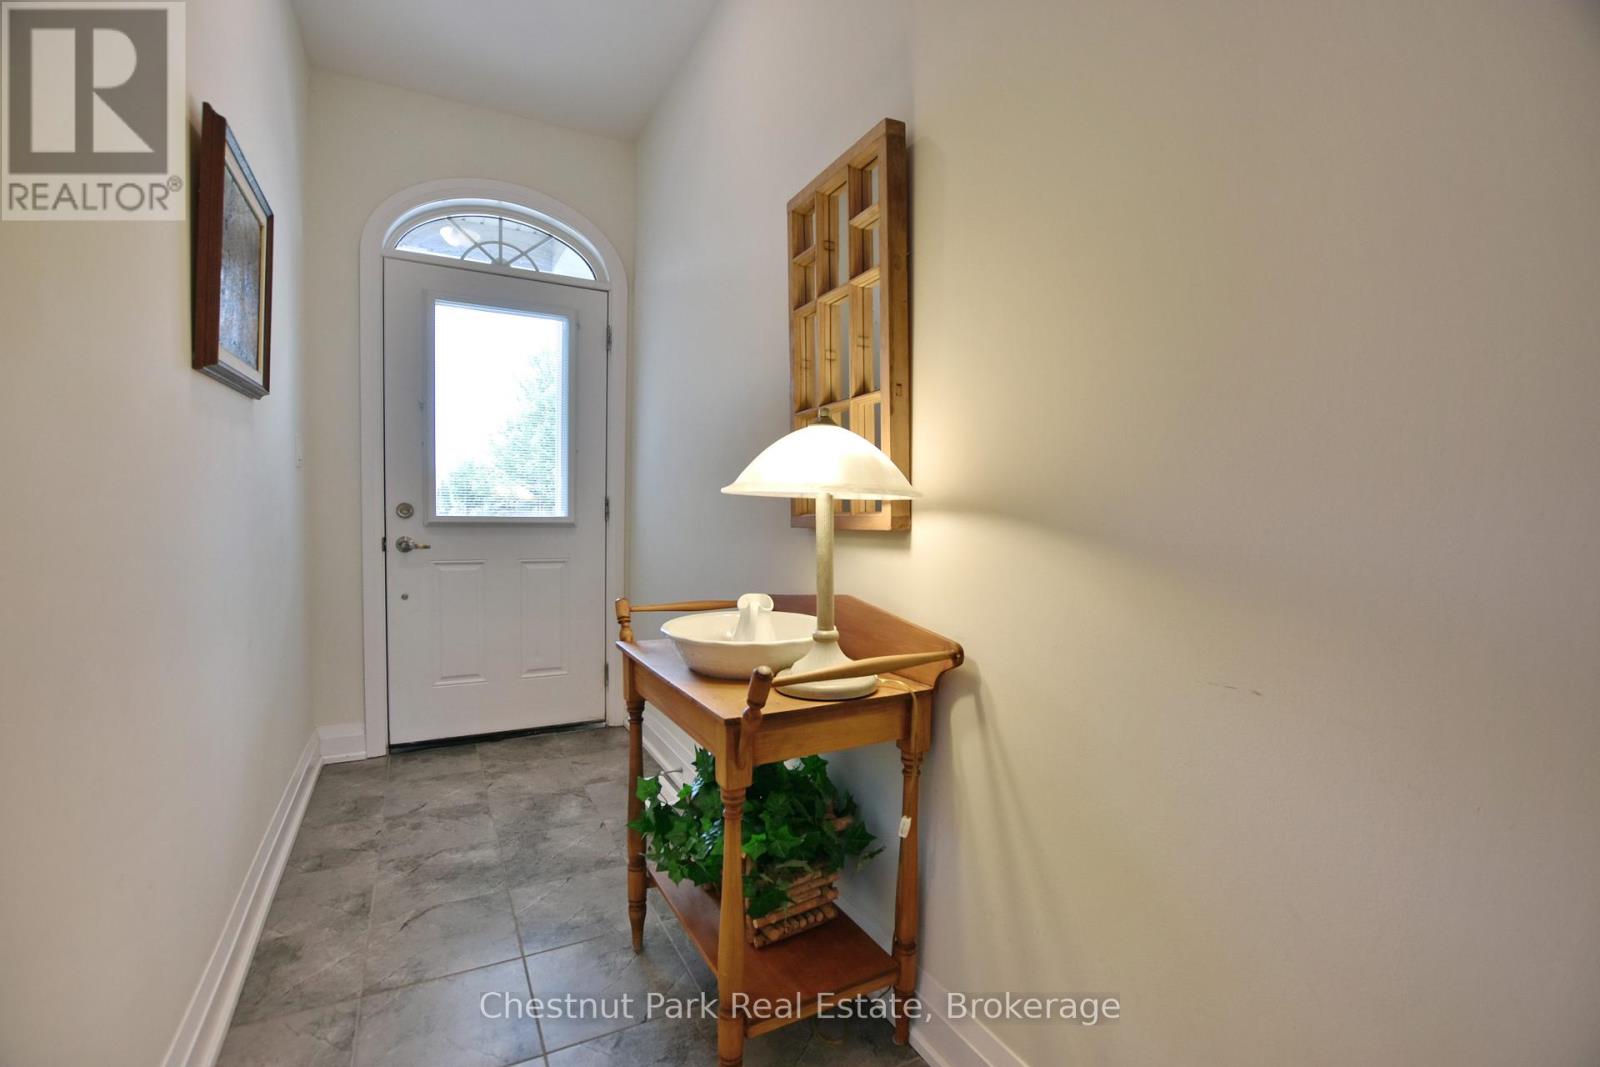
| Foyer | Main level | 4.48 x 1.15 m |
| Foyer | Lower level | 3.55 x 2.8 m |