 For sale 50
$620,000
3 bed3 bath1,200–1,399 sq ft
38 Silver Glen Boulevard
Collingwood
27 days agoMLS® S13793314
Royal LePage Locations North
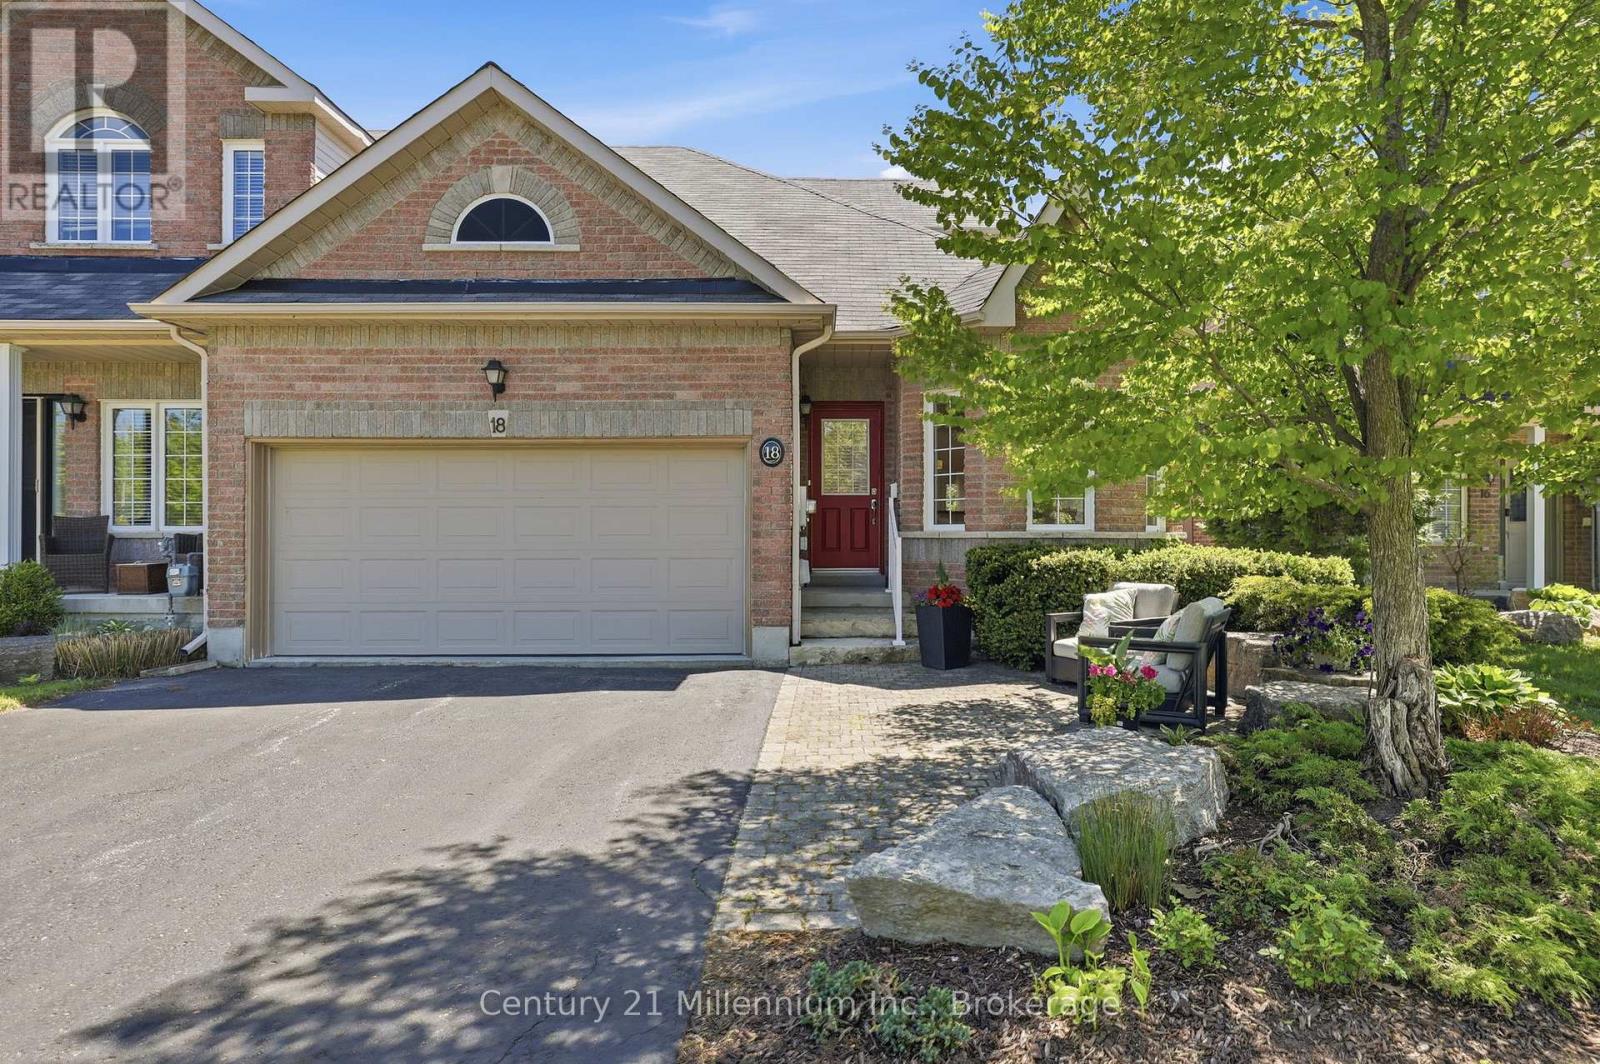
18 Thomas Drive
Collingwood, Ontario L9Y0A6
For sale· Added
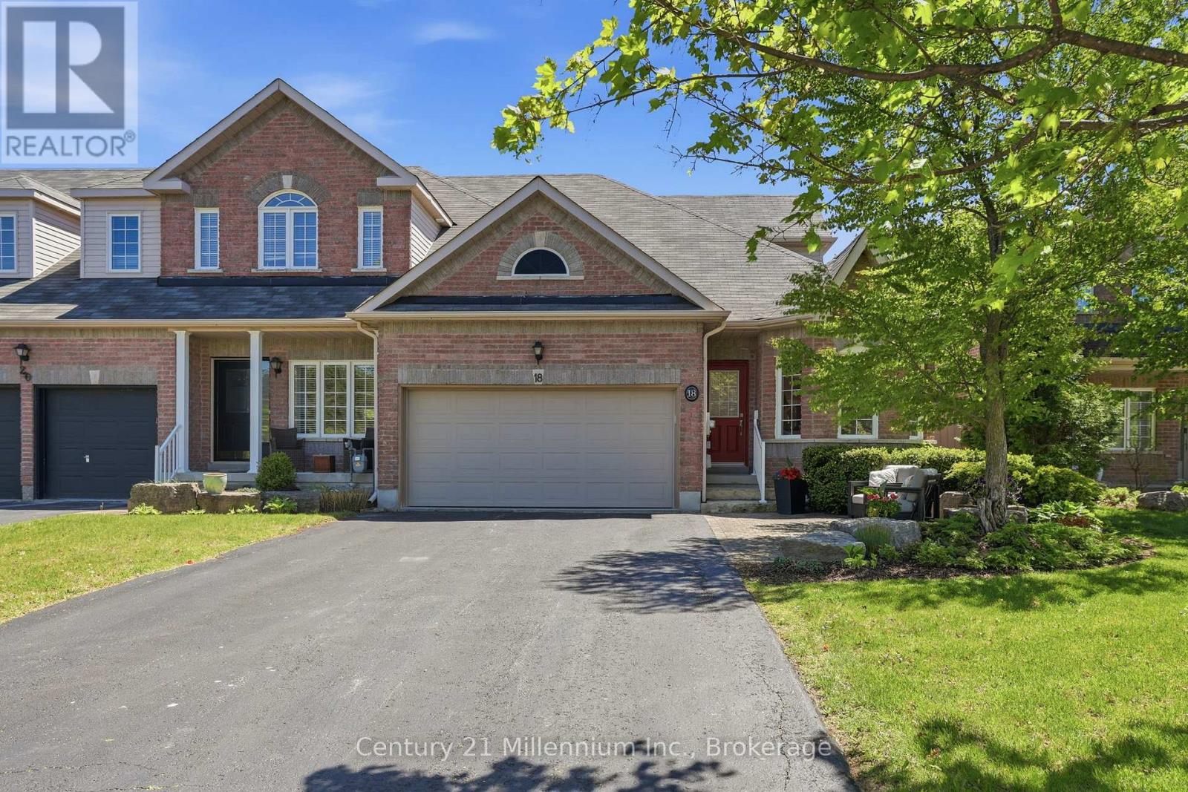
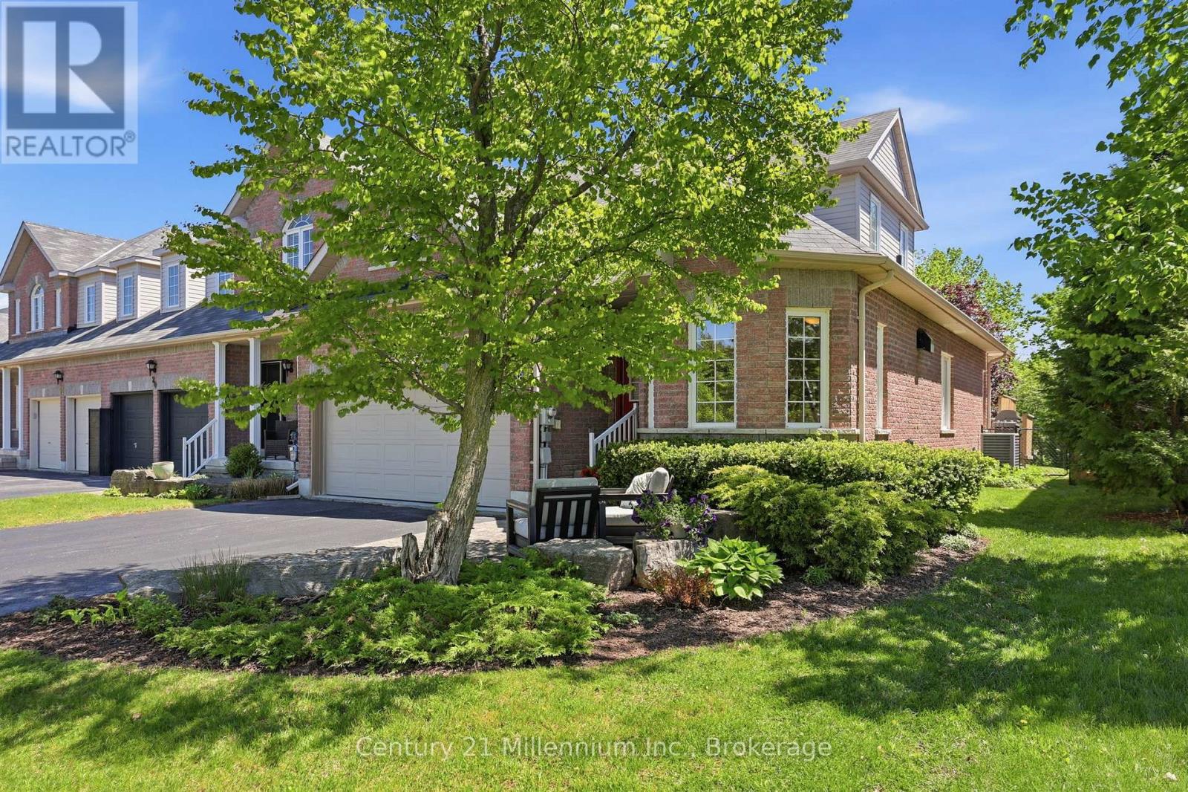
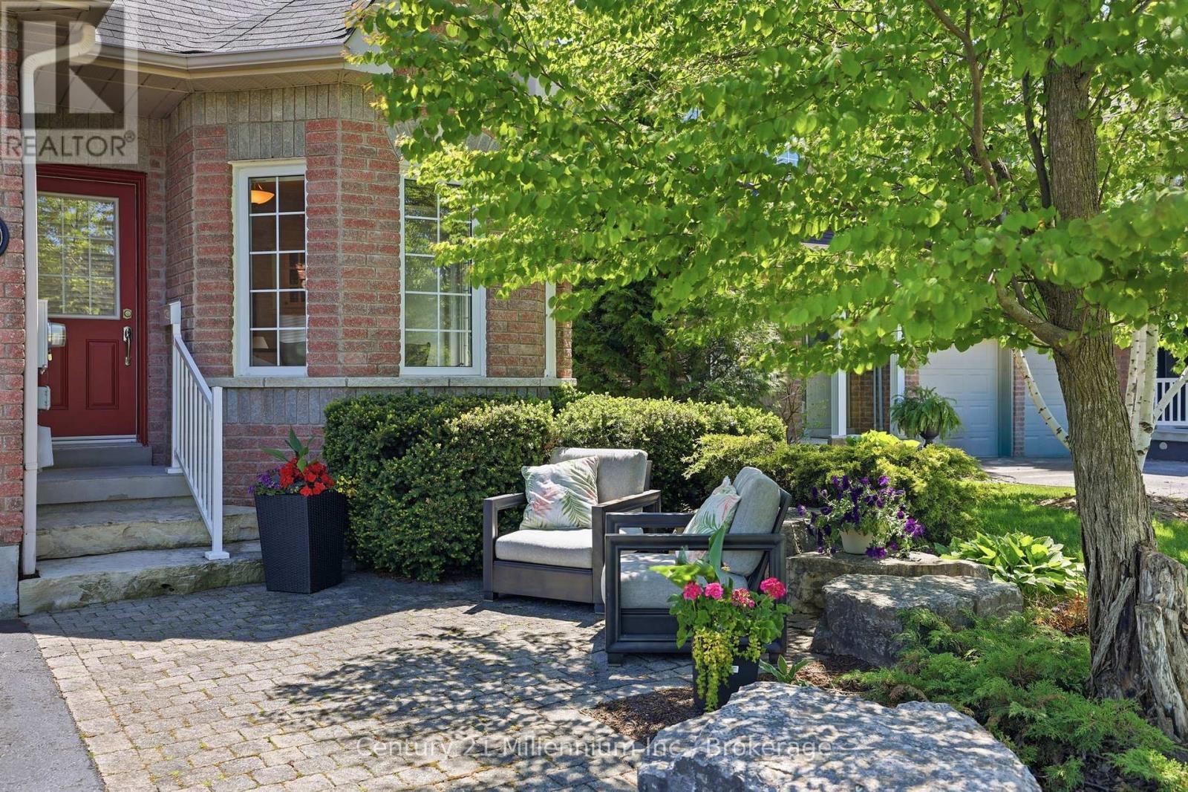
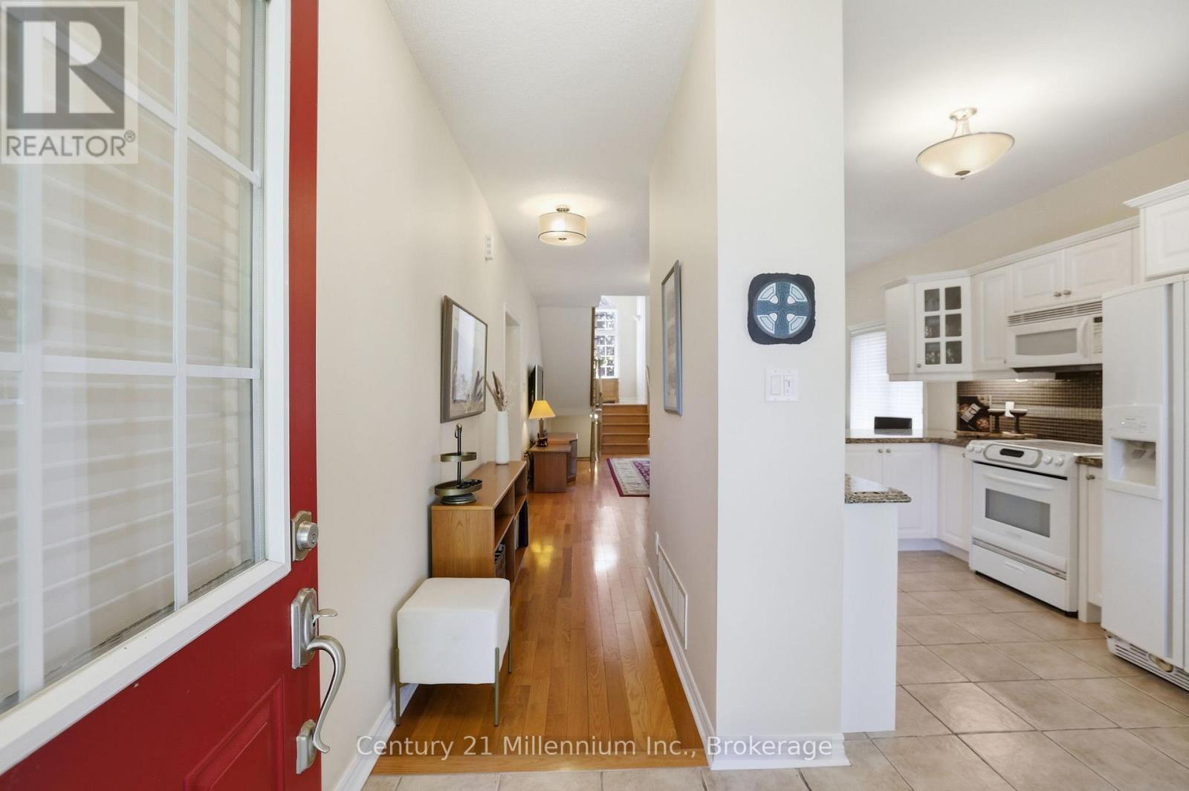
Golf course views and turnkey living meet in the heart of Mair Mills. This end-unit freehold townhome offers rare privacy, backing seamlessly onto the 6th hole of the Blue Mountain Golf & Country Club. Inside, main-floor living is effortless: a sunlit eat-in kitchen with granite counters and white cabinetry, warm hardwood flooring, and a serene primary suite. Host guests upstairs with two secondary bedrooms and a full bath, or unwind on your private, tree-lined back deck. Complete with a 2-car garage, an expansive unfinished basement ready for your vision, and instant access to Blue Mountain Resort, trail systems, and local amenities.
Map data © OpenStreetMap contributors
No open houses are scheduled for this home.
Can't make it? Request a private viewing.
| Living room | Main level | 4.13 x 6.51 m |
| Kitchen | Main level | 2.81 x 3.82 m |
| Dining room | Main level | 2.73 x 2.6 m |
| Primary Bedroom | Main level | 3.71 x 5.79 m |
| Laundry room | Main level | 1.98 x 2.45 m |
| Family room | Second level | 2.98 x 4.29 m |
| Bedroom | Second level | 3.9 x 4.25 m |
| Bedroom | Second level | 3.16 x 3.58 m |