 For rent 40
$2,100/mo
1 bed1 bath700–799 sq ft
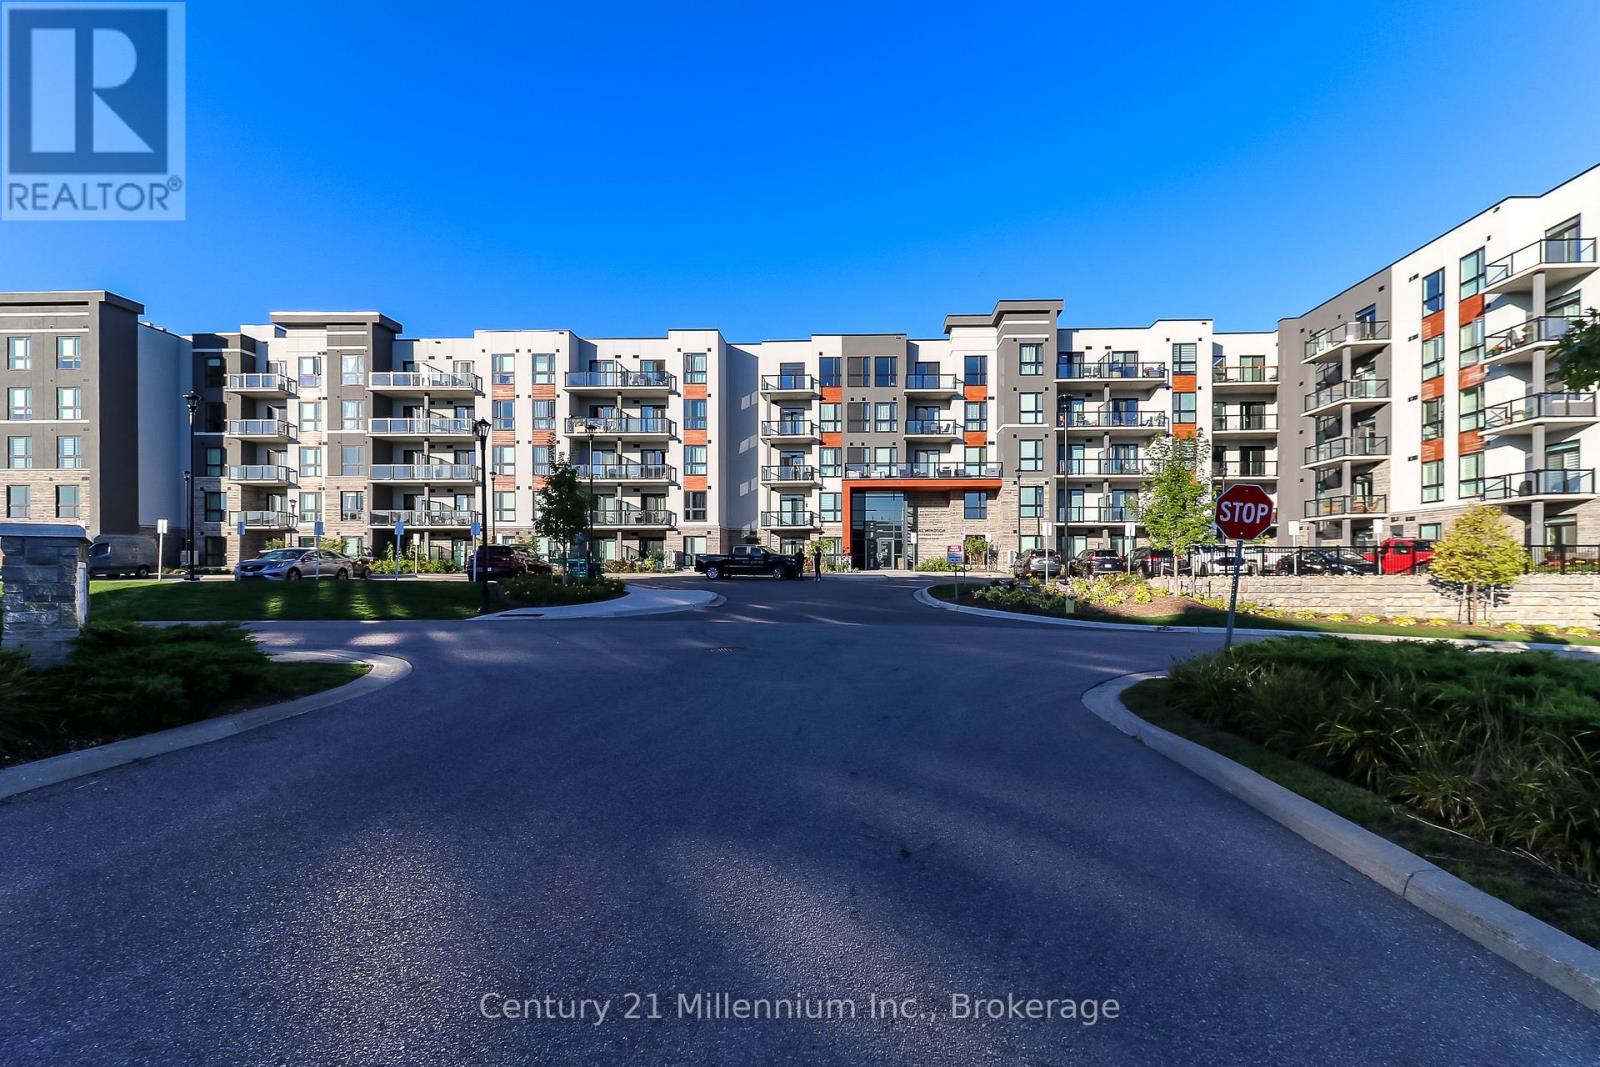
4 Kimberly Lane #306
Collingwood
7 days agoMLS® S13868050
Century 21 Millennium Inc.
185 Escarpment Crescent
Collingwood, Ontario L9Y5B4
For rent· Added
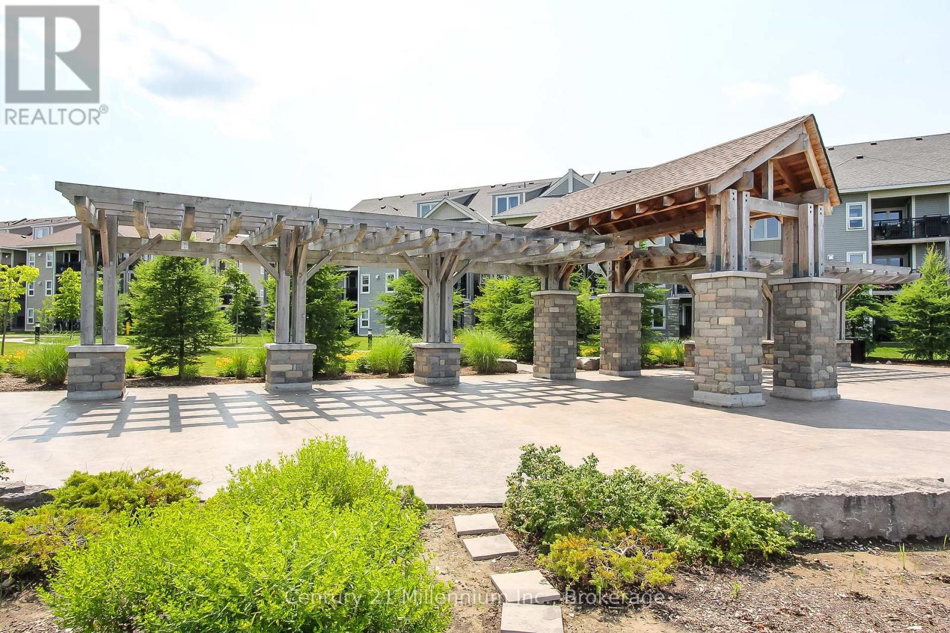
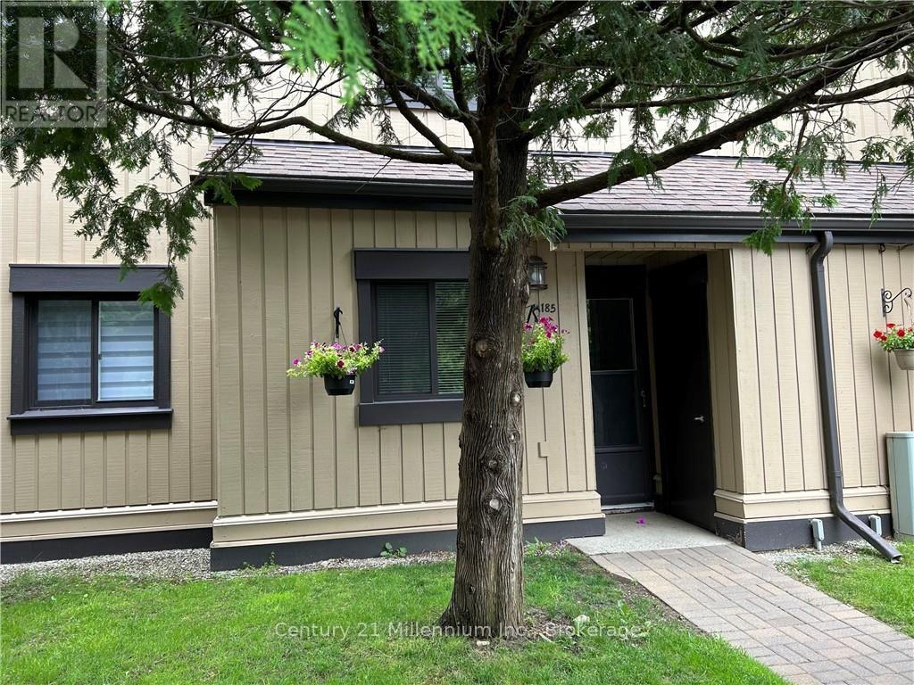
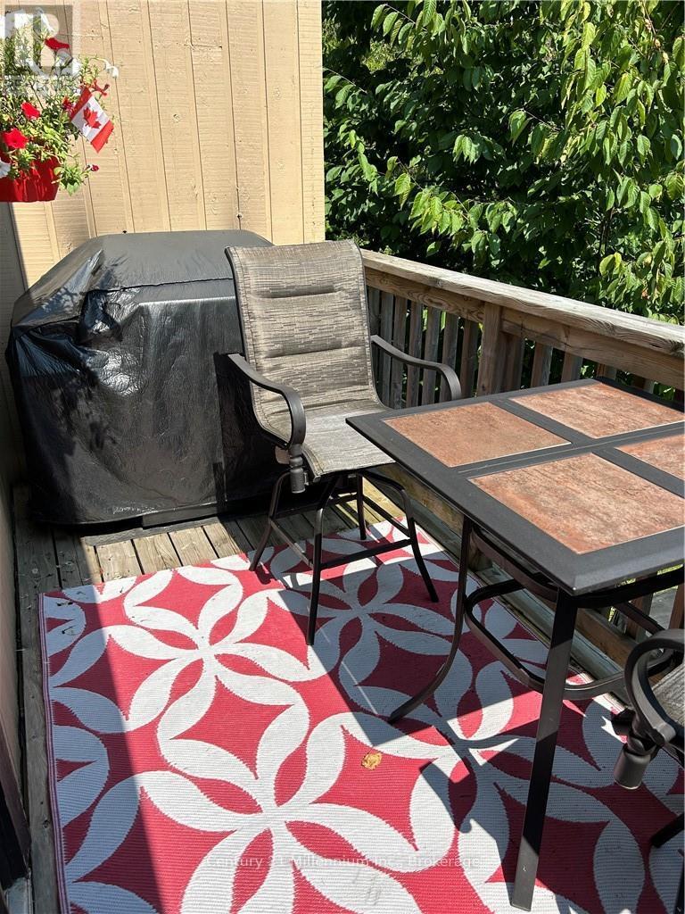
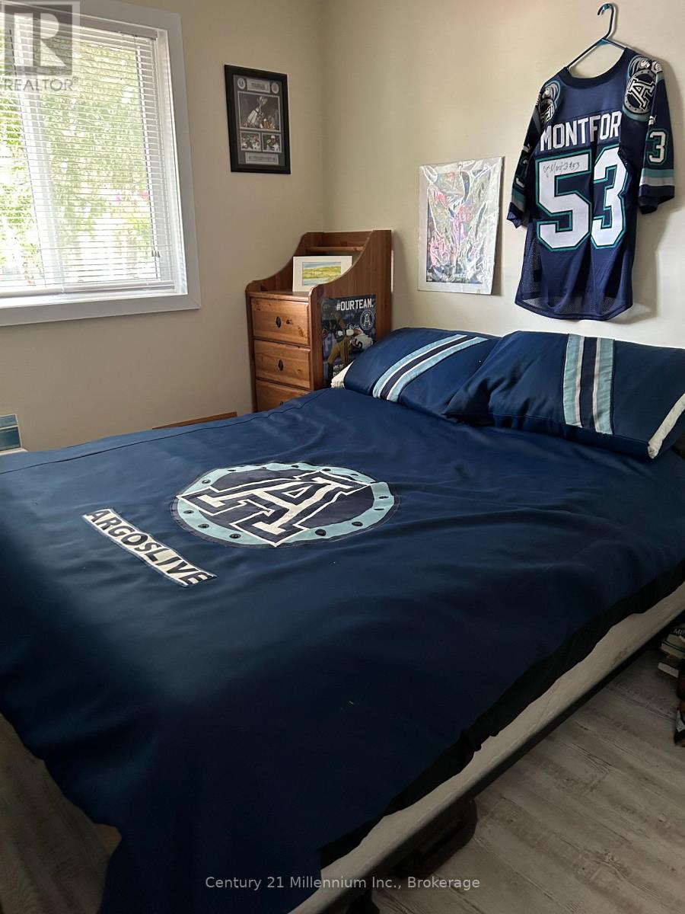
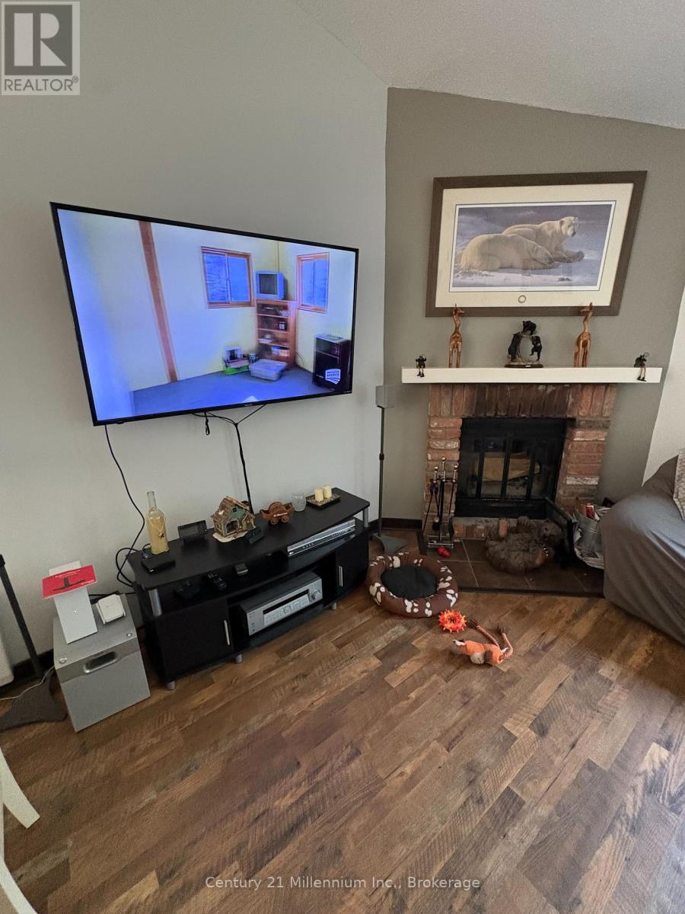
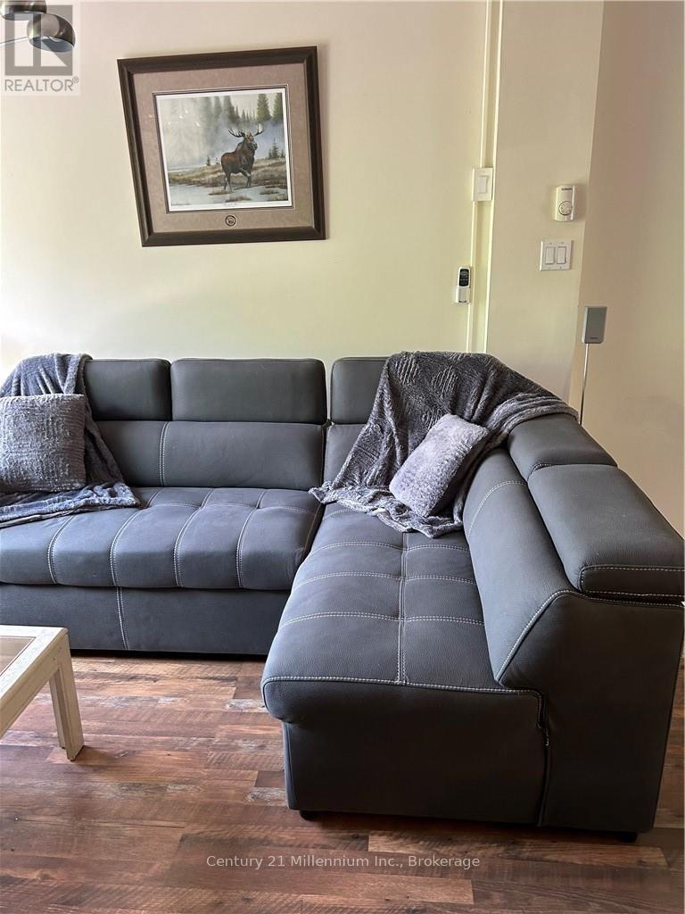
WINTER SEASON LEASE | DECEMBER 1 - MARCH 31st, 2027 | DATES FLEXIBLE Enjoy the winter season in this fully furnished 2-bedroom, 1-bathroom reverse-plan townhome, ideally located in central Collingwood and just 15 minutes from Blue Mountain Ski Resort. The reverse-plan layout features two bedrooms on the main level - both with a queen bed, full bathroom and stackable laundry. Up on the second level is a bright and inviting open-concept living space with vaulted ceiling, complete with comfortable furnishings and a cozy wood-burning fireplace-perfect for relaxing after a day on the slopes. Step out onto the balcony and enjoy the convenience of a gas BBQ. Centrally located close to downtown Collingwood, restaurants, shops, trails, and local amenities, this home offers an ideal base for enjoying everything the area has to offer throughout the winter season. A $2,000 Security/Utility Deposit is required, which includes a non-refundable $250 cleaning fee. Tenants must have a permanent address, proof of Tenant Insurance and supply their own towels and sheets.
Map data © OpenStreetMap contributors
No open houses are scheduled for this home.
Can't make it? Request a private viewing.
| Primary Bedroom | Main level | 4.5 x 3.1 m |
| Bedroom 2 | Main level | 2.4 x 3.29 m |
| Living room | Second level | 5.7 x 4.5 m |
| Kitchen | Second level | 2.2 x 4 m |