 For sale 50
$729,900
3 bed2 bath1,400–1,599 sq ft
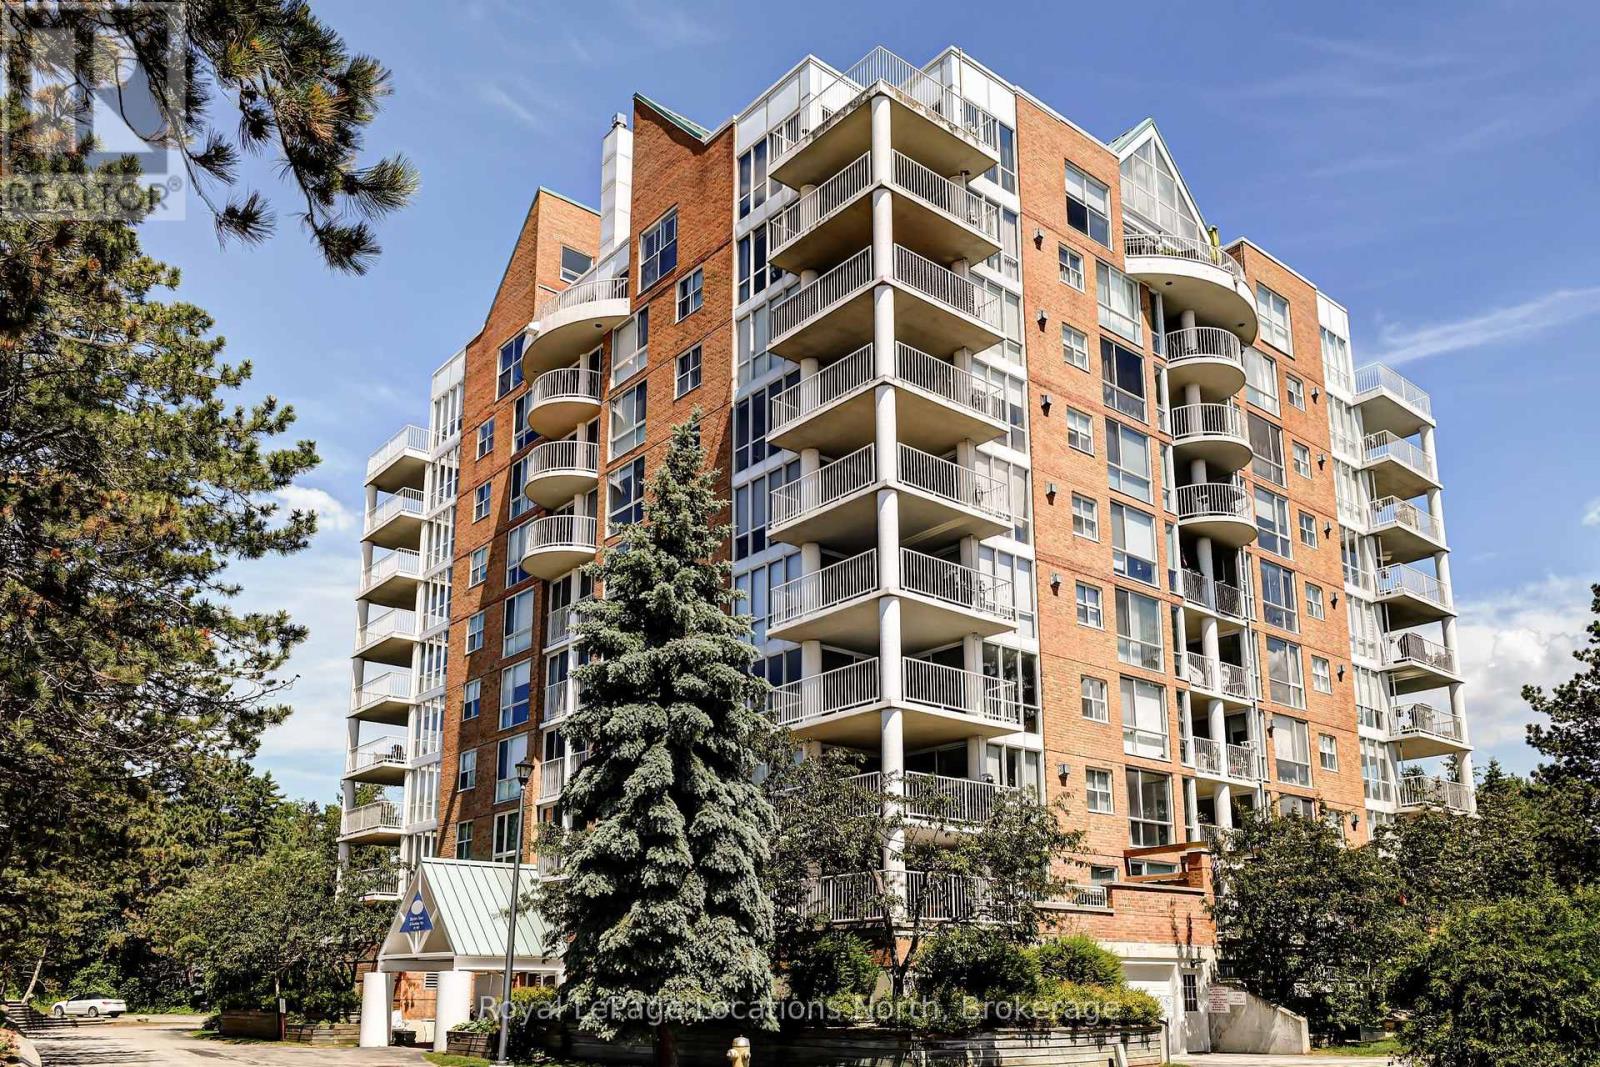
24 Ramblings Way #706
Collingwood
2 months agoMLS® S13648632
Royal LePage Locations North
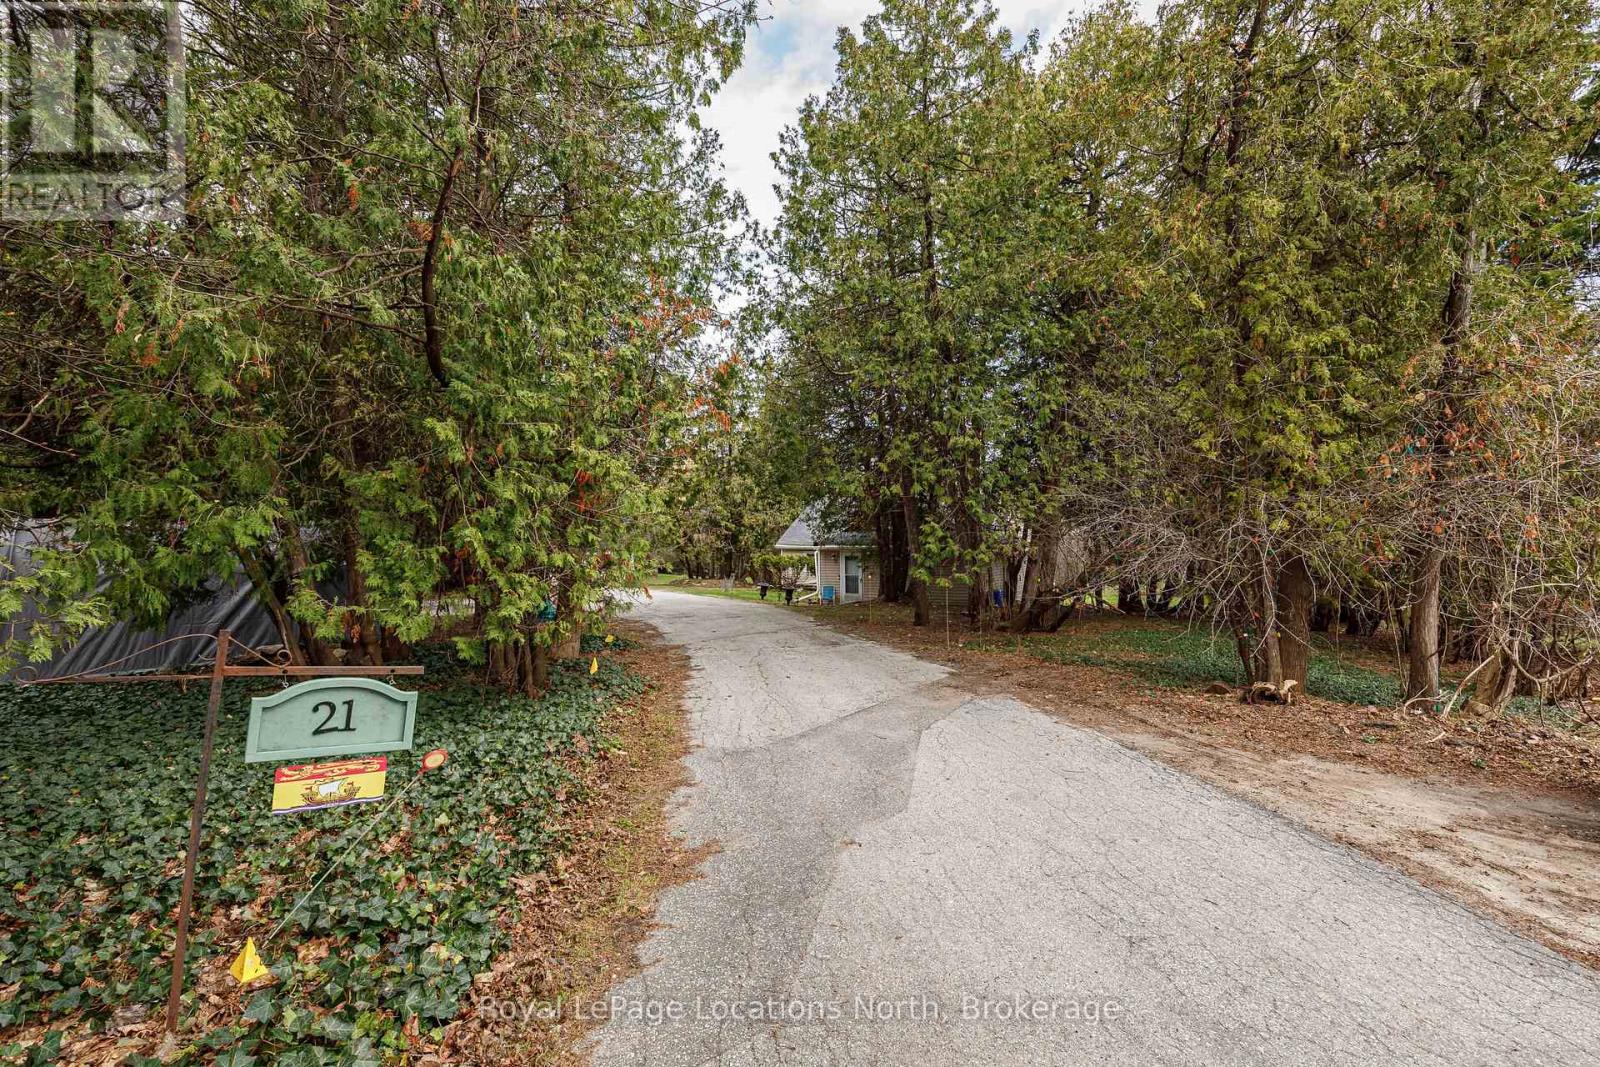
21 Eva Crescent
Collingwood, Ontario L9Y5R1
For sale· Added
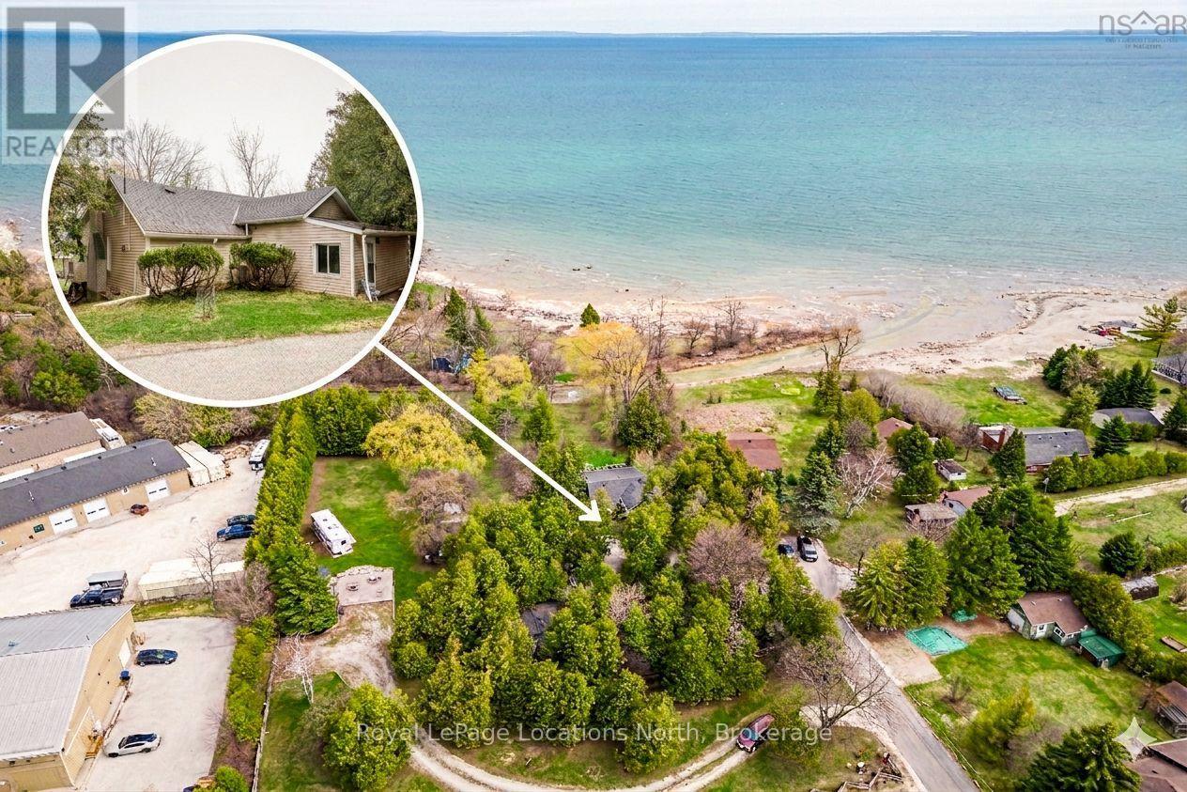
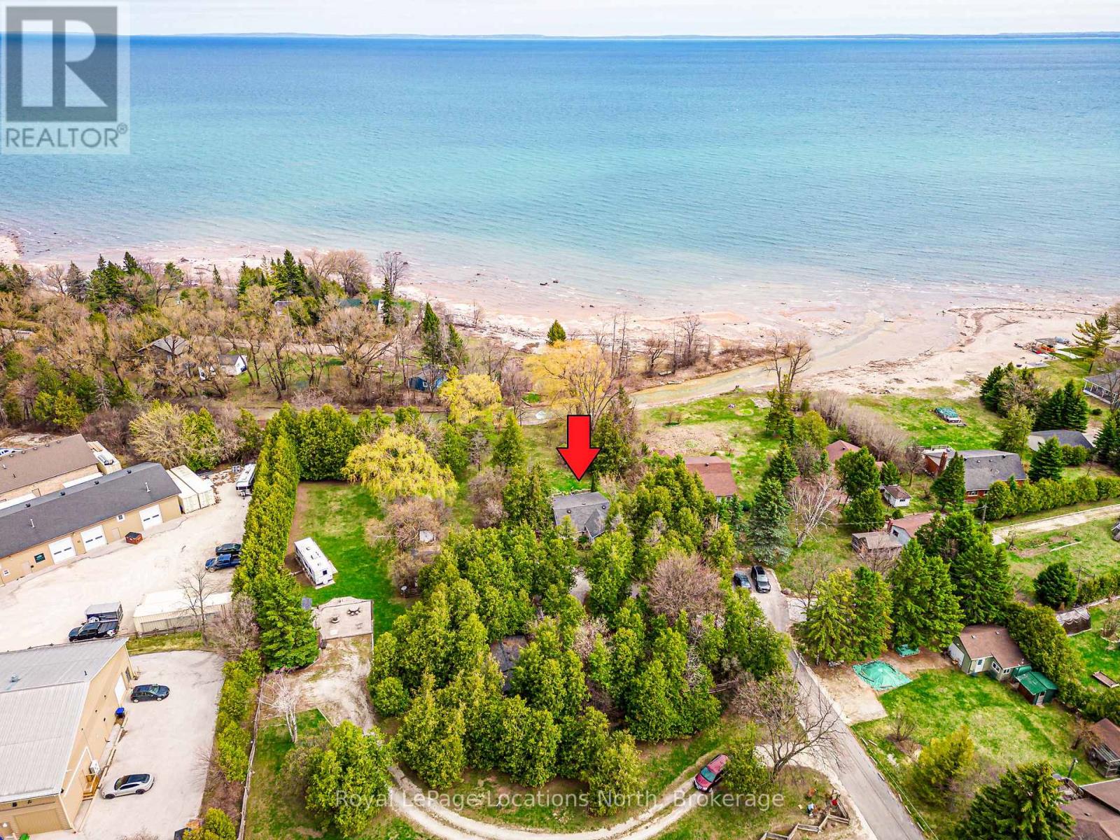
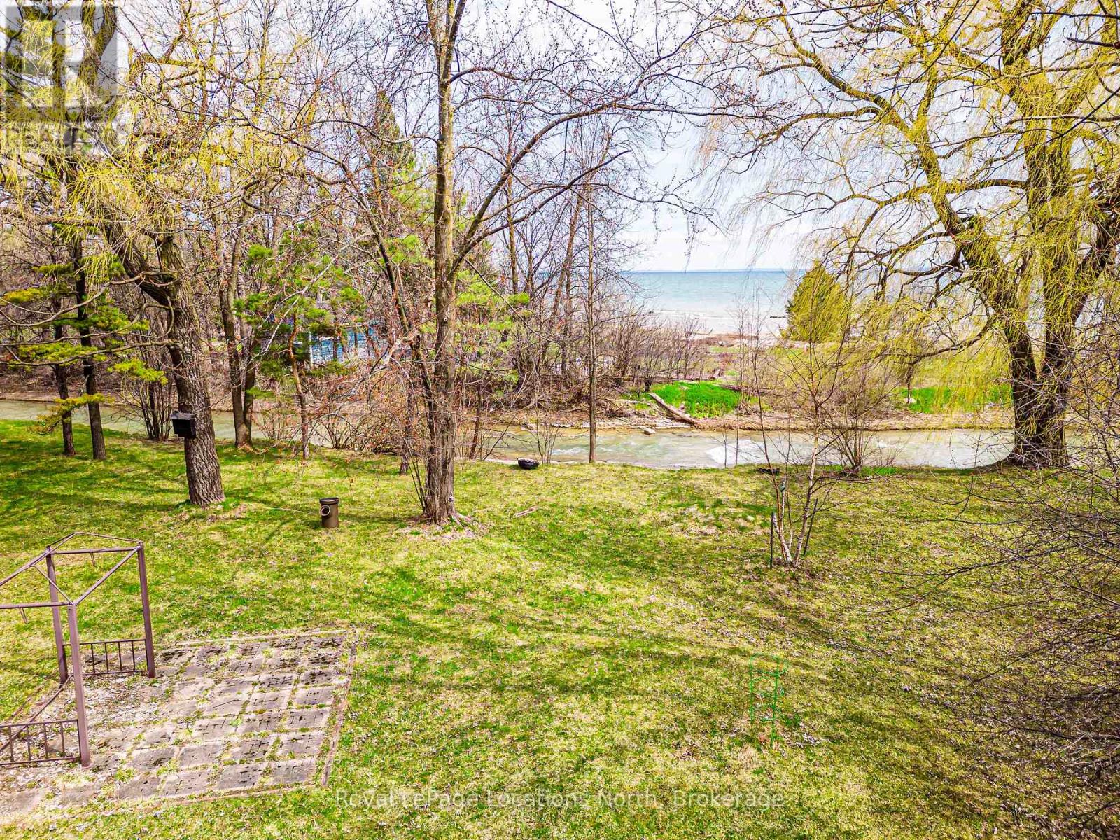
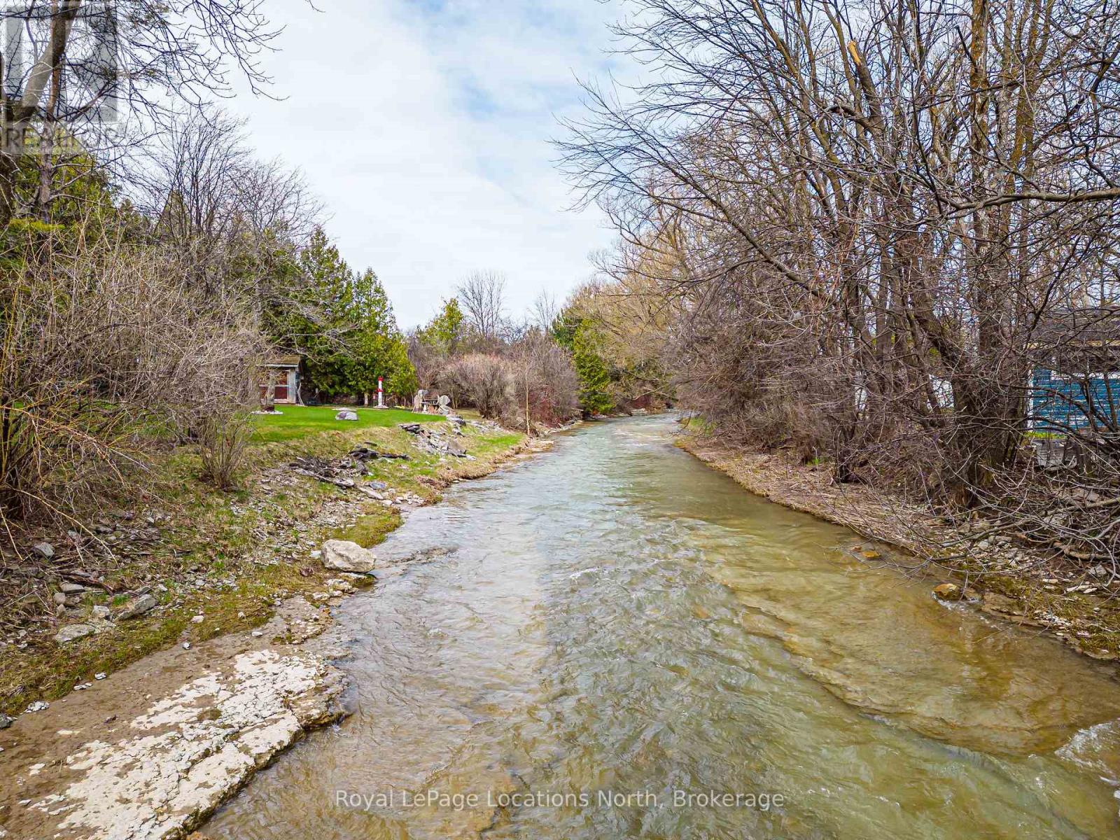
Rare .8 acre backing onto the Pretty River right in Collingwood! Whether you are a contractor looking for your next project or a retiree dreaming of a custom-built four-season 2 bedroom home, this Riverfront property offers the ultimate canvas for your next home. While the existing structure provides a footprint, the true potential lies in the 175ft+ (irregular) deep lot with views of Riverfront and Georgian Bay. Enjoy the tranquil sounds of the Pretty River right in your backyard, an environment that feels worlds away yet remains minutes from modern conveniences. Inside the home, you will notice a wood burning fireplace in the livingroom, gas fireplace in the dining area, tile flooring in the kitchen with stainless steel appliances (gas stove) and a stackable washer/dryer just off the 4pc bathroom. As a bonus, you also have a detached garage with lots of storage options.
Map data © OpenStreetMap contributors
No open houses are scheduled for this home.
Can't make it? Request a private viewing.
| Bedroom 2 | Main level | 3.27 x 2.67 m |
| Dining room | Main level | 3.37 x 3.5 m |
| Bathroom | Main level | 2.79 x 1.94 m |
| Den | Main level | 3.14 x 8.89 m |
| Bedroom | Main level | 3.27 x 2.57 m |
| Kitchen | Main level | 3.23 x 3.39 m |
| Living room | Main level | 3.3 x 5.47 m |